Have you been searching for that perfect, one-level home with an awesome layout and more storage than you could ever dream of…well, look no further, you’ve found it! This Ranch style home has 3 bedrooms and 2 full bathrooms. The primary bedroom is situated on the entire south side of the house, separate from the other 2 bedrooms and bathroom which is great if you have kids or guests staying over and you'd like a little space from them. The large open kitchen was recently updated with new cabinets, GE Profile appliances, new solid surface flooring, granite countertops and a fresh and stylish backsplash…there’s so much counter space with the double peninsulas! There’s a nice sized dining area combined with the kitchen and the kitchen also features breakfast bar seating. Another amazing feature of this home is the large utility/laundry/mudroom area located in between the attached garage and the house. No more mud, grass or whatever, tracked through the house…hurray! Off the mudroom is a bonus room just waiting for you to make it into whatever you can dream up! Outside you’ll find beautiful landscaping, a small raised garden, an apple tree, a nice patio for sitting by a fire or reading a book on a nice day. Last but not least…in addition to the heated, attached 2 car garage, you have a huge 30 x 28, 3 car detached garage for all your toys. The third stall door has been sided over, but the door is still there (you can still see it from inside the garage) if you’d like to put it back to a traditional 3 car capacity. Don’t let this one pass you by! It’s such a gem with its awesome layout, loads of updates, storage and multiple garages, all tucked into a quaint little neighborhood! Give me a call today for a private tour before it's too late.
Sold for $310,000
Street View
$310,000
2025 E 10th St, Superior, WI 54880
3beds
1,694sqft
Single Family Residence
Built in 1985
9,147 Square Feet Lot
$340,500 Zestimate®
$183/sqft
$1,960 Estimated rent
Home value
$340,500
$323,000 - $358,000
$1,960/mo
Zestimate® history
Owner options
List your home for rent
$1,960/mo
Rent Zestimate®
Find your next renter with Zillow Rental Manager. Plus, with online applications, you can quickly screen prospective tenants – for free.
$1,960/mo
Rent Zestimate®
Refinance and save
$2,141/mo
Est. payment
Refinancing to a lower rate could help reduce your monthly payments and save thousands over the life of the loan.
$2,141/mo
Est. payment
Explore your selling options
Work with a Zillow partner agent
Leverage their expertise and Zillow's premium Showcase listings to get your home seen by more buyers.
Get startedList with your own agent
Get your home in front of millions of buyers by listing it on Zillow.
Learn how to do itSell it yourself
Take full control of how buyers see your home on Zillow by listing For Sale by Owner (FSBO).
List your homeWhat's special
Zillow last checked:
Listing updated:
Listed by:
Melissa Sundet 218-343-8859,
RE/MAX Results
Bought with:
Maria Letsos, MN 20373112|WI 40889-94
RE/MAX Results
Source: Lake Superior Area Realtors as distributed by MLS GRID,MLS#: 6114086
Facts & features
Interior
Bedrooms & bathrooms
- Bedrooms: 3
- Bathrooms: 2
- Full bathrooms: 2
- Main level bedrooms: 1
Rooms
- Room types: Mud Room, Entry, Bonus Room
Primary bedroom
- Description: Great bedroom, really nice size with plenty of room even with a king sized bed! Also has its very own mini-split unit with cold and heat feature!
- Level: Main
- Area: 171.36 Square Feet
- Dimensions: 13.6 x 12.6
Bedroom
- Description: Middle bedroom with large walk-in closet….oh yeah!!
- Level: Main
- Area: 138.6 Square Feet
- Dimensions: 11 x 12.6
Bedroom
- Description: 3rd bedroom, located at the end of the hallway. This room also has a large walk-in closet! So awesome!
- Level: Main
- Area: 113.4 Square Feet
- Dimensions: 9 x 12.6
Bathroom
- Description: Master Bathroom. Such a great space! This bath has the space for double sinks but the previous owners took the second sink out to add more storage.
- Level: Main
- Area: 113.4 Square Feet
- Dimensions: 9 x 12.6
Bathroom
- Description: Common/Hallway Bathroom
- Level: Main
- Area: 52.2 Square Feet
- Dimensions: 5.8 x 9
Bonus room
- Description: This room could be anything! 4th bedroom, office, rec room, workout room, craft room…whatever you what!
- Level: Main
- Area: 100 Square Feet
- Dimensions: 10 x 10
Dining room
- Description: Combined with kitchen and open to the living room. Great for entertaining or for family dinners.
- Level: Main
- Area: 138.6 Square Feet
- Dimensions: 12.6 x 11
Entry hall
- Description: Front entry.
- Level: Main
- Area: 24 Square Feet
- Dimensions: 4 x 6
Kitchen
- Description: Nicely updated kitchen with granite counters and an awesome open concept! The beautiful tile backsplash gives it such a modern and fresh look!
- Level: Main
- Area: 176.4 Square Feet
- Dimensions: 12.6 x 14
Laundry
- Description: Laundry, utility, mudroom combo! Such a great space for all the stuff you don’t’ want in the house.
- Level: Main
- Area: 130 Square Feet
- Dimensions: 10 x 13
Living room
- Description: Great size living room with large bay window, perfect for letting natural light in and sunning your plants.
- Level: Main
- Area: 262.08 Square Feet
- Dimensions: 12.6 x 20.8
Other
- Description: Closet area in between laundry room and kitchen. So much storage!
- Level: Main
- Area: 30.36 Square Feet
- Dimensions: 4.6 x 6.6
Heating
- Baseboard, Boiler, Hot Water, Natural Gas
Cooling
- Ductless
Appliances
- Included: Dishwasher, Dryer, Microwave, Range, Refrigerator, Washer
- Laundry: Main Level
Features
- Ceiling Fan(s), Eat In Kitchen, Vaulted Ceiling(s), Walk-In Closet(s), Center Hall Foyer
- Doors: Patio Door
- Basement: N/A
- Has fireplace: No
Interior area
- Total interior livable area: 1,694 sqft
- Finished area above ground: 1,694
- Finished area below ground: 0
Property
Parking
- Total spaces: 4
- Parking features: Concrete, Off Street, Attached, Detached, Heat
- Attached garage spaces: 4
- Has uncovered spaces: Yes
Accessibility
- Accessibility features: No Stairs Internal
Features
- Patio & porch: Patio
- Exterior features: Rain Gutters
Lot
- Size: 9,147 Square Feet
- Dimensions: 75 x 120
- Features: Landscaped, Some Trees, Level
- Residential vegetation: Partially Wooded
Details
- Parcel number: 018010288400
- Zoning description: Residential
Construction
Type & style
- Home type: SingleFamily
- Architectural style: Ranch
- Property subtype: Single Family Residence
Materials
- Aluminum, Brick, Vinyl, Frame/Wood
- Roof: Asphalt Shingle
Condition
- Previously Owned
- Year built: 1985
Utilities & green energy
- Electric: SWL&P
- Sewer: Public Sewer
- Water: Public
Community & HOA
HOA
- Has HOA: No
Location
- Region: Superior
Financial & listing details
- Price per square foot: $183/sqft
- Tax assessed value: $292,500
- Annual tax amount: $3,010
- Date on market: 7/25/2024
- Cumulative days on market: 6 days
- Listing terms: Cash,Conventional,FHA,MHFA/WHEDA,VA Loan
Price history
| Date | Event | Price |
|---|---|---|
| 7/25/2024 | Sold | $310,000+0%$183/sqft |
Source:  Lake Superior Area Realtors as distributed by MLS GRID #6114086 Report a problem Lake Superior Area Realtors as distributed by MLS GRID #6114086 Report a problem | ||
| 6/11/2024 | Contingent | $309,900$183/sqft |
Source:  WIREX MLS #6114086 Report a problem WIREX MLS #6114086 Report a problem | ||
| 6/6/2024 | Listed for sale | $309,900+147.9%$183/sqft |
Source: Lake Superior Area Realtors as distributed by MLS GRID #6114086 Report a problem | ||
| 8/24/2015 | Sold | $125,000$74/sqft |
Source: Public Record Report a problem | ||
Public tax history
| Year | Property taxes | Tax assessment |
|---|---|---|
| 2025 | $4,098 +2.3% | $274,000 |
| 2024 | $4,004 +33% | $274,000 +89.2% |
| 2023 | $3,010 -1.1% | $144,800 |
| 2022 | $3,043 -5.2% | $144,800 |
| 2021 | $3,210 -8.6% | $144,800 |
| 2020 | $3,511 +16% | $144,800 |
| 2019 | $3,027 +0.3% | $144,800 |
| 2018 | $3,017 -3.7% | $144,800 |
| 2017 | $3,133 +5337.7% | $144,800 |
| 2016 | $58 | $144,800 +15.5% |
| 2015 | -- | $125,400 -13.4% |
| 2014 | $3,098 -0.8% | $144,800 |
| 2013 | $3,124 +0.4% | $144,800 |
| 2012 | $3,113 -1% | $144,800 |
| 2011 | $3,145 -0.4% | $144,800 |
| 2010 | $3,157 +5.8% | $144,800 |
| 2009 | $2,983 | $144,800 |
| 2008 | -- | $144,800 |
| 2007 | $3,055 +2.3% | $144,800 |
| 2006 | $2,986 +0.3% | $144,800 |
| 2005 | $2,978 +1.3% | $144,800 +36.7% |
| 2004 | $2,940 +6.8% | $105,900 |
| 2003 | $2,754 +2.1% | $105,900 |
| 2002 | $2,698 +1% | $105,900 |
| 2001 | $2,672 +9.8% | $105,900 |
| 2000 | $2,433 | $105,900 |
Find assessor info on the county website
Neighborhood: 54880
Nearby homes
- $87,4001 bd1 ba-- sqft2021 E 10th St, Superior, WI 54880Off Market
- $192,2002 bd1 ba-- sqft2031 E 10th St, Superior, WI 54880Off Market
- $162,9002 bd1 ba1.3k sqft2017 E 10th St, Superior, WI 54880Sold
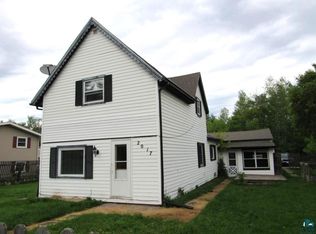
- $287,700-- bd2 ba-- sqft2011 E 10th St, Superior, WI 54880Off Market
- $325,9004 bd3 ba1.4k sqft2020 E 10th St, Superior, WI 54880Off Market
- $266,400-- bd2 ba-- sqft2030 E 10th St, Superior, WI 54880Off Market
- $314,2003 bd2 ba1.2k sqft2018 E 10th St, Superior, WI 54880Off Market
- $203,7003 bd1 ba1.4k sqft924 21st Ave E, Superior, WI 54880Off Market
Nearby schools
GreatSchools rating
- 7/10Great Lakes Elementary SchoolGrades: PK-5Distance: 0.6 mi
- 3/10Superior Middle SchoolGrades: 6-8Distance: 2.1 mi
- 7/10Superior High SchoolGrades: 9-12Distance: 1.4 mi
Get a cash offer in 3 minutes
Find out how much your home could sell for in as little as 3 minutes with a no-obligation cash offer.
Estimated market value
$340,500
Get a cash offer in 3 minutes
Find out how much your home could sell for in as little as 3 minutes with a no-obligation cash offer.
Estimated market value
$340,500
- Wisconsin
- Douglas County
- Superior
- 54880
- 2025 E 10th St
