Skip main navigation
Closed
  • Price Unknown

    2025 E Camorene Street, Springfield, MO 65803

    4beds
    2,854sqft
    Single Family Residence
    Built in 1978
    0.26 Acres Lot
    $302,800 Zestimate®
    $--/sqft
    $2,288 Estimated rent

    Home value

    $302,800

    $279,000 - $330,000

    $2,288/mo

    Zestimate® history
    Loading
    Loading...

    Owner options

    List your home for rent

    $2,288/mo

    Rent Zestimate®

    Find your next renter with Zillow Rental Manager. Plus, with online applications, you can quickly screen prospective tenants – for free.

    Learn more

    $2,288/mo

    Rent Zestimate®

    Refinance and save

    Refinancing to a lower rate could help reduce your monthly payments and save thousands over the life of the loan.

    See today's rates

    Explore your selling options

    Work with a Zillow partner agent

    Leverage their expertise and Zillow's premium Showcase listings to get your home seen by more buyers.

    Get started

    List with your own agent

    Get your home in front of millions of buyers by listing it on Zillow.

    Learn how to do it

    Sell it yourself

    Take full control of how buyers see your home on Zillow by listing For Sale by Owner (FSBO).

    List your home

    What's special

    Natural stone wood-burning fireplaceFenced backyardUpdated bathSpacious livingOpen-concept great roomNew deckGranite countertops
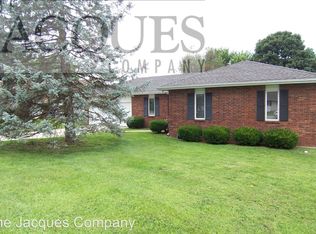
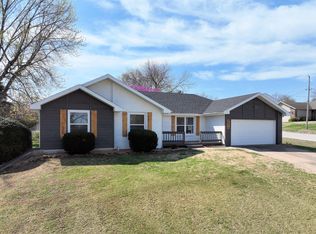
    Charming One-Level Home with Walk-Out Basement and 4-Car Garage-Located just a block from the Payne Stewart Golf Course, this delightful one-level home with a walk-out basement offers spacious living and plenty of updates. With 4 garage spaces, there's room for all your vehicles, toys, or even a workshop. Main Level Highlights:Hardwood floors throughout the great room, kitchen, and bedrooms create a seamless flow. The open-concept great room connects beautifully to the kitchen, perfect for family gatherings. A stunning natural stone wood-burning fireplace adds warmth and charm to the great room. The kitchen features granite countertops, stainless steel appliances, a center island, and a walk-in pantry for added storage. The primary suite offers a walk-in closet and an elegantly updated bath with a large walk-in shower and dual sinks. A second bedroom and full bath complete the main level. Lower Level Features: Cozy great room with another stone, wood-burning fireplace with an insert.A third bedroom plus a non-conforming 4th bedroom or office space with a closet but no window. Full bath on this level for added convenience. Two additional garage spaces for storing a golf cart, boat, or creating a workshop. Outdoor Living: Enjoy relaxing or entertaining on the beautiful new deck, overlooking a fenced backyard that offers privacy and space to unwind. This home is move-in ready with stylish updates and an unbeatable location near the golf course. Don't miss the opportunity to make it yours! Includes one year Achosa Home Warranty.

    Zillow last checked:

    Listing updated:

    Listed by:

    Stephen R Phillips 417-343-3311,

    AMAX Real Estate

    Bought with:

    Austin L. McGee, 2020022659

    Murney Associates - Primrose

    Source: SOMOMLS as distributed by MLS GRID,MLS#: 60280878MLS Logo

    Facts & features

    Interior

    Bedrooms & bathrooms
    • Bedrooms: 4
    • Bathrooms: 3
    • Full bathrooms: 3
    Primary bedroom
    • Area: 319.8
    • Dimensions: 19.5 x 16.4
    Bedroom 2
    • Area: 150.08
    • Dimensions: 13.4 x 11.2
    Bedroom 3
    • Area: 162.21
    • Dimensions: 14.6 x 11.11
    Family room
    • Area: 330.78
    • Dimensions: 14.9 x 22.2
    Other
    • Area: 290.72
    • Dimensions: 18.4 x 15.8
    Living room
    • Area: 405.84
    • Dimensions: 26.7 x 15.2
    Office
    • Area: 173.6
    • Dimensions: 15.5 x 11.2
    Heating
    • Forced Air, Natural Gas
    Cooling
    • Ceiling Fan(s)
    Appliances
    • Included: Microwave
    • Laundry: Main Level, W/D Hookup
    Features
    • Walk-in Shower, Internet - DSL, Walk-In Closet(s)
    • Flooring: Hardwood, Tile
    • Doors: Storm Door(s)
    • Basement: Finished,Full
    • Has fireplace: Yes
    • Fireplace features: Living Room, Basement
    Interior area
    • Total structure area: 3,254
    • Total interior livable area: 2,854 sqft
    • Finished area above ground: 1,592
    • Finished area below ground: 1,262

    Property

    Parking
    • Total spaces: 4
    • Parking features: Parking Space, Oversized, Garage Faces Rear, Garage Faces Front, Garage Door Opener, Driveway, Additional Parking
    • Attached garage spaces: 4
    • Has uncovered spaces: Yes
    Features
    • Levels: One
    • Stories: 1
    • Patio & porch: Deck
    • Exterior features: Rain Gutters, Cable Access, Garden
    • Fencing: Chain Link
    Lot
    • Size: 0.26 Acres
    Details
    • Parcel number: 881205213010

    Construction

    Type & style
    • Home type: SingleFamily
    • Architectural style: Traditional,Ranch
    • Property subtype: Single Family Residence
    Materials
    • Metal Siding, Stone
    • Foundation: Poured Concrete
    • Roof: Composition
    Condition
    • Year built: 1978

    Utilities & green energy

    • Sewer: Public Sewer
    • Water: Public

    Community & neighborhood

    Location
    • Region: Springfield
    • Subdivision: Goff Rancho

    Other

    Other facts
    • Listing terms: Cash,VA Loan,FHA,Conventional
    • Road surface type: Concrete

    Price history

    DateEventPrice
    12/6/2024Sold--
    Source: SOMOMLS as distributed by MLS GRID #60280878 Report a problem
    11/7/2024Pending sale$299,500$105/sqft
    Source: SOMOMLS as distributed by MLS GRID #60280878 Report a problem
    10/26/2024Listed for sale$299,500+62%$105/sqft
    Source: SOMOMLS as distributed by MLS GRID #60280878 Report a problem
    7/31/2020Sold--
    Source: Agent Provided Report a problem
    6/25/2020Pending sale$184,900$65/sqft
    Source: Murney Associates - Primrose #60166731 Report a problem
    6/24/2020Listed for sale$184,900+48%$65/sqft
    Source: Murney Associates - Primrose #60166731 Report a problem
    3/27/2015Sold--
    Source: Agent Provided Report a problem
    3/1/2015Pending sale$124,900$44/sqft
    Source: CENTURY 21 Integrity Group #60001371 Report a problem
    10/28/2014Price change$124,900-3.8%$44/sqft
    Source: CENTURY 21 Integrity Group #60001371 Report a problem
    8/29/2014Price change$129,900-3.7%$46/sqft
    Source: CENTURY 21 Integrity Group #60001371 Report a problem
    5/22/2014Listed for sale$134,900$47/sqft
    Source: CENTURY 21 Integrity Group #60001371 Report a problem
    1/5/2007Sold--
    Source: Public Record Report a problem

    Public tax history

    YearProperty taxesTax assessment
    2025$1,986 +26.7%$36,730 +35.6%
    2024$1,568 +0.5%$27,090
    2023$1,560 +15.5%$27,090 +17.8%
    2022$1,351 +4.5%$22,990
    2021$1,292 +3.9%$22,990 +9.5%
    2020$1,243 +23.3%$21,000 +20.4%
    2018$1,009 +1.1%$17,440
    2017$998 $17,440
    2016$998 $17,440
    2015$998 +0.7%$17,440 -20.1%
    2014$990 $21,830 -1%
    2012-- $22,040
    2011-- $22,040 -11.1%
    2010-- $24,780 +11.4%
    2006$956 $22,250
    2005$956 +3%$22,250 +1.4%
    2004$928 +0.4%$21,950
    2003$924 -18%$21,950
    2002$1,127 +71.5%$21,950 -19.3%
    2001$657 $27,190

    Find assessor info on the county website

    Neighborhood: 65803

    Nearby schools

    GreatSchools rating
    Schools provided by the listing agent
    • Elementary: SGF-Fremont
    • Middle: SGF-Pleasant View
    • High: SGF-Hillcrest

    Source: SOMOMLS as distributed by MLS GRID. This data may not be complete. We recommend contacting the local school district to confirm school assignments for this home.

    Sell for more on Zillow
    Get a Zillow Showcase℠ listing at no additional cost and you could sell for .
    $302,800
    2% more
    +$6,056
    With Zillow Showcase(estimated)
    $308,856