Corner - First Floor!
+ Pet Friendly! Smoke-Free!
+ 10 GB Fiber Internet
+ Luxury kitchen with quartz countertops; eat-at counter, soft-close cabinetry, and stainless-steel appliances.
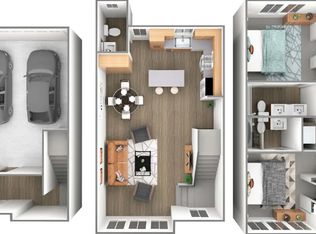
+ 13' x 11' Living room with a direct view to your kitchen and patio.
+ 12.5' x 10.5' Master bedroom with a walk-in closet
+ Ensuite master bathroom with dual vanity and walk-in shower (sliding glass door)
+ 12' x12' Second bedroom with walk-in closet
+ Secondary bathroom includes vanity storage and a soaking tub
+ Storage solutions include 2 kitchen pantries, a coat closet, and 2 linen closets
+ Full-sized washer and dryer in spacious laundry room with built-in shelving
+ 9.5' x 10' private patio or balcony
+ Rentable Garages Available
Amenities include:
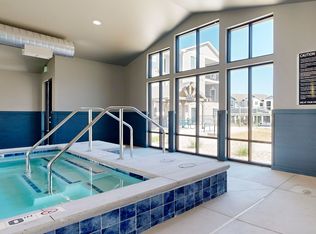
+ Indoor pool and hot tub
+ 24-hour Fitness center
+ Rentable clubhouse
+ Game Roon
+ Bark park
+ Playground
+ Grilling pergola
School District: Central Triad
Hobbs Elementary
Coyote Ridge Elementary
McCormick Junior High
Central High School
Residents are responsible for all utilities. Estimated cost is $220-250/mo to include the media package; water, trash and sewer; gas and electric.
Non-smoking Community.
12-month leases; additional options available upon availability.
Apartment for rent
$2,119/mo
Fees may apply
2025 E Carlson St, # D108, Cheyenne, WY 82009
2beds
1,088sqft
Price may not include required fees and charges. Price shown reflects the lease term provided. Learn more|
Apartment
Available now
Cats, dogs OK
Central air
In unit laundry
Forced air
What's special
Eat-at counterStainless-steel appliancesSoft-close cabinetry
- 4 days |
- -- |
- -- |
Zillow last checked:
Listing updated:
Travel times

Let’s turn your rent into credit progress
Build credit history with every on-time payment and get credit for the payment you’re already making.
Facts & features
Interior
Bedrooms & bathrooms
- Bedrooms: 2
- Bathrooms: 2
- Full bathrooms: 2
Heating
- Forced Air
Cooling
- Central Air
Appliances
- Included: Dishwasher, Dryer, Freezer, Microwave, Oven, Refrigerator, Washer
- Laundry: In Unit
Features
- Walk In Closet
- Flooring: Carpet, Hardwood
Interior area
- Total interior livable area: 1,088 sqft
Property
Parking
- Details: Contact manager
Features
- Exterior features: Barbecue, Heating system: Forced Air, No Utilities included in rent, Non-smoking, Pet Park, Walk In Closet
- Pool features: Pool
Construction
Type & style
- Home type: Apartment
- Property subtype: Apartment
Building
Management
- Pets allowed: Yes
Community & HOA
Community
- Features: Clubhouse, Fitness Center, Pool
HOA
- Amenities included: Fitness Center, Pool
Location
- Region: Cheyenne
Financial & listing details
- Lease term: 1 Year
Price history
| Date | Event | Price |
|---|---|---|
| 7/6/2026 | Listed for rent | $2,119-0.5%$2/sqft |
Source: Zillow Rentals Report a problem | ||
| 6/25/2025 | Listing removed | $2,130$2/sqft |
Source: Zillow Rentals Report a problem | ||
| 6/11/2025 | Listed for rent | $2,130$2/sqft |
Source: Zillow Rentals Report a problem | ||
Neighborhood: 82009
Nearby schools
GreatSchools rating
- 10/10Anderson Elementary SchoolGrades: PK-4Distance: 0.4 mi
- 4/10Carey Junior High SchoolGrades: 7-8Distance: 1.6 mi
- 4/10East High SchoolGrades: 9-12Distance: 1.5 mi
There are 13 available units in this apartment building
Related Searches
Nearby cities
Nearby zip codes
Nearby rental buildings
- 820 West 25th Street
- Taft 1213
- Holmes Corner Apartments
- Mountain 4725
- West End Flats
- PM 120 - 406 Hacker Ct.
- Gregg 3830
- 1314 East Pershing Blvd
- The Aire
- 139 Brookfield Court
- Grand Mesa Apartments
- Parkview4517
- 330 Hunters Way Apartments
- 108 Camelot Ct
- 1531 Richard Martin Drive - 201
- Dodge Ct (KC-AM)
- 601 Shoshoni St
- 4920 King Arthur Way
- 503 Shoshoni St
- Regency Apartments 4809