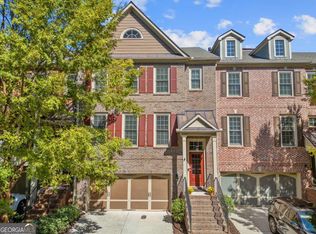
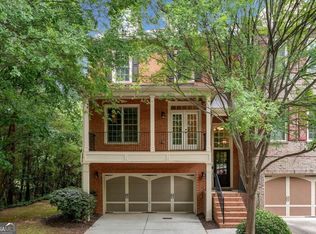
Welcome to New Haven Walk, a charming enclave of just 16 upscale townhomes, nestled in the heart of Roswell. This elegant and meticulous brick and stone residence seamlessly blends luxury with functionality, boasting an ELEVATOR, GARAGE EV CHARGER, and all the current desirable upgrades you need or want! Offering low-maintenance living and located just 2 miles from all that vibrant Roswell has to offer and a shorter ride to the restaurants and shops of downtown Alpharetta, making this prime location hard to beat! From the front door, gleaming hardwoods on the first and second floors invite you into the home, with 10' ceilings and full of natural light. The great room centers around a gorgeous stone gas fireplace along with stunning shelving and cabinetry. The open concept dining room boasting judges paneling, leads into the chef's kitchen and cozy keeping room, perfect for gatherings! Equipped with all Jenn-Air appliances, a walk in pantry and handsome kitchen island, entertaining is easy. Take the stairs or elevator to the upper floor, where you'll be impressed by the large owner's suite, with trey ceilings, beautiful backyard views from a wall of windows, his & her closets and large spa bath. Two additional stunning bedrooms and spacious laundry room (with new washer and dryer!) are just down the hall. On the lower level, a bedroom/office, full bath and family/media/flex room, along with patio access to the private and wooded backyard, will delight you! This spacious home boasts a beautifully designed wooden elevator, in PERFECT condition, which makes it even easier to access the rare 4th floor - an expansive floored attic, ideal for the workshop and custom shelves for storage. This home hosts a new washer & dryer, newer HVAC systems, and so much more! Just minutes to top rated schools, parks, shopping, the charm of Roswell and energy of Alpharetta, this home offers the perfect balance of privacy, community, easy lifestyle and location, location, location!
Closed
Zillow last checked:
Listing updated:
Bought with:
Jody Tirone, 376748
Ansley Real Estate| Christie's International Real Estate
Source: FMLS GA,MLS#: 7586673
Price history
| Date | Event | Price |
|---|---|---|
| 10/14/2025 | Sold | $650,000+4%$182/sqft |
Source:  FMLS GA #7586673 Report a problem FMLS GA #7586673 Report a problem | ||
| 5/30/2025 | Listed for sale | $625,000$175/sqft |
Source: FMLS GA #7586673 Report a problem | ||
| 10/31/2024 | Listing removed | $625,000$175/sqft |
Source: FMLS GA #7468643 Report a problem | ||
| 10/18/2024 | Listed for sale | $625,000+31.6%$175/sqft |
Source: FMLS GA #7468643 Report a problem | ||
| 6/16/2021 | Sold | $475,000+1.1%$133/sqft |
Source:  GAMLS #8978925 Report a problem GAMLS #8978925 Report a problem | ||
| 5/24/2021 | Pending sale | $469,900$132/sqft |
Source: FMLS GA #6884003 Report a problem | ||
| 5/18/2021 | Contingent | $469,900$132/sqft |
Source: FMLS GA #6884003 Report a problem | ||
| 5/15/2021 | Listed for sale | $469,900+2.7%$132/sqft |
Source: FMLS GA #6884003 Report a problem | ||
| 4/27/2018 | Sold | $457,500-3.7%$128/sqft |
Source:  FMLS GA #5907134 Report a problem FMLS GA #5907134 Report a problem | ||
| 3/12/2018 | Pending sale | $475,000$133/sqft |
Source: Berkshire Hathaway HomeServices Georgia Properties - Alpharetta / North Fulton #5907134 Report a problem | ||
| 3/9/2018 | Listed for sale | $475,000$133/sqft |
Source: Berkshire Hathaway HomeServices Georgia Properties - Alpharetta / North Fulton #5907134 Report a problem | ||
| 2/16/2018 | Pending sale | $475,000$133/sqft |
Source: Berkshire Hathaway HomeServices Georgia Properties - Alpharetta / North Fulton #5907134 Report a problem | ||
| 7/19/2017 | Price change | $475,000-2.1%$133/sqft |
Source: PalmerHouse Properties #5873905 Report a problem | ||
| 7/5/2017 | Listed for sale | $485,000+7.8%$136/sqft |
Source: PalmerHouse Properties #5873905 Report a problem | ||
| 6/16/2016 | Sold | $450,000$126/sqft |
Source: FMLS GA #5682240 Report a problem | ||
| 5/4/2016 | Pending sale | $450,000$126/sqft |
Source: Keller Williams - Atlanta - East Cobb #5682240 Report a problem | ||
| 4/27/2016 | Listed for sale | $450,000$126/sqft |
Source: KELLER WILLIAMS REALTY ATL NORTH #5682240 Report a problem | ||
Get a cash offer in 3 minutes
Find out how much your home could sell for in as little as 3 minutes with a no-obligation cash offer.
Estimated market value
$636,700
