Virtually Staged. ORLANDO - Located in the desirable Coach Homes at Dover Village, this extremely well-maintained and MOVE IN READY 2-bedroom, 2-bath second story condo offers a prime Orlando location with convenient access to SR 408, providing quick commutes to Downtown Orlando, Winter Park, Waterford Lakes, and only six miles from Orlando International Airport. Shopping, dining, parks, and everyday conveniences are all just minutes away. **$475/month HOA fee includes HIGH-SPEED INTERNET, BASIC CABLE, WATER, SEWER, TRASH, TERMITE BOND, EXTERIOR MAINTENANCE, POOL, TENNIS & CABANA ROOM. **ROOF (2021) - AC (2023) - REPLUMBED (2021) - WATER HEATER (2020)** The freshly painted open-concept main living area features a seamless flow between the kitchen, living, and dining spaces, vaulted ceilings, and a fireplace. The kitchen is well-equipped with granite countertops, ample cabinetry, stainless steel appliances, and a closet pantry. Sliding glass doors lead to a screened balcony patio, ideal for relaxing or enjoying Florida's cooler nights and springtime weather. The layout includes generously sized bedrooms, highlighted by the 14 x 11 primary suite with a walk-in closet and en-suite bathroom. Additional features include an interior laundry room complete with washer and dryer, an ATTACHED 1-CAR GARAGE, and ample guest parking throughout the community. Residents of Coach Homes at Dover Village enjoy access to the community pool, tennis court and cabana room, offering a great balance of active and relaxed living. 2025 Eastbourne Way is conveniently located near the University of Central Florida, Research Park, Siemens, and Lockheed Martin, with easy access to beaches and area theme parks. Currently zoned for Boone High School. Whether you're a first-time buyer, investor, or seeking low-maintenance living in a sought-after area, this property offers an excellent combination of location, comfort, and value. Be sure to explore the 3D tour and schedule your showing today!
Sold for $225,900
Zestimate®
$225,900
2025 Eastbourne Way APT 5, Orlando, FL 32812
2beds
1,080sqft
Condominium
Built in 1991
-- sqft lot
$225,900 Zestimate®
$209/sqft
$1,630 Estimated rent
Home value
$225,900
$208,000 - $244,000
$1,630/mo
Zestimate® history
Owner options
List your home for rent
$1,630/mo
Rent Zestimate®
Find your next renter with Zillow Rental Manager. Plus, with online applications, you can quickly screen prospective tenants – for free.
$1,630/mo
Rent Zestimate®
Refinance and save
$2,206/mo
Est. payment
Refinancing to a lower rate could help reduce your monthly payments and save thousands over the life of the loan.
$2,206/mo
Est. payment
Explore your selling options
Work with a Zillow partner agent
Leverage their expertise and Zillow's premium Showcase listings to get your home seen by more buyers.
Get startedList with your own agent
Get your home in front of millions of buyers by listing it on Zillow.
Learn how to do itSell it yourself
Take full control of how buyers see your home on Zillow by listing For Sale by Owner (FSBO).
List your homeWhat's special
Tennis courtAttached one-car garageGenerously sized bedroomsCommunity poolVaulted ceilingsCabana roomStainless steel appliances
Zillow last checked:
Listing updated:
Listed by:
Margaret Steiner 407-687-4003,
KELLER WILLIAMS REALTY AT THE PARKS 407-629-4420
Bought with:
Karen Wilkins, 3236778
THE WILKINS WAY LLC
Justine Nielsen, 3459126
THE WILKINS WAY LLC
Source: Stellar MLS,MLS#: O6393687 Originating MLS: Orlando Regional
Originating MLS: Orlando Regional
Facts & features
Interior
Bedrooms & bathrooms
- Bedrooms: 2
- Bathrooms: 2
- Full bathrooms: 2
Primary bedroom
- Features: Ceiling Fan(s), Walk-In Closet(s)
- Level: First
- Area: 154 Square Feet
- Dimensions: 14x11
Bedroom 2
- Features: Ceiling Fan(s), Built-in Closet
- Level: First
- Area: 132 Square Feet
- Dimensions: 11x12
Primary bathroom
- Features: No Closet
- Level: First
- Area: 55 Square Feet
- Dimensions: 5x11
Bathroom 2
- Features: No Closet
- Level: First
- Area: 48 Square Feet
- Dimensions: 6x8
Balcony porch lanai
- Features: No Closet
- Level: First
- Area: 90 Square Feet
- Dimensions: 15x6
Dining room
- Features: No Closet
- Level: First
- Area: 99 Square Feet
- Dimensions: 9x11
Foyer
- Features: Linen Closet
- Level: First
- Area: 20 Square Feet
- Dimensions: 5x4
Kitchen
- Features: Granite Counters
- Level: First
- Area: 110 Square Feet
- Dimensions: 11x10
Laundry
- Features: No Closet
- Level: First
- Area: 48 Square Feet
- Dimensions: 8x6
Living room
- Features: Ceiling Fan(s), No Closet
- Level: First
- Area: 260 Square Feet
- Dimensions: 13x20
Heating
- Central
Cooling
- Central Air
Appliances
- Included: Dishwasher, Disposal, Dryer, Electric Water Heater, Microwave, Range, Refrigerator, Washer
- Laundry: Inside, Laundry Room
Features
- Ceiling Fan(s), Living Room/Dining Room Combo, Open Floorplan, Solid Surface Counters, Solid Wood Cabinets, Thermostat, Vaulted Ceiling(s), Walk-In Closet(s)
- Flooring: Carpet, Laminate, Vinyl
- Windows: Window Treatments
- Has fireplace: Yes
- Fireplace features: Living Room, Wood Burning
Interior area
- Total structure area: 1,080
- Total interior livable area: 1,080 sqft
Property
Parking
- Total spaces: 1
- Parking features: Driveway, Garage Door Opener, Guest, On Street
- Attached garage spaces: 1
- Has uncovered spaces: Yes
- Details: Garage Dimensions: 10x20
Features
- Levels: One
- Stories: 1
- Patio & porch: Covered, Rear Porch
- Exterior features: Balcony, Irrigation System, Lighting
Lot
- Size: 0.56 Acres
- Residential vegetation: Mature Landscaping, Oak Trees, Trees/Landscaped
Details
- Parcel number: 042330143906050
- Zoning: R-3A/AN
- Special conditions: None
Construction
Type & style
- Home type: Condo
- Architectural style: Contemporary
- Property subtype: Condominium
Materials
- Stucco, Wood Frame
- Foundation: Slab
- Roof: Shingle
Condition
- New construction: No
- Year built: 1991
Utilities & green energy
- Sewer: Public Sewer
- Water: None
- Utilities for property: Cable Available, Electricity Connected, Sewer Connected, Water Connected
Community & HOA
Community
- Features: Clubhouse, Community Mailbox, Deed Restrictions, Pool, Tennis Court(s)
- Pet fee: $0 monthly
- Subdivision: COACH HOMES AT DOVER VILLAGE
HOA
- Has HOA: Yes
- Amenities included: Cable TV, Lobby Key Required, Pool, Tennis Court(s)
- Services included: Cable TV, Common Area Taxes, Community Pool, Reserve Fund, Internet, Maintenance Structure, Maintenance Grounds, Pool Maintenance, Sewer, Trash, Water
- HOA fee: $475 monthly
- HOA name: EMPIRE MGMT. GROUP/ JENNY MORALES
- HOA phone: 407-770-1748
Location
- Region: Orlando
Financial & listing details
- Price per square foot: $209/sqft
- Tax assessed value: $192,800
- Annual tax amount: $2,518
- Date on market: 3/27/2026
- Cumulative days on market: 47 days
- Listing terms: Cash,Conventional,FHA,VA Loan
- Ownership: Condominium
- Total actual rent: 0
- Electric utility on property: Yes
- Road surface type: Asphalt
Price history
| Date | Event | Price |
|---|---|---|
| 6/15/2026 | Sold | $225,900$209/sqft |
Source:  Stellar MLS #O6393687 Report a problem Stellar MLS #O6393687 Report a problem | ||
| 5/14/2026 | Pending sale | $225,900$209/sqft |
Source: Stellar MLS #O6393687 Report a problem | ||
| 4/29/2026 | Price change | $225,900-3.9%$209/sqft |
Source: Stellar MLS #O6393687 Report a problem | ||
| 3/27/2026 | Listed for sale | $235,000+29.8%$218/sqft |
Source: Stellar MLS #O6393687 Report a problem | ||
| 6/16/2021 | Sold | $181,000+0.6%$168/sqft |
Source: Public Record Report a problem | ||
| 5/10/2021 | Pending sale | $180,000$167/sqft |
Source: Stellar MLS #O5942299 Report a problem | ||
| 5/6/2021 | Listed for sale | $180,000+24.1%$167/sqft |
Source: Stellar MLS #O5942299 Report a problem | ||
| 8/9/2018 | Sold | $145,000$134/sqft |
Source: Public Record Report a problem | ||
Public tax history
| Year | Property taxes | Tax assessment |
|---|---|---|
| 2024 | $2,417 +5.2% | $169,532 +3% |
| 2023 | $2,298 +3.6% | $164,594 +3% |
| 2022 | $2,219 +14.5% | $159,800 +12.2% |
| 2021 | $1,937 +1.1% | $142,366 +1.4% |
| 2020 | $1,916 -22.3% | $140,400 +10.2% |
| 2019 | $2,464 +319.9% | $127,400 +127.6% |
| 2018 | $587 | $55,986 -42.4% |
| 2017 | $587 +0.5% | $97,200 +16.1% |
| 2016 | $584 -0.3% | $83,700 +4.8% |
| 2015 | $586 -2.2% | $79,900 +18.9% |
| 2014 | $599 +6.1% | $67,200 +23.9% |
| 2013 | $564 +0.7% | $54,228 +5.8% |
| 2012 | $560 -23.1% | $51,257 -27.6% |
| 2011 | $729 -13.5% | $70,762 -19.5% |
| 2010 | $842 | $87,857 -6% |
| 2009 | -- | $93,465 -33% |
| 2008 | $761 -19.6% | $139,500 -10.1% |
| 2007 | $947 -4.4% | $155,100 +13.1% |
| 2006 | $991 +1.3% | $137,176 +25.6% |
| 2005 | $977 +6.6% | $109,200 +20.6% |
| 2004 | $917 +2.1% | $90,525 +9.5% |
| 2003 | $898 +3.7% | $82,680 +15% |
| 2002 | $866 | $71,925 |
Find assessor info on the county website
Neighborhood: Dixie Belle
Nearby homes
- $247,0003 bd2 ba1.3k sqft2025 Eastbourne Way APT 7, Orlando, FL 32812Sold
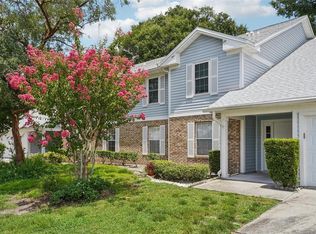
- $281,7003 bd2 ba1.3k sqft2025 Eastbourne Way APT 1, Orlando, FL 32812Off Market
- $208,3002 bd2 ba1k sqft2025 Eastbourne Way APT 2, Orlando, FL 32812Off Market
- $205,6002 bd2 ba1k sqft2025 Eastbourne Way APT 3, Orlando, FL 32812Off Market
- $204,9002 bd2 ba1k sqft2025 Eastbourne Way APT 4, Orlando, FL 32812Off Market
- $213,0002 bd2 ba1k sqft2025 Eastbourne Way APT 6, Orlando, FL 32812Off Market
- $250,1003 bd2 ba1.3k sqft2025 Eastbourne Way #604, Orlando, FL 32812Off Market
- $208,1002 bd2 ba1k sqft2025 Eastbourne Way APT 8, Orlando, FL 32812Off Market
Nearby schools
GreatSchools rating
- 5/10Dover Shores Elementary SchoolGrades: K-5Distance: 0.7 mi
- 4/10Roberto Clemente Middle SchoolGrades: 6-8Distance: 1.1 mi
- 6/10William R Boone High SchoolGrades: 9-12Distance: 3 mi
Schools provided by the listing agent
- Elementary: Dover Shores Elem
- Middle: Roberto Clemente Middle
- High: Boone High
Source: Stellar MLS. This data may not be complete. We recommend contacting the local school district to confirm school assignments for this home.
Get a cash offer in 3 minutes
Find out how much your home could sell for in as little as 3 minutes with a no-obligation cash offer.
Estimated market value
$225,900
Get a cash offer in 3 minutes
Find out how much your home could sell for in as little as 3 minutes with a no-obligation cash offer.
Estimated market value
$225,900
- Florida
- Orange County
- Orlando
- 32812
- Dixie Belle
- 2025 Eastbourne Way Apartment 5
Nearby cities
Nearby neighborhoods
Nearby zip codes
Other Orlando Topics
