Skip main navigation
Sold
  • Price Unknown

    2025 Edinburgh Ave, Baton Rouge, LA 70808

    3beds
    1,691sqft
    Single Family Residence
    Built in 1957
    0.26 Acres Lot
    $400,600 Zestimate®
    $--/sqft
    $2,597 Estimated rent

    Home value

    $400,600

    $373,000 - $433,000

    $2,597/mo

    Zestimate® history
    Loading
    Loading...

    Owner options

    List your home for rent

    $2,597/mo

    Rent Zestimate®

    Find your next renter with Zillow Rental Manager. Plus, with online applications, you can quickly screen prospective tenants – for free.

    Learn more

    $2,597/mo

    Rent Zestimate®

    Refinance and save

    Refinancing to a lower rate could help reduce your monthly payments and save thousands over the life of the loan.

    See today's rates

    Explore your selling options

    Work with a Zillow partner agent

    Leverage their expertise and Zillow's premium Showcase listings to get your home seen by more buyers.

    Get started

    List with your own agent

    Get your home in front of millions of buyers by listing it on Zillow.

    Learn how to do it

    Sell it yourself

    Take full control of how buyers see your home on Zillow by listing For Sale by Owner (FSBO).

    List your home

    What's special

    Walk-in closetMaster suiteGuest bathroomModern touchesGenerous cedar closetConvenient pantrySpecial herringbone pattern
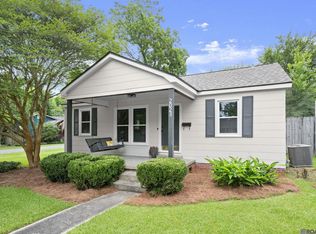
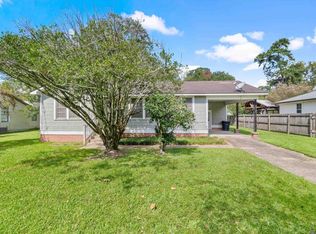
    Welcome to this delightful 3-bedroom, 2-bath home nestled in the sought-after Southdowns neighborhood! This charming abode has been lovingly renovated with modern touches and plenty of character. As you step inside, you'll immediately notice the bright and airy atmosphere. The whitewashed floors create a sense of warmth and style, with a special herringbone pattern in the kitchen that adds a touch of elegance. The guest bathroom boasts imported Italian hexagon wood tiles for that extra wow factor. The heart of the home is the spacious living room that seamlessly flows into the gourmet-style kitchen. Here, you'll find granite countertops, a gas cooktop, a microwave, and a convenient pantry - perfect for whipping up delicious meals. But that's not all! The oversized sunroom serves as a cozy sitting space or dinning area with wall to ceiling windows overlooking a fully fenced in backyard and deck perfect for entertaining. The master suite is a true retreat, located at the rear of the home. It features a fabulous ensuite bathroom with a double vanity and a walk-in closet that's sure to impress. The additional bedrooms are generously sized, offering ample closet space, and share a full bath. Storage won't be an issue here, as there's a generous cedar closet and plenty of cleverly designed spaces throughout. Crown molding adds a touch of elegance to the interior, creating a sense of sophistication. You'll love the convenience of the indoor laundry room with its stylish barn door. Covered parking is a plus, and there's even a workshop with water and plumbing - imagine the possibilities for a separate man-cave or hobby room. For those in need of extra storage, there's a also two Morgan buildings to store all your treasures. Plus, you'll be just one block away from the Southdowns Mardi Gras Parade Route, ensuring you're at the heart of the festivities. This modern, updated home in one of Baton Rouge's most established neighborhoods minutes from LSU is a must see!

    Zillow last checked:

    Listing updated:

    Listed by:

    Barret Blondeau,

    Falaya

    Bought with:

    Jill Lemoine, 0995694888

    RE/MAX Professional

    Source: ROAM MLS,MLS#: 2023016097MLS Logo

    Facts & features

    Interior

    Bedrooms & bathrooms
    • Bedrooms: 3
    • Bathrooms: 2
    • Full bathrooms: 2
    Primary bedroom
    • Level: First
    • Area: 116 Square Feet
    • Dimensions: 10X11.6
    Bedroom
    • Level: First
    • Area: 132.25 Square Feet
    • Dimensions: 11.5X11.5
    Bedroom
    • Level: First
    • Area: 149.5 Square Feet
    • Dimensions: 11.5X13
    Primary bathroom
    • Level: First
    • Area: 47.5 Square Feet
    • Dimensions: 9.5x5
    Bathroom
    • Level: First
    • Area: 93.5 Square Feet
    • Dimensions: 8.5x11
    Kitchen
    • Level: First
    • Area: 246 Square Feet
    • Dimensions: 20.5x12
    Laundry
    • Level: First
    • Area: 38.28 Square Feet
    • Dimensions: 5.8x6.6
    Living room
    • Level: First
    • Area: 341 Square Feet
    • Dimensions: 22x15.5
    Sunroom
    • Level: First
    • Area: 299 Square Feet
    • Dimensions: 26x11.5
    Heating
    • Central
    Cooling
    • Central Air, Ceiling Fan(s)
    Appliances
    • Included: Dishwasher, Gas Cooktop, Microwave, Range, Gas Stove Connection
    • Laundry: Electric Dryer Hookup, Washer Hookup, Inside
    Features
    • Double Vanity, Kitchen Island, Pantry, Walk-In Closet(s), Varied Ceiling Heights, Crown Molding, Shower/Tub Combo, En Suite
    • Doors: Storm Door(s)
    Interior area
    • Total structure area: 2,850
    • Total interior livable area: 1,691 sqft

    Property

    Parking
    • Total spaces: 2
    • Parking features: Driveway
    • Has carport: Yes
    • Has uncovered spaces: Yes
    Features
    • Levels: One
    • Stories: 1
    • Exterior features: Lighting
    • Fencing: Chain Link,Full
    Lot
    • Size: 0.26 Acres
    • Dimensions: 75 x 150
    • Features: Landscaped
    Details
    • Additional structures: Workshop
    • Parcel number: 657263

    Construction

    Type & style
    • Home type: SingleFamily
    • Architectural style: Cottage
    • Property subtype: Single Family Residence
    Materials
    • Frame, Vinyl Siding
    • Foundation: Pillar/Post/Pier
    • Roof: Metal
    Condition
    • Year built: 1957

    Utilities & green energy

    • Sewer: Public Sewer
    • Water: Public
    • Utilities for property: Cable Available

    Community & HOA

    Community
    • Subdivision: Southdowns
    HOA
    • Has HOA: No
    Location
    • Region: Baton Rouge

    Financial & listing details

    • Tax assessed value: $347,400
    • Annual tax amount: $4,259
    • Date on market: 9/27/2023
    • Listing terms: Cash,Conventional,FHA,VA Loan

    Price history

    DateEventPrice
    2/16/2024Sold--
    Source: ROAM MLS #2023016097 Report a problem
    1/9/2024Pending sale$375,000$222/sqft
    Source: ROAM MLS #2023016097 Report a problem
    12/6/2023Price change$375,000-2.6%$222/sqft
    Source: ROAM MLS #2023016097 Report a problem
    10/17/2023Price change$385,000-3.7%$228/sqft
    Source: ROAM MLS #2023016097 Report a problem
    9/27/2023Listed for sale$399,900+67.3%$236/sqft
    Source: ROAM MLS #2023016097 Report a problem
    3/15/2019Sold--
    Source: ROAM MLS #2018016354 Report a problem
    3/1/2017Sold--
    Source: Public Record Report a problem
    9/21/2016Listing removed$2,000+8.1%$1/sqft
    Source: Adam Campo Real Estate Report a problem
    6/24/2014Listing removed$1,850$1/sqft
    Source: Owner Report a problem
    5/24/2014Listed for rent$1,850$1/sqft
    Source: Owner Report a problem
    3/14/2012Listing removed$239,000$141/sqft
    Source: Keller Williams - Zachary #B1115942 Report a problem
    12/17/2011Listed for sale$239,000-7.7%$141/sqft
    Source: Keller Williams - Zachary #B1115942 Report a problem
    11/1/2011Listing removed$259,000$153/sqft
    Source: Keller Williams - Zachary #b1114158 Report a problem
    10/20/2011Price change$259,000-2.6%$153/sqft
    Source: Keller Williams - Zachary #b1114158 Report a problem
    10/15/2011Listed for sale$266,000$157/sqft
    Source: Keller Williams - Zachary #b1114158 Report a problem
    10/23/2008Sold--
    Source: Public Record Report a problem

    Public tax history

    YearProperty taxesTax assessment
    2025$4,259 +12.9%$34,740 +7.9%
    2024$3,773 +24.2%$32,210
    2023$3,038 -0.2%$32,210
    2022$3,045 +2.3%$32,210
    2021$2,977 +0.2%$32,210
    2020$2,972 -23.3%$32,210 +0.7%
    2019$3,876 +1.3%$32,000
    2018$3,828 +26.4%$32,000 +47.8%
    2017$3,027 +16.9%$21,650
    2016$2,590 +2.5%$21,650 +10.7%
    2015$2,526 +11.1%$19,550
    2014$2,274 $19,550
    2013$2,274 +0%$19,550
    2012$2,274 +24.7%$19,550 +14.7%
    2011$1,823 +6.6%$17,050 +6.6%
    2010$1,711 +1708.2%$16,000 +127%
    2008$95 -3%$7,050
    2007$98 +0%$7,050
    2006$98 $7,050
    2005$98 +2.1%$7,050
    2004$96 -5.5%$7,050
    2003$101 +0%$7,050
    2002$101 $7,050
    2001$101 +72%$7,050
    2000$59 $7,050
    Find assessor info on the county website

    Neighborhood: Woodchase

    Nearby schools

    GreatSchools rating
    Get a cash offer in 3 minutes
    Find out how much your home could sell for in as little as 3 minutes with a no-obligation cash offer.
    Estimated market value

    $400,600

    Get a cash offer in 3 minutes
    Find out how much your home could sell for in as little as 3 minutes with a no-obligation cash offer.
    Estimated market value

    $400,600