Skip main navigation
Active
  • $330,000

    2025 Elm St Unit 4A, Forest Grove, OR 97116

    2beds
    1,447sqft
    : 
    $2,799/mo
    Get pre-qualified
    Residential, Condominium, Townhouse
    Built in 2007
    -- sqft lot
    $-- Zestimate®
    $228/sqft
    $409/mo HOA

    What's special

    Gas fireplaceDining areaWalk-in closetCustom built-in cabinetryPrivate balconyTwo spacious primary suitesPrivate ensuite bath
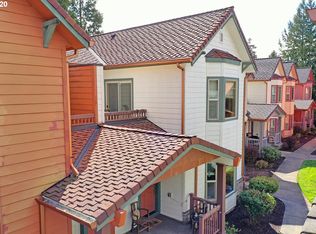
    Beautifully appointed and well maintained, this 2-bedroom, 2.5-bath townhome style condominium offers the perfect blend of comfort and convenience in the heart of Forest Grove. Ideally situated in the desirable Ella Sea Condominium community and just two blocks from Pacific University, this thoughtfully designed home presents an exceptional opportunity for owner-occupants, roommates, or investors alike. The functional floor plan features two spacious primary suites, each complete with a private ensuite bath and walk-in closet, providing privacy and flexibility. One suite also includes custom built-in cabinetry and sliding glass door access to a private balcony-the perfect place to enjoy your morning coffee or unwind at the end of the day. The light-filled main living area showcases soaring 9-foot ceilings, an open-concept layout, and a gas fireplace that creates an inviting atmosphere. The well-appointed kitchen features stainless steel appliances, abundant cabinetry, and a dining area. Additional highlights include plentiful storage throughout the home and an oversized attached garage. Move-in ready and low maintenance, this exceptional condominium is ideally located near historic downtown Forest Grove, Pacific University, schools, shopping, dining, parks, public transportation, and the outstanding outdoor recreation the Pacific Northwest is known for.
    48 days
    352
    11

    Zillow last checked:

    Listing updated:

    Listed by:

    Mick Taylor 503-539-1117,

    John L. Scott

    Source: RMLS (OR),MLS#: 160973182MLS Logo

      Facts & features

      Interior

      Bedrooms & bathrooms
      • Bedrooms: 2
      • Bathrooms: 3
      • Full bathrooms: 2
      • Partial bathrooms: 1
      • Main level bathrooms: 1
      Rooms
      • Room types: Bedroom 2, Dining Room, Family Room, Kitchen, Living Room, Primary Bedroom
      Primary bedroom
      • Features: Bathroom, Builtin Features, Deck, Sliding Doors, Walkin Closet
      • Level: Upper
      Bedroom 2
      • Features: Bathroom, Walkin Closet
      • Level: Upper
      Kitchen
      • Features: Eating Area
      • Level: Main
      Living room
      • Features: Fireplace
      • Level: Main
      Heating
      • Heat Pump, Fireplace(s)
      Cooling
      • Heat Pump
      Appliances
      • Included: Dishwasher, Disposal, Free-Standing Refrigerator, Microwave, Electric Water Heater
      • Laundry: Hookup Available
      Features
      • Bathroom, Walk-In Closet(s), Eat-in Kitchen, Built-in Features
      • Flooring: Wall to Wall Carpet
      • Doors: Sliding Doors
      • Windows: Vinyl Frames
      • Basement: Crawl Space
      • Number of fireplaces: 1
      • Fireplace features: Electric
      Interior area
      • Total structure area: 1,447
      • Total interior livable area: 1,447 sqft
      Video & virtual tour

      Property

      Parking
      • Total spaces: 2
      • Parking features: Driveway, Off Street, Garage Door Opener, Attached, Oversized
      • Attached garage spaces: 2
      • Has uncovered spaces: Yes
      Features
      • Levels: Two
      • Stories: 2
      • Patio & porch: Deck, Porch
      Lot
      • Features: Corner Lot, Level
      Details
      • Parcel number: R2158929
      • Zoning: R1

      Construction

      Type & style
      • Home type: Townhouse
      • Property subtype: Residential, Condominium, Townhouse
      Materials
      • Cement Siding, Lap Siding
      • Foundation: Concrete Perimeter
      • Roof: Composition
      Condition
      • Resale
      • New construction: No
      • Year built: 2007

      Utilities & green energy

      • Sewer: Public Sewer
      • Water: Public

      Community & HOA

      Community
      • Subdivision: Ella Sea Condo Community
      HOA
      • Has HOA: Yes
      • HOA fee: $409 monthly
      Location
      • Region: Forest Grove

      Financial & listing details

      • Price per square foot: $228/sqft
      • Tax assessed value: $332,660
      • Annual tax amount: $3,781
      • Date on market: 7/25/2026
      • Listing terms: Cash,Conventional
      • Road surface type: Paved

        Estimated market value

        Not available

        Estimated sales range

        Not available

        Not available

        Price history

        DateEventPrice
        7/25/2026Listed for sale$330,000+65%$228/sqft
        Source: RMLS (OR) #160973182 Report a problem
        7/2/2026Listing removed$2,250$2/sqft
        Source: Zillow Rentals Report a problem
        6/8/2026Listed for rent$2,250$2/sqft
        Source: Zillow Rentals Report a problem
        1/12/2017Sold$200,000$138/sqft
        Source: Public Record Report a problem

        Public tax history

        YearProperty taxesTax assessment
        2025$3,782 +2.8%$200,610 +3%
        2024$3,680 +3.7%$194,770 +3%
        2023$3,550 +14.4%$189,100 +3%
        2022$3,104 +1.3%$183,600
        2021$3,064 +0.5%--
        2020$3,047 +2.3%$173,070 +3%
        2019$2,979 +3.2%$168,030
        2018$2,888 $168,030 +6.1%
        2017$2,888 +6.2%$158,390 +3%
        2016$2,720 $153,780 +3%
        2015$2,720 +4%$149,310 +3%
        2014$2,615 +1.6%$144,970 +3%
        2013$2,575 +3.9%$140,750 +3%
        2012$2,477 +3.2%$136,660 -5.7%
        2011$2,402 +0.8%$144,850 -14.1%
        2010$2,382 +3.6%$168,660 -5.8%
        2009$2,301 +3.5%$179,110 -14.9%
        2008$2,223 $210,450
        Find assessor info on the county website

        Monthly payment

        Est. payment

        Payment breakdown

        Explore the cost of this home by adjusting the details. Changes won't be saved.
        All calculations are estimates and provided by Zillow, Inc. for informational purposes only. Actual amounts may vary.
        HOA fees may include property taxes on listings classified as Co-Ops. Contact the listing agent and/or owner for fee details.
        See how much you could borrow to make a competitive offer.

        Climate risks

        Neighborhood: 97116

        Getting around

        84 / 100
        Very Walkable
        36 / 100
        Some Transit
        80 / 100
        Very Bikeable

        Nearby schools

        GreatSchools rating
        Schools provided by the listing agent
        • Elementary: Joseph Gale
        • Middle: Neil Armstrong
        • High: Forest Grove

        Source: RMLS (OR). This data may not be complete. We recommend contacting the local school district to confirm school assignments for this home.

        A local agent can set up tours, give advice and negotiate with sellers.

        Browse local experts