Modern Luxury Meets Colorado Living – Fully Custom Mid-Century Masterpiece Near Sloan’s Lake
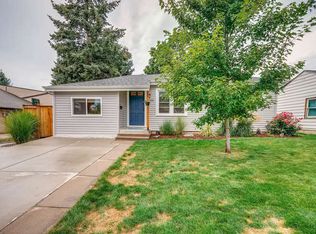
Step into this exceptional 2022 fully custom Mid-Century Modern home, where elevated design meets effortless functionality. Boasting 5 bedrooms, 5 bathrooms, and a versatile 6th bonus room perfect for a gym, studio, or guest suite, this home offers luxury and flexibility for every lifestyle. The chef’s kitchen is a true centerpiece—featuring honed granite countertops, sleek custom cabinetry, Samsung appliances, an induction cooktop, combo speed oven, and a built-in dining booth. Whether hosting or relaxing, this space delivers both design and practicality. Open the accordion door to a private backyard oasis with custom landscaping, a large deck and hot tub hookups—ideal for entertaining under Colorado skies. The primary suite offers a spa-like escape with dual rainhead showers and an oversized soaking tub. Two additional bedrooms or offices and a laundry room with LG appliances complete the main floor. The fully finished lower level includes three spacious bedrooms, a second laundry area, an entertainment room with space for a pool table, and a kitchenette with sink, fridge, and dishwasher—perfect for guests or multi-generational living. Enjoy top-tier features like whole-home AV wiring, Samsung Frame Art TV, Sonos speakers (including outdoors), in-ceiling audio, a whole-house humidifier, and an oversized air filtration system. The insulated 2-car garage is EV ready with 240v outlets. All just a 5-minute walk to Edgewater Rec Center, Edgewater Marketplace, Edgewater Beer Garden, Sloan’s Lake, and more. This is more than a home—it’s Colorado living redefined. Curious about Edgewater? see this 5280 article Titled "A Perfect Day in Edgewater" https://www.5280.com/a-perfect-day-in-edgewater/ More Photos coming Thursday June 5th
Sold for $1,600,000
$1,600,000
2025 Fenton Street, Edgewater, CO 80214
6beds
3,495sqft
Single Family Residence
Built in 2023
6,250 Square Feet Lot
$1,553,800 Zestimate®
$458/sqft
$5,700 Estimated rent
Home value
$1,553,800
$1.46M - $1.66M
$5,700/mo
Zestimate® history
Owner options
List your home for rent
$5,700/mo
Rent Zestimate®
Find your next renter with Zillow Rental Manager. Plus, with online applications, you can quickly screen prospective tenants – for free.
$5,700/mo
Rent Zestimate®
Refinance and save
$7,444/mo
Est. payment
Refinancing to a lower rate could help reduce your monthly payments and save thousands over the life of the loan.
$7,444/mo
Est. payment
Explore your selling options
Work with a Zillow partner agent
Leverage their expertise and Zillow's premium Showcase listings to get your home seen by more buyers.
Get startedList with your own agent
Get your home in front of millions of buyers by listing it on Zillow.
Learn how to do itSell it yourself
Take full control of how buyers see your home on Zillow by listing For Sale by Owner (FSBO).
List your homeWhat's special
Zillow last checked:
Listing updated:
Listed by:
Matthew Malloy 303-529-8862 Matt@Malloyre.com,
eXp Realty, LLC
Bought with:
Kevin Shelledy, 100057265
Compass - Denver
Source: REcolorado as distributed by MLS GRID,MLS#: 8035309
Facts & features
Interior
Bedrooms & bathrooms
- Bedrooms: 6
- Bathrooms: 5
- Full bathrooms: 4
- 1/2 bathrooms: 1
- Main level bathrooms: 3
- Main level bedrooms: 3
Bedroom
- Level: Main
Bedroom
- Level: Main
Bedroom
- Level: Main
Bedroom
- Level: Basement
Bedroom
- Level: Basement
Bedroom
- Level: Basement
Bedroom
- Level: Basement
Bedroom
- Level: Basement
Bedroom
- Level: Basement
Primary bathroom
- Level: Main
Bathroom
- Level: Basement
Bathroom
- Level: Main
Bathroom
- Level: Basement
Bathroom
- Level: Main
Bathroom
- Level: Basement
Bathroom
- Level: Basement
Heating
- Forced Air, Natural Gas
Cooling
- Central Air
Appliances
- Included: Bar Fridge, Dishwasher, Disposal, Double Oven, Dryer, Humidifier, Microwave, Oven, Range, Range Hood, Refrigerator, Tankless Water Heater, Washer, Wine Cooler
- Laundry: In Unit
Features
- Ceiling Fan(s), Eat-in Kitchen, Five Piece Bath, Granite Counters, High Ceilings, Kitchen Island, Open Floorplan, Pantry, Primary Suite, Smoke Free, Sound System, Walk-In Closet(s), Wet Bar
- Flooring: Tile, Vinyl
- Windows: Bay Window(s), Double Pane Windows, Window Coverings
- Basement: Finished,Full
- Has fireplace: Yes
- Fireplace features: Electric
Interior area
- Total structure area: 3,495
- Total interior livable area: 3,495 sqft
- Finished area above ground: 1,786
- Finished area below ground: 1,709
Property
Parking
- Total spaces: 2
- Parking features: Oversized
- Attached garage spaces: 2
Features
- Levels: One
- Stories: 1
- Patio & porch: Covered, Deck, Front Porch
- Exterior features: Barbecue, Garden, Lighting
- Has spa: Yes
- Spa features: Spa/Hot Tub, Heated
Lot
- Size: 6,250 sqft
- Features: Landscaped, Near Public Transit
Details
- Parcel number: 520555
- Special conditions: Standard
Construction
Type & style
- Home type: SingleFamily
- Architectural style: Mid-Century Modern
- Property subtype: Single Family Residence
Materials
- Stucco
- Roof: Composition
Condition
- New Construction
- New construction: Yes
- Year built: 2023
Utilities & green energy
- Sewer: Public Sewer
- Water: Public
Community & neighborhood
Security
- Security features: Carbon Monoxide Detector(s), Smart Cameras, Smoke Detector(s), Video Doorbell
Location
- Region: Edgewater
- Subdivision: Edgewater
Other
Other facts
- Listing terms: Cash,Conventional,FHA,Jumbo,VA Loan
- Ownership: Individual
Price history
| Date | Event | Price |
|---|---|---|
| 7/3/2025 | Sold | $1,600,000+3.2%$458/sqft |
Source:  REcolorado as distributed by MLS GRID #8035309 Report a problem REcolorado as distributed by MLS GRID #8035309 Report a problem | ||
| 6/9/2025 | Pending sale | $1,550,000$443/sqft |
Source: REcolorado as distributed by MLS GRID #8035309 Report a problem | ||
| 6/6/2025 | Listed for sale | $1,550,000$443/sqft |
Source: REcolorado as distributed by MLS GRID #8035309 Report a problem | ||
| 10/14/2024 | Listing removed | $6,875$2/sqft |
Source: Zillow Rentals Report a problem | ||
| 9/17/2024 | Price change | $6,875-1.8%$2/sqft |
Source: Zillow Rentals Report a problem | ||
| 9/16/2024 | Listed for rent | $7,000$2/sqft |
Source: Zillow Rentals Report a problem | ||
Public tax history
| Year | Property taxes | Tax assessment |
|---|---|---|
| 2025 | $5,551 +0.3% | $58,886 -9.2% |
| 2024 | $5,535 | $64,878 |
| 2023 | -- | $64,878 |
| 2022 | -- | -- |
Find assessor info on the county website
Neighborhood: 80214

Nearby schools
GreatSchools rating
- 4/10Edgewater Elementary SchoolGrades: PK-6Distance: 0.2 mi
- 3/10Jefferson High SchoolGrades: 7-12Distance: 0.7 mi
Schools provided by the listing agent
- Elementary: Edgewater
- Middle: Jefferson
- High: Jefferson
- District: Jefferson County R-1
Source: REcolorado as distributed by MLS GRID. This data may not be complete. We recommend contacting the local school district to confirm school assignments for this home.
Get a cash offer in 3 minutes
Find out how much your home could sell for in as little as 3 minutes with a no-obligation cash offer.
Estimated market value
$1,553,800
Get a cash offer in 3 minutes
Find out how much your home could sell for in as little as 3 minutes with a no-obligation cash offer.
Estimated market value
$1,553,800
- Colorado
- Jefferson County
- Edgewater
- 80214
- 2025 Fenton Street
Nearby cities
Nearby zip codes
Other Edgewater Topics
