Skip main navigation
Sold for $346,050
  • $346,050

    2025 Flathers Way #M-84l, Claymont, DE 19703

    2beds
    1,350sqft
    Townhouse
    Built in 2024
    -- sqft lot
    $354,000 Zestimate®
    $256/sqft
    $2,113 Estimated rent

    Home value

    $354,000

    $336,000 - $372,000

    $2,113/mo

    Zestimate® history
    Loading
    Loading...

    Owner options

    List your home for rent

    $2,113/mo

    Rent Zestimate®

    Find your next renter with Zillow Rental Manager. Plus, with online applications, you can quickly screen prospective tenants – for free.

    Learn more

    $2,113/mo

    Rent Zestimate®

    Refinance and save

    $2,109/mo

    Est. payment

    Refinancing to a lower rate could help reduce your monthly payments and save thousands over the life of the loan.

    See today's rates

    $2,109/mo

    Est. payment

    Explore your selling options

    Work with a Zillow partner agent

    Leverage their expertise and Zillow's premium Showcase listings to get your home seen by more buyers.

    Get started

    List with your own agent

    Get your home in front of millions of buyers by listing it on Zillow.

    Learn how to do it

    Sell it yourself

    Take full control of how buyers see your home on Zillow by listing For Sale by Owner (FSBO).

    List your home

    What's special

    Laundry roomDouble sinksSoaking tubStacked townhome condominiumsLarge bathroomSpacious loft
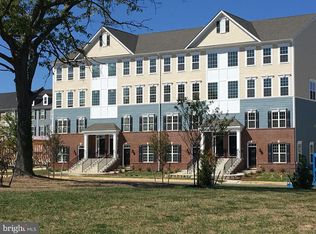
    Just released!The Emerson located on a Premium Homesite overlooking the neighborhood gathering area and steps away from the Claymont Library is one of the exciting stacked townhome condominiums offered at Darley Green by Montchanin Builders. This floor plan features 2 bedrooms, two full baths, a spacious loft, laundry room, large bathroom with double sinks and over sized master bath with soaking tub, plus a one car garage. Great room boasts 17 foot ceilings. Ask us about our incentives of up to $10,000 offered if using preferred lender/settlement attorney and required NCC WFH Program.

    Zillow last checked:

    Listing updated:

    Listed by:

    Rose Bloom 302-690-3298,

    Long & Foster Real Estate, Inc.

    Bought with:

    Andrea Levy, RS0024945

    Long & Foster Real Estate, Inc.

    Source: Bright MLS,MLS#: DENC2052458MLS Logo

    Facts & features

    Interior

    Bedrooms & bathrooms
    • Bedrooms: 2
    • Bathrooms: 2
    • Full bathrooms: 2
    Heating
    • Forced Air, Natural Gas
    Cooling
    • Central Air, Electric
    Appliances
    • Included: Dishwasher, Disposal, Self Cleaning Oven, Oven/Range - Gas, Range Hood, Electric Water Heater
    • Laundry: Upper Level
    Features
    • Breakfast Area, Pantry, Recessed Lighting, Soaking Tub, Walk-In Closet(s), 2 Story Ceilings, 9'+ Ceilings
    • Flooring: Carpet, Vinyl
    • Windows: Screens
    • Has basement: No
    • Has fireplace: No
    Interior area
    • Total structure area: 1,350
    • Total interior livable area: 1,350 sqft
    • Finished area above ground: 1,350

    Property

    Parking
    • Total spaces: 1
    • Parking features: Garage Faces Rear, Inside Entrance, Attached
    • Attached garage spaces: 1
    Accessibility
    • Accessibility features: None
    Features
    • Levels: Two
    • Stories: 2
    • Exterior features: Sidewalks, Street Lights
    • Pool features: None
    • Has view: Yes
    • View description: Garden
    Details
    • Additional structures: Above Grade
    • Parcel number: NO TAX RECORD
    • Zoning: HT1
    • Special conditions: Standard

    Construction

    Type & style
    • Home type: Townhouse
    • Architectural style: Other
    • Property subtype: Townhouse
    Materials
    • Brick, Fiber Cement, HardiPlank Type, Vinyl Siding
    • Foundation: Slab
    • Roof: Asphalt,Pitched
    Condition
    • Excellent,Very Good
    • New construction: Yes
    • Year built: 2024
    Details
    • Builder model: Emerson
    • Builder name: Montchanin Builders

    Utilities & green energy

    • Electric: 200+ Amp Service
    • Sewer: Public Sewer
    • Water: Public
    • Utilities for property: Natural Gas Available

    Community & neighborhood

    Security
    • Security features: Fire Sprinkler System
    Location
    • Region: Claymont
    • Subdivision: Darley Green

    HOA & financial

    HOA
    • Has HOA: Yes
    • HOA fee: $29 monthly
    • Amenities included: Common Grounds
    • Services included: Common Area Maintenance, Maintenance Structure, Maintenance Grounds, Management, Reserve Funds, Snow Removal
    • Association name: DARLEY GREEN
    • Second association name: Darley Green Condo V
    Other fees
    • Condo and coop fee: $62 monthly

    Other

    Other facts
    • Listing agreement: Exclusive Agency
    • Listing terms: Cash,Conventional,FHA,VA Loan
    • Ownership: Condominium

    Price history

    DateEventPrice
    9/26/2024Sold$346,050+9.9%$256/sqft
    Source: Bright MLS #DENC2052458 Report a problem
    1/17/2024Pending sale$314,900+1.6%$233/sqft
    Source: Long & Foster Broker Feed #DENC2052458 Report a problem
    11/10/2023Listed for sale$309,900$230/sqft
    Source: Bright MLS #DENC2052458 Report a problem

    Public tax history

    Tax history is unavailable.

    Neighborhood: 19703

    Nearby schools

    GreatSchools rating
    Schools provided by the listing agent
    • Elementary: Claymont
    • Middle: Talley
    • High: Mount Pleasant
    • District: Brandywine

    Source: Bright MLS. This data may not be complete. We recommend contacting the local school district to confirm school assignments for this home.

    Get a cash offer in 3 minutes
    Find out how much your home could sell for in as little as 3 minutes with a no-obligation cash offer.
    Estimated market value
    $354,000
    Get a cash offer in 3 minutes
    Find out how much your home could sell for in as little as 3 minutes with a no-obligation cash offer.
    Estimated market value
    $354,000