Skip main navigation
Pending
  • $389,900

    2025 Fort Bevon Rd, Harleysville, PA 19438

    4beds
    2,052sqft
    : 
    $2,537/mo
    Get pre-qualified
    Single Family Residence
    Built in 1978
    8,088 Square Feet Lot
    $409,400 Zestimate®
    $190/sqft
    $-- HOA

    What's special

    Laundry suiteClassic brick constructionNewer vinyl sidingWell-maintained hall bathWell-maintained exteriorTree-lined fort bevon roadLarge custom walk-in pantry
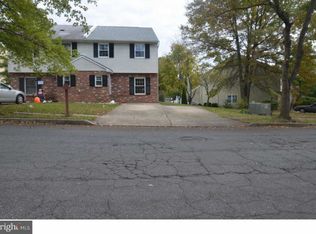
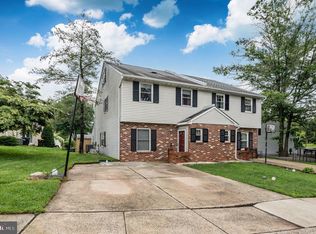
    Welcome to Skippack PA, the quintessential "small-town USA" located in a convenient but quiet corner of Montgomery County, known for its rich history, enterprising small businesses, and beautiful scenery. The "Fair Hills," a neighborhood of twin-style carriage homes just steps from the heart of Skippack Village, offers a rare opportunity: 4 bedrooms, 2.5 baths, 2000+ square feet of finished living space, with no HOA and low taxes, all for under $400k! As you travel down tree-lined Fort Bevon road, watch for neighbors walking dogs or children whizzing by on bikes as you make your way to number 2025. As you approach you will notice the well-maintained exterior with classic brick construction, newer vinyl siding, and a flagstone patio offering additional curb-appeal. And if the roof looks brand new, that's because this home had a full roof replacement in September of 2025 by a top local provider! The homes in this neighborhood were constructed on sturdy concrete slabs and offer three floors of finished above-ground living space. The first floor begins with a convenient entry area and coat closet off the oversized formal living room. This leads into the large dining room and adjacent powder room. These areas feature luxury vinyl plank flooring, which transitions to ceramic tile as you enter the large eat-in kitchen. The kitchen also features granite countertops and a large custom walk-in pantry which lends endless flexibility to the space. Off the kitchen you will also find the laundry suite and access to the home's utilities. Finishing up the first level is the rear den with sliding patio doors and large skylight letting in tons of natural light. The sliding doors lead to the rear yard with its convenient storage shed and concrete patio for outdoor entertaining, grilling, or just relaxing after a long day. Ascending the stairs to the second level you will find a well-maintained hall bath and three generously-sized bedrooms, all with wall-to-wall plush carpeting, including a primary en-suite. A final set of stairs will take you to the fourth bedroom on the upper level of the home, currently configured as a home office. This space offers additional flexibility with possible uses including additional living space, guest bedroom or office space, home gym, storage, and more! A home with this much to offer and in award-winning Perkiomen Valley School District to boot, will not last long. Schedule your private showing today, or better yet be the first to see it at our open house Saturday 7/11 from 12pm to 2pm!
    29 days
    |
    1,253
    |
    58
    |

    Zillow last checked:

    Listing updated:

    Listed by:

    John Cornely 215-341-9212,

    Keller Williams Realty Group 6107925900

    Source: Bright MLS,MLS#: PAMC2186798MLS Logo

      Facts & features

      Interior

      Bedrooms & bathrooms
      • Bedrooms: 4
      • Bathrooms: 3
      • Full bathrooms: 2
      • 1/2 bathrooms: 1
      • Main level bathrooms: 1
      Basement
      • Area: 0
      Heating
      • Heat Pump, Electric
      Cooling
      • Central Air, Electric
      Appliances
      • Included: Electric Water Heater
      • Laundry: Main Level
      Features
      • Built-in Features, Ceiling Fan(s), Crown Molding, Eat-in Kitchen, Primary Bath(s), Pantry, Recessed Lighting
      • Flooring: Carpet, Vinyl, Tile/Brick, Luxury Vinyl
      • Has basement: No
      • Has fireplace: No
      Interior area
      • Total structure area: 2,052
      • Total interior livable area: 2,052 sqft
      • Finished area above ground: 2,052
      • Finished area below ground: 0
      Video & virtual tour

      Property

      Parking
      • Total spaces: 2
      • Parking features: Driveway, On Street
      • Uncovered spaces: 2
      Accessibility
      • Accessibility features: None
      Features
      • Levels: Three
      • Stories: 3
      • Exterior features: Sidewalks
      • Pool features: None
      Lot
      • Size: 8,088 Square Feet
      • Dimensions: 116.00 x 0.00
      Details
      • Additional structures: Above Grade, Below Grade
      • Parcel number: 510001694757
      • Zoning: R
      • Special conditions: Standard

      Construction

      Type & style
      • Home type: SingleFamily
      • Architectural style: Traditional
      • Property subtype: Single Family Residence
      • Attached to another structure: Yes
      Materials
      • Vinyl Siding
      • Foundation: Slab
      • Roof: Shingle,Pitched
      Condition
      • Excellent,Very Good
      • New construction: No
      • Year built: 1978

      Utilities & green energy

      • Sewer: Public Sewer
      • Water: Public

      Community & HOA

      Community
      • Subdivision: Fair Hills
      HOA
      • Has HOA: No
      Location
      • Region: Harleysville
      • Municipality: SKIPPACK TWP

      Financial & listing details

      • Price per square foot: $190/sqft
      • Tax assessed value: $111,040
      • Annual tax amount: $5,053
      • Date on market: 7/11/2026
      • Listing agreement: Exclusive Right To Sell
      • Listing terms: Cash,Conventional,FHA,USDA Loan,VA Loan
      • Inclusions: Washer, Dryer, Refrigerator.
      • Ownership: Fee Simple

        Estimated market value

        $409,400

        $389,000 - $430,000

        $3,356/mo

        Price history

        DateEventPrice
        7/28/2026Pending sale$389,900$190/sqft
        Source: Bright MLS #PAMC2186798 Report a problem
        7/12/2026Contingent$389,900$190/sqft
        Source: Bright MLS #PAMC2186798 Report a problem
        7/11/2026Listed for sale$389,900+54.1%$190/sqft
        Source: Bright MLS #PAMC2186798 Report a problem
        9/25/2019Sold$253,000+1.2%$123/sqft
        Source: Public Record Report a problem
        8/21/2019Pending sale$250,000$122/sqft
        Source: Coldwell Banker Hearthside #PAMC618828 Report a problem
        8/18/2019Price change$250,000-2%$122/sqft
        Source: Coldwell Banker Hearthside #PAMC618828 Report a problem
        7/19/2019Listed for sale$255,000$124/sqft
        Source: Coldwell Banker Hearthside Realtors-Collegeville #PAMC618828 Report a problem

        Public tax history

        YearProperty taxesTax assessment
        2025$4,755 +3.6%$111,040
        2024$4,589 $111,040
        2023$4,589 +4.7%$111,040
        2022$4,384 +1.6%$111,040
        2021$4,314 +2.5%$111,040
        2020$4,207 +1.3%$111,040
        2019$4,153 +2.3%$111,040
        2018$4,058 +3.2%$111,040
        2017$3,932 +2.1%$111,040
        2016$3,851 +2%$111,040
        2015$3,777 +2.2%$111,040
        2014$3,694 +1.6%$111,040
        2013$3,636 +2%$111,040
        2012$3,564 +2.9%$111,040
        2011$3,463 +2.6%$111,040
        2010$3,375 +3.4%$111,040
        2009$3,263 +4%$111,040
        2008$3,136 +4.4%--
        2007$3,003 +7.1%--
        2006$2,803 +8.6%--
        2005$2,581 +8.6%--
        2004$2,377 +4.3%--
        2003$2,280 +0.8%--
        2002$2,262 +12.1%--
        2000$2,018 +3.9%--
        1999$1,942 --
        Find assessor info on the county website

        Monthly payment

        Est. payment

        Payment breakdown

        Explore the cost of this home by adjusting the details. Changes won't be saved.
        All calculations are estimates and provided by Zillow, Inc. for informational purposes only. Actual amounts may vary.
        HOA fees may include property taxes on listings classified as Co-Ops. Contact the listing agent and/or owner for fee details.
        Mortgage interest rates are dependent on a number of factors, including credit score, down payment, and repayment length. Interest rate data provided by Zillow Group Marketplace, Inc. as of 1/1/1970 from various mortgage lenders with which we have lead or other similar arrangements; the Estimated Payment is an average of those rates.
        See how much you could borrow to make a competitive offer.

        Climate risks

        Neighborhood: 19438

        Getting around

        46 / 100
        Car-Dependent
        42 / 100
        Somewhat Bikeable

        Nearby schools

        GreatSchools rating
        Schools provided by the listing agent
        • Elementary: Skippack
        • Middle: Perkiomen Valley Middle School West
        • High: Perkiomen Valley
        • District: Perkiomen Valley

        Source: Bright MLS. This data may not be complete. We recommend contacting the local school district to confirm school assignments for this home.

        A local agent can set up tours, give advice and negotiate with sellers.

        A local lender can help you make sure your offer is ready when you are.

        Browse local experts

        Similar homes