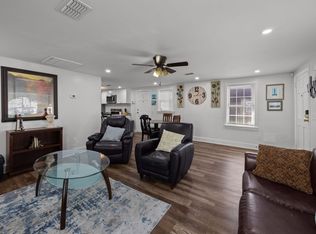
What a great opportunity to buy a newer home (10 years old), in a rapidly developing part of the upper downtown Charleston peninsula. This home was just constructed in 2014 and has had only one owner. It is located at the end of a nice quiet dead-end street. The home has 3 bedrooms, 2.5 bathrooms, and over 1550 SF of space, with a front porch and a back deck, and fenced in backyard. Most of the home has wood floors including downstairs and through the master bedroom. There is a formal dining room that could make a great office, plus a nice sized kitchen that opens to the breakfast area and the den. The kitchen features granite counters, stainless appliances, and subway tile backsplash. The master suite upstairs has vaulted ceilings, spacious walk-in closet, and the ensuite bathroom hasa soaking tub plus standup shower, tile floors, and dual sink vanity. You will find the secondary bedrooms, a full bathroom, and a laundry room upstairs also. Very well maintained and clean and ready to go. Seller offering to sell with furniture as well. The location is rapidly improving with new developments all around it. New attractions around it include The Wanderer Charleston Social Club, The Refinery live music event venue, multiple breweries like Munkle, Low-Fi, Bevi Bene, Tradesman, Edmunds Oast, and all of the awesome restaurants that downtown Charleston has to offer. Easy access to I-26 via multiple routes, just a few minutes to the Ravenel Bridge. The address says it all- you are 4 Miles to the heart of Park Circle and 4 Miles to the Battery at the southern tip of the Peninsula.
Closed
Zillow last checked:
Listing updated:
Bought with:
Akers Ellis Real Estate LLC
Source: CTMLS,MLS#: 24021402
Price history
| Date | Event | Price |
|---|---|---|
| 11/7/2024 | Sold | $472,500-3.6%$304/sqft |
Source:  CTMLS #24021402 Report a problem CTMLS #24021402 Report a problem | ||
| 10/2/2024 | Contingent | $489,900$315/sqft |
Source: CTMLS #24021402 Report a problem | ||
| 9/19/2024 | Price change | $489,900-2%$315/sqft |
Source: CTMLS #24021402 Report a problem | ||
| 8/23/2024 | Listed for sale | $499,900+167.3%$322/sqft |
Source: CTMLS #24021402 Report a problem | ||
| 8/6/2014 | Sold | $187,000-4.1%$120/sqft |
Source: CTMLS #1400200 Report a problem | ||
| 6/10/2014 | Price change | $194,900-2.5%$125/sqft |
Source: Dunes Properties of Charleston #1400200 Report a problem | ||
| 5/20/2014 | Price change | $200,000+0.5%$129/sqft |
Source: Dunes Properties of Charleston #1400200 Report a problem | ||
| 4/6/2014 | Price change | $199,000-6.1%$128/sqft |
Source: Dunes Properties of Charleston #1400200 Report a problem | ||
| 1/7/2014 | Listed for sale | $212,000+1666.7%$136/sqft |
Source: Dunes Properties of Charleston #1400200 Report a problem | ||
| 11/5/2013 | Sold | $12,000-50%$8/sqft |
Source: CTMLS #2802919 Report a problem | ||
| 7/1/2010 | Price change | $24,000-2%$15/sqft |
Source: RE/MAX Pro Realty #2802919 Report a problem | ||
| 6/18/2010 | Price change | $24,500-38.6%$16/sqft |
Source: RE/MAX Pro Realty #2802919 Report a problem | ||
| 8/30/2008 | Listed for sale | $39,900+20.9%$26/sqft |
Source: Listhub #2802919 Report a problem | ||
| 10/27/2004 | Sold | $33,000+53.5%$21/sqft |
Source: Public Record Report a problem | ||
| 5/14/2004 | Sold | $21,500$14/sqft |
Source: Public Record Report a problem | ||
Nearby homes
- $234,2003 bd2 ba1.1k sqft2023 Four Mile Ln, North Charleston, SC 29405Off Market
- $333,2002 bd1 ba912 sqft2021 Four Mile Ln, North Charleston, SC 29405Off Market
- $150,0002 bd1 ba840 sqft1850 Meeting Street Rd #C, Charleston, SC 29405Sold
- $331,8552,613 sqft1860 Meeting Street Rd, North Charleston, SC 29405Off Market
Get a cash offer in 3 minutes
Find out how much your home could sell for in as little as 3 minutes with a no-obligation cash offer.
Estimated market value
$479,000
