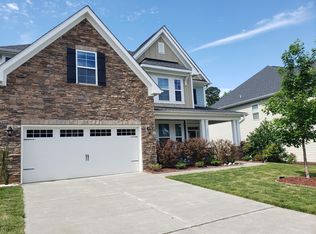
Fantastic, move in ready home!! Thoughtfully designed for comfortable living & entertaining. The main level features hardwoods, wainscoting, crown molding, a spacious gourmet kitchen with an expansive island, granite countertops, huge pantry & SS appliances, opening to an inviting family room with a cozy fireplace. A vibrant sunroom, dining room, breakfast area, guest bedroom, & full bath complete the first floor. Upstairs, you'll find three additional bedrooms, spacious bonus room & guest bathroom. The primary bedroom features a tray ceiling & luxurious ensuite with a ceramic tile shower, garden tub, & two walk-in closets. Outside, enjoy a rocking chair front porch & flat, fenced backyard offering plenty of room to relax and play. The community offers a fantastic park with a sports field, gazebo, fire pit, grills, and playscape. Conveniently located with easy access to I-540, shopping, dining, and more!
For sale
$525,000
2025 Ginseng Ln, Raleigh, NC 27603
4beds
3,000sqft
Single Family Residence
Built in 2015
7,405 Square Feet Lot
$516,300 Zestimate®
$175/sqft
$45/mo HOA
What's special
Cozy fireplaceRocking chair front porchSpacious bonus roomSpacious gourmet kitchenCrown moldingCeramic tile showerBreakfast area
- 2 days
- 371
- 51
Likely to sell faster than
Zillow last checked:
Listing updated:
Listed by:
Chris Edwards 919-244-0702,
Keller Williams Realty Cary,
Shaun Livernois 919-924-1610,
Keller Williams Realty Cary
Source: Doorify MLS,MLS#: 10194541
Facts & features
Interior
Bedrooms & bathrooms
- Bedrooms: 4
- Bathrooms: 3
- Full bathrooms: 3
- Main level bathrooms: 1
- Main level bedrooms: 1
Primary bedroom
- Level: Second
- Area: 243.35 Square Feet
- Dimensions: 15.7 x 15.5
Bedroom 2
- Level: First
- Area: 102.01 Square Feet
- Dimensions: 10.1 x 10.1
Bedroom 3
- Level: Second
- Area: 147.42 Square Feet
- Dimensions: 11.7 x 12.6
Bedroom 4
- Level: Second
- Area: 135.6 Square Feet
- Dimensions: 11.3 x 12.0
Bonus room
- Level: Second
- Area: 200.96 Square Feet
- Dimensions: 15.7 x 12.8
Breakfast room
- Level: First
- Area: 178.25 Square Feet
- Dimensions: 15.5 x 11.5
Dining room
- Level: First
- Area: 157.44 Square Feet
- Dimensions: 12.3 x 12.8
Family room
- Level: Main
- Area: 262.28 Square Feet
- Dimensions: 16.6 x 15.8
Kitchen
- Level: First
- Area: 185.42 Square Feet
- Dimensions: 14.6 x 12.7
Laundry
- Level: Second
- Area: 51.24 Square Feet
- Dimensions: 6.1 x 8.4
Sunroom
- Level: First
- Area: 108.1 Square Feet
- Dimensions: 11.5 x 9.4
Heating
- Central, Fireplace(s), Forced Air, Natural Gas
Cooling
- Central Air, Ceiling Fan(s)
Appliances
- Included: Disposal, Dishwasher, Gas Range, Ice Maker, Microwave, Refrigerator, Stainless Steel Appliance(s), Water Heater
- Laundry: Laundry Room, Upper Level
Features
- Ceiling Fan(s), Crown Molding, Entrance Foyer, Granite Counters, Kitchen Island, Open Floorplan, Pantry, Recessed Lighting, Soaking Tub, Tray Ceiling(s), Walk-In Closet(s), Separate Shower, Walk-In Shower, Water Closet, Smooth Ceilings
- Flooring: Carpet, Ceramic Tile, Hardwood
- Number of fireplaces: 1
- Fireplace features: Family Room, Gas Log
Interior area
- Total structure area: 3,000
- Total interior livable area: 3,000 sqft
- Finished area above ground: 3,000
- Finished area below ground: 0
Video & virtual tour
Property
Parking
- Total spaces: 4
- Parking features: Attached, Driveway, Garage, Garage Door Opener
- Garage spaces: 2
- Uncovered spaces: 2
Features
- Levels: Two
- Stories: 2
- Patio & porch: Awning(s), Covered, Front Porch, Patio, Porch
- Exterior features: Awning(s), Rain Gutters, Fenced Yard
- Fencing: Back Yard,Privacy
Lot
- Size: 7,405 Square Feet
- Features: Back Yard, Front Yard, Landscaped, Level, Rectangular Lot
Details
- Parcel number: 0689955573
- Special conditions: Standard
Construction
Type & style
- Home type: SingleFamily
- Architectural style: Traditional,Transitional
- Property subtype: Single Family Residence
Materials
- Vinyl Siding
- Foundation: Slab
- Roof: Shingle
Condition
- New construction: No
- Year built: 2015
Utilities & green energy
- Sewer: Public Sewer
- Water: Public
Community & HOA
Community
- Features: Park, Playground, Sidewalks
- Subdivision: Cypress Meadows
HOA
- Has HOA: Yes
- Amenities included: Barbecue, Maintenance Grounds, Management, Park, Picnic Area, Playground
- Services included: None
- HOA fee: $45 monthly
- HOA name: Cypress Meadow HOA
- HOA phone: 877-252-3327
Location
- Region: Raleigh
Financial & listing details
- Price per square foot: $175/sqft
- Tax assessed value: $509,716
- Annual tax amount: $4,685
- Date on market: 9/24/2026
- Listing agreement: Exclusive Right To Sell
- Listing terms: Cash,Conventional,FHA,VA Loan
Estimated market value
$516,300
$490,000 - $542,000
$2,545/mo
Price history
| Date | Event | Price |
|---|---|---|
| 9/24/2026 | Listed for sale | $525,000$175/sqft |
Source:  Doorify MLS #10194541 Report a problem Doorify MLS #10194541 Report a problem | ||
| 3/21/2025 | Sold | $525,000-0.9%$175/sqft |
Source: Doorify MLS #10074913 Report a problem | ||
| 2/11/2025 | Pending sale | $530,000$177/sqft |
Source: Doorify MLS #10074913 Report a problem | ||
| 2/6/2025 | Listed for sale | $530,000+72.6%$177/sqft |
Source: Doorify MLS #10074913 Report a problem | ||
| 11/2/2022 | Listing removed | -- |
Source: Zillow Rental Network Premium Report a problem | ||
| 9/4/2022 | Listed for rent | $2,520+20.3%$1/sqft |
Source: Zillow Rental Network Premium Report a problem | ||
| 8/1/2020 | Listing removed | $2,095$1/sqft |
Source: RentersWarehouse Report a problem | ||
| 7/10/2020 | Listed for rent | $2,095$1/sqft |
Source: RentersWarehouse Report a problem | ||
| 12/15/2015 | Sold | $307,000$102/sqft |
Source: Public Record Report a problem | ||
Public tax history
| Year | Property taxes | Tax assessment |
|---|---|---|
| 2025 | $4,481 +0.4% | $509,716 |
| 2024 | $4,462 +19.4% | $509,716 +52.5% |
| 2023 | $3,737 +6.4% | $334,253 |
| 2022 | $3,511 +4.9% | $334,253 |
| 2021 | $3,346 | $334,253 |
| 2020 | $3,346 -2% | $334,253 +13.6% |
| 2019 | $3,414 | $294,328 |
| 2018 | $3,414 +10% | $294,328 -3.2% |
| 2017 | $3,103 -1.9% | $304,127 |
| 2016 | $3,162 | $304,127 |
Find assessor info on the county website
Monthly payment
Est. payment
Payment breakdown
Explore the cost of this home by adjusting the details. Changes won't be saved.Climate risks
Neighborhood: 27603
Nearby schools
Schools provided by the listing agent
- Elementary: Wake - Smith Elementary
- Middle: Wake - North Garner Middle
- High: Wake - Middle Creek High
Source: Doorify MLS. This data may not be complete. We recommend contacting the local school district to confirm school assignments for this home.
Similar homes
- $550,0005 bd4 ba3.4k sqft8059 Gilano Dr, Raleigh, NC 27603For Sale
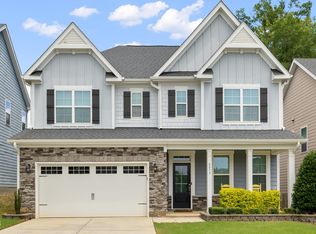
 MLS ID #10169864, Mike Montpetit. Doorify MLS
 - $599,0003 bd4 ba3.3k sqft1124 Armsleigh Ct, Raleigh, NC 27603For Sale
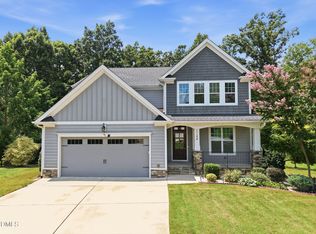 MLS ID #10183694, Angie Cole. Doorify MLS
 - $499,9995 bd3 ba2.8k sqft107 Harpers Landing Rd, Garner, NC 27529For Sale
 MLS ID #10194520, Taryn Sanchez. Doorify MLS
 - $565,0005 bd4 ba3.2k sqft144 Whitetail Deer Ln, Garner, NC 27529For Sale
 MLS ID #10190652, Katie Sheriff. Doorify MLS
 - $495,0004 bd3 ba2.5k sqft1508 Lake Glen Dr, Fuquay Varina, NC 27526For SaleMLS ID #10188594, Justin Godwin. Doorify MLS
- $510,0003 bd3 ba3.2k sqft9021 River Hawk Lndg, Willow Spring, NC 27592For SaleMLS ID #10188348, Craig Tribus. Doorify MLS
- $574,0005 bd3 ba2.7k sqft309 Long Lake Dr, Fuquay Varina, NC 27526For SaleMLS ID #10190579, Maura Allain. Doorify MLS
- $469,9004 bd3 ba2.6k sqft162 Karlov Rd, Garner, NC 27529For SaleMLS ID #10173244, Aimee Anderson. Doorify MLS
- $669,9004 bd3 ba3k sqft4900 Sunset Stream Dr, Fuquay Varina, NC 27526For SaleMLS ID #10181882, Kevin Starkey. Doorify MLS
- $584,9005 bd4 ba2.6k sqft124 Daisy Grove Ln, Holly Springs, NC 27540For SaleMLS ID #10188608, Michelle C Miniutti. Doorify MLS
- $460,0004 bd3 ba2.8k sqft40 W Dentaires Way, Willow Spring, NC 27592For SaleMLS ID #10190410, Meredith Wright. Doorify MLS
- $525,0004 bd3 ba2.7k sqft1936 Bright Kannon Way, Wendell, NC 27591For SaleMLS ID #10184676, Emilee Carraway. Doorify MLS
- $499,0004 bd3 ba2.8k sqft124 Baymouth Ln, Raleigh, NC 27610For SaleMLS ID #10187895, Matt Steele. Doorify MLS
- $449,9005 bd3 ba2.6k sqft111 Laporte Path, Garner, NC 27529For SaleMLS ID #10152008, Patrick Michael Whiteside. Doorify MLS
- $475,0003 bd2 ba2.1k sqft3735 Autumn Creek Dr, Fuquay Varina, NC 27526For SaleMLS ID #10153338, Bobby Taboada. Doorify MLS
- $545,0005 bd3 ba2.9k sqft2028 Fox Chapel Pl, Fuquay Varina, NC 27526For SaleMLS ID #10193335, Marinus C Leach. Doorify MLS
- $615,0004 bd4 ba3.2k sqft205 Morningside Ln, Angier, NC 27501For SaleMLS ID #10191866, Elizabeth Lauren Sexton. Doorify MLS
- $625,0005 bd4 ba3.2k sqft4232 Cataldo Way, Fuquay Varina, NC 27526For SaleMLS ID #10186546, Lisl Howell. Doorify MLS
- $419,9004 bd3 ba2.4k sqft180 Long Grass Drive, Smithfield, NC 27577For Sale
 MLS ID #100605198, Sarah Houck, EXP Realty LLC - C. Hive MLS
 - $575,0004 bd4 ba3.7k sqft7584 Oakberry Dr, Raleigh, NC 27616For SaleMLS ID #10188460, Aimee Anderson. Doorify MLS
