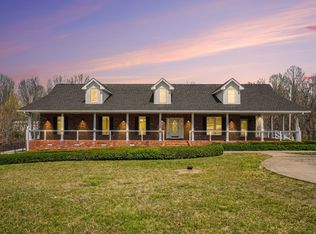
Welcome to this breathtaking all-brick home nestled on a serene 2-acre lot across the road from Greenbrier Country Club Golf Course, offering the perfect blend of elegance, comfort, and functionality. Step onto the charming covered front porch and into the grand entry foyer, where you're greeted by a dazzling chandelier and soaring 19-foot ceilings. The main level features a dedicated home office, a formal dining room with a butler’s pantry, and a spacious living room with built-in shelving, a cozy fireplace, and expansive windows that flood the space with natural light. Step out onto the deck to enjoy a beautiful view of the in-ground pool—perfect for entertaining. The gourmet kitchen is a chef’s dream, boasting tons of cabinetry, a massive 6-foot island, stainless steel appliances including a double oven, refrigerator, and dishwasher, and a cozy 13x12 eat-in nook. Head upstairs via the elegant staircase to find three spacious bedrooms—two share a full bath, while one has its own private en-suite. A convenient laundry chute leads to the laundry room for added ease. On the lower level, the walk-out basement is an entertainer’s paradise with a bar area, fireplace, and ample space for a pool table and ping pong table. Two generous storage rooms (15x14 and 13x11) offer plenty of space, while the three-car garage completes the lower level. The 35x23 bonus room with a fireplace and its own deck offers stunning pool views and endless potential for a game room, home theater, or second living area. Outdoors, enjoy summer fun with a large in-ground pool and pool house complete with a 17x12 shaded canopy area and a private restroom. A blacktop driveway leads to the impressive 40x24 shop with a concrete floor and electricity—ideal for hobbies, storage, or a home business. This property truly has it all—space, luxury, and thoughtful laid out.
Active
$1,050,000
2025 Grandview Dr, Greenbrier, TN 37073
4beds
4,454sqft
Single Family Residence, Residential
Built in 2000
2.01 Acres Lot
$-- Zestimate®
$236/sqft
$-- HOA
What's special
All-brick homeCozy fireplaceDedicated home officeBlacktop drivewayThree-car garageLarge in-ground poolCharming covered front porch
- 15 days |
- 437 |
- 31 |
Likely to sell faster than
Zillow last checked:
Listing updated:
Listed by:
Brandon Webster 615-218-0562,
EXIT Prime Realty 615-672-6729
Source: RealTracs MLS as distributed by MLS GRID,MLS#: 3261396
Facts & features
Interior
Bedrooms & bathrooms
- Bedrooms: 4
- Bathrooms: 4
- Full bathrooms: 3
- 1/2 bathrooms: 1
- Main level bedrooms: 1
Bedroom 1
- Features: Suite
- Level: Suite
- Area: 340 Square Feet
- Dimensions: 20x17
Bedroom 2
- Features: Bath
- Level: Bath
- Area: 182 Square Feet
- Dimensions: 14x13
Bedroom 3
- Area: 182 Square Feet
- Dimensions: 14x13
Bedroom 4
- Features: Bath
- Level: Bath
- Area: 285 Square Feet
- Dimensions: 19x15
Primary bathroom
- Features: Double Vanity
- Level: Double Vanity
Dining room
- Features: Separate
- Level: Separate
- Area: 196 Square Feet
- Dimensions: 14x14
Kitchen
- Area: 300 Square Feet
- Dimensions: 20x15
Living room
- Features: Separate
- Level: Separate
- Area: 420 Square Feet
- Dimensions: 21x20
Other
- Features: Utility Room
- Level: Utility Room
- Area: 56 Square Feet
- Dimensions: 8x7
Recreation room
- Features: Main Level
- Level: Main Level
- Area: 1120 Square Feet
- Dimensions: 35x32
Heating
- Central
Cooling
- Central Air
Appliances
- Included: Double Oven, Cooktop, Dishwasher, Disposal, Stainless Steel Appliance(s)
- Laundry: Electric Dryer Hookup, Washer Hookup
Features
- Built-in Features, Ceiling Fan(s), Entrance Foyer, High Ceilings, Pantry, Walk-In Closet(s), High Speed Internet, Kitchen Island
- Flooring: Carpet, Wood, Tile
- Basement: Full
- Number of fireplaces: 3
- Fireplace features: Gas, Great Room, Living Room
Interior area
- Total structure area: 4,454
- Total interior livable area: 4,454 sqft
- Finished area above ground: 4,454
Property
Parking
- Total spaces: 7
- Parking features: Garage Door Opener, Garage Faces Side, Asphalt, Driveway
- Garage spaces: 3
- Uncovered spaces: 4
Features
- Levels: Two
- Stories: 2
- Patio & porch: Porch, Covered, Deck
- Has private pool: Yes
- Pool features: In Ground
Lot
- Size: 2.01 Acres
Details
- Parcel number: 132 03300 000
- Special conditions: Standard
Construction
Type & style
- Home type: SingleFamily
- Property subtype: Single Family Residence, Residential
Materials
- Brick
Condition
- New construction: No
- Year built: 2000
Utilities & green energy
- Sewer: Public Sewer
- Water: Public
- Utilities for property: Water Available
Community & HOA
Community
- Security: Fire Alarm, Security System, Smoke Detector(s)
- Subdivision: Savage Estates
HOA
- Has HOA: No
Location
- Region: Greenbrier
Financial & listing details
- Price per square foot: $236/sqft
- Tax assessed value: $738,600
- Annual tax amount: $5,243
- Date on market: 7/6/2026
Estimated market value
Not available
Estimated sales range
Not available
Not available
Price history
| Date | Event | Price |
|---|---|---|
| 7/6/2026 | Listed for sale | $1,050,000+2.4%$236/sqft |
Source:  RealTracs MLS as distributed by MLS GRID #3261396 Report a problem RealTracs MLS as distributed by MLS GRID #3261396 Report a problem | ||
| 7/1/2026 | Listing removed | $1,025,000$230/sqft |
Source: RealTracs MLS as distributed by MLS GRID #3159442 Report a problem | ||
| 5/28/2026 | Listed for sale | $1,025,000$230/sqft |
Source: RealTracs MLS as distributed by MLS GRID #3159442 Report a problem | ||
| 5/11/2026 | Contingent | $1,025,000$230/sqft |
Source: RealTracs MLS as distributed by MLS GRID #3159442 Report a problem | ||
| 3/25/2026 | Listed for sale | $1,025,000-14.6%$230/sqft |
Source: RealTracs MLS as distributed by MLS GRID #3159442 Report a problem | ||
| 3/5/2026 | Listing removed | $1,199,900$269/sqft |
Source: EXIT Realty broker feed #3113182 Report a problem | ||
| 1/30/2026 | Listed for sale | $1,199,900$269/sqft |
Source: RealTracs MLS as distributed by MLS GRID #3113182 Report a problem | ||
| 1/23/2026 | Listing removed | $1,199,900$269/sqft |
Source: EXIT Realty broker feed #3062101 Report a problem | ||
| 12/15/2025 | Listed for sale | $1,199,900-4%$269/sqft |
Source: RealTracs MLS as distributed by MLS GRID #3062101 Report a problem | ||
| 12/6/2025 | Listing removed | $1,250,000$281/sqft |
Source: EXIT Realty broker feed #2957814 Report a problem | ||
| 8/15/2025 | Price change | $1,250,000+2%$281/sqft |
Source:  Exit Realty #2957814 Report a problem Exit Realty #2957814 Report a problem | ||
| 7/25/2025 | Price change | $1,225,000-2%$275/sqft |
Source: RealTracs MLS as distributed by MLS GRID #2957814 Report a problem | ||
| 6/19/2025 | Price change | $1,250,000-3.8%$281/sqft |
Source: RealTracs MLS as distributed by MLS GRID #2920718 Report a problem | ||
| 5/14/2025 | Listed for sale | $1,299,900+2608.1%$292/sqft |
Source: RealTracs MLS as distributed by MLS GRID #2883200 Report a problem | ||
| 1/19/1989 | Sold | $48,000$11/sqft |
Source: Agent Provided Report a problem | ||
Public tax history
| Year | Property taxes | Tax assessment |
|---|---|---|
| 2025 | $5,243 | $184,650 |
| 2024 | $5,243 | $184,650 |
| 2023 | $5,243 -14.8% | $184,650 +27.4% |
| 2022 | $6,155 +64.8% | $144,975 |
| 2021 | $3,734 -37.9% | $144,975 |
| 2020 | $6,011 | $144,975 |
| 2019 | $6,011 +13.7% | $144,975 |
| 2018 | $5,286 +0% | $144,975 +29.1% |
| 2017 | $5,285 +13.2% | $112,325 |
| 2016 | $4,667 +3.1% | $112,325 |
| 2015 | $4,527 | $112,325 |
| 2014 | $4,527 | $112,325 |
| 2013 | -- | $112,325 |
| 2012 | $4,760 | $112,325 -7.5% |
| 2011 | $4,760 +7.7% | $121,425 |
| 2010 | $4,420 | $121,425 |
| 2009 | $4,420 | $121,425 |
| 2008 | $4,420 +9.3% | $121,425 |
| 2007 | $4,043 -13.7% | $121,425 |
| 2006 | $4,687 +22.3% | $121,425 +17.6% |
| 2005 | $3,831 +10.8% | $103,266 +10.8% |
| 2004 | $3,458 | $93,213 |
| 2002 | $3,458 | $93,213 -0.9% |
| 2001 | -- | $94,060 -67.4% |
| 2000 | -- | $288,095 |
Find assessor info on the county website
Monthly payment
Est. payment
Payment breakdown
Explore the cost of this home by adjusting the details. Changes won't be saved.Climate risks
Neighborhood: 37073
Nearby schools
GreatSchools rating
- 7/10Greenbrier Elementary SchoolGrades: PK-5Distance: 2.7 mi
- 4/10Greenbrier Middle SchoolGrades: 6-8Distance: 2.7 mi
- 4/10Greenbrier High SchoolGrades: 9-12Distance: 1.1 mi
Schools provided by the listing agent
- Elementary: Greenbrier Elementary
- Middle: Greenbrier Middle School
- High: Greenbrier High School
Source: RealTracs MLS as distributed by MLS GRID. This data may not be complete. We recommend contacting the local school district to confirm school assignments for this home.
- $572,500-- bd2 ba2.4k sqft2031 Grandview Dr, Greenbrier, TN 37073Off Market
- $495,500-- bd2 ba1.9k sqft2019 Grandview Dr, Greenbrier, TN 37073Off Market
- $510,5003 bd2 ba2.1k sqft1064 Carrs Creek Blvd, Greenbrier, TN 37073Off Market

- $--100.73 Acres1064 Carrs Creek Blvd #BLVD-LOT13, Greenbrier, TN 37073Off Market

- $530,8003 bd3 ba2.4k sqft1068 Carrs Creek Blvd, Greenbrier, TN 37073Off Market
- $833,0004 bd3 ba3.6k sqft2037 Grandview Dr, Greenbrier, TN 37073Off Market
- $599,0003 bd3 ba2.5k sqft1060 Carrs Creek Blvd, Greenbrier, TN 37073Off Market
- $565,100-- bd2 ba2.4k sqft2006 Pioneers Lndg, Greenbrier, TN 37073Off Market
A local agent can set up tours, give advice and negotiate with sellers.
A local lender can help you make sure your offer is ready when you are.
Similar homes
- $1,199,9994 bd4 ba3.8k sqft1820 Hygeia Rd, Greenbrier, TN 37073For Sale

 MLS ID #3246659, Kathy Cunningham. RealTracs MLS as distributed by MLS GRID
 - $1,250,0004 bd4 ba4.3k sqft11948 Betts Rd, Greenbrier, TN 37073For Sale
 MLS ID #3163611, Emily Mays. RealTracs MLS as distributed by MLS GRID
 - $799,9004 bd3 ba3.1k sqft5215 Brick Church Pike, Goodlettsville, TN 37072For Sale
 MLS ID #3288050, Michelle Patterson. RealTracs MLS as distributed by MLS GRID
 - $695,0003 bd3 ba2.4k sqft4747 Edgar Dillard Rd, Greenbrier, TN 37073For Sale
 MLS ID #3244931, Matt Crockett. RealTracs MLS as distributed by MLS GRID
 - $1,149,9994 bd3 ba4k sqft1405 Drakes Creek Rd, Hendersonville, TN 37075For SaleMLS ID #3232332, Judy Dhaenens. RealTracs MLS as distributed by MLS GRID
- $1,150,0003 bd3 ba4.3k sqft1229 Hogans Branch Rd, Goodlettsville, TN 37075For SaleMLS ID #3207896, John Crowder. RealTracs MLS as distributed by MLS GRID
- $815,0004 bd4 ba3k sqft2075 Liebengood Rd, Goodlettsville, TN 37072For SaleMLS ID #3180159, Andy Knifley. RealTracs MLS as distributed by MLS GRID
- $1,250,0004 bd4 ba4k sqft5833 Highway 76e, Springfield, TN 37172For SaleMLS ID #3218274, Tracy Baker. RealTracs MLS as distributed by MLS GRID
- $--3 bd3 ba2.2k sqft219 Lankford Ln, Gallatin, TN 37066AuctionMLS ID #3234181, Bryan Ayers. RealTracs MLS as distributed by MLS GRID
- $974,9004 bd4 ba3.8k sqft1023 Gadwall Cir, Hendersonville, TN 37075For SaleMLS ID #3265351, Becky Holtzclaw. RealTracs MLS as distributed by MLS GRID
- $999,9993 bd4 ba3.9k sqft4952 Clarksville Pike, Whites Creek, TN 37189For SaleMLS ID #3247501, Taylor Patterson Angel. RealTracs MLS as distributed by MLS GRID
- $997,9004 bd3 ba3.4k sqft4451 Chandler Rd, Hermitage, TN 37076For SaleMLS ID #3262141, Taven Royster. RealTracs MLS as distributed by MLS GRID
- $1,172,1003 bd4 ba4.1k sqft2236 New Hope Rd, Hendersonville, TN 37075For SaleMLS ID #3167844, Gayle M. Halvorson. RealTracs MLS as distributed by MLS GRID
- $625,0004 bd3 ba3.6k sqft4090 Ironwood Dr, Greenbrier, TN 37073For SaleMLS ID #2900428, Deborah (Debi) Griggs. RealTracs MLS as distributed by MLS GRID
- $1,235,0003 bd5 ba4.4k sqft1030 Parsons Way, Hendersonville, TN 37075For SaleMLS ID #3245740, Eric Oldsen. RealTracs MLS as distributed by MLS GRID
- $1,450,0004 bd4 ba4.9k sqft6948 Whispering Oaks Dr, Springfield, TN 37172For SaleMLS ID #3253583, Ben Wilson. RealTracs MLS as distributed by MLS GRID
- $680,0003 bd4 ba5k sqft4147 Ironwood Dr, Greenbrier, TN 37073For SaleMLS ID #3182003, Mark Lewis. RealTracs MLS as distributed by MLS GRID
- $989,0004 bd4 ba4.1k sqft601 Ward Cir, Old Hickory, TN 37138For SaleMLS ID #3221735, Whitley Battles Smith. RealTracs MLS as distributed by MLS GRID
- $1,100,0003 bd3 ba3.7k sqft5144 Drake Rd, Cedar Hill, TN 37032For SaleMLS ID #3211802, Marcia G. Reynolds. RealTracs MLS as distributed by MLS GRID
- $1,150,0004 bd4 ba4k sqft908 Plantation Blvd, Gallatin, TN 37066For SaleMLS ID #3269921, Matt Clausen. RealTracs MLS as distributed by MLS GRID
