Located on an outstanding block of the Historic Fan District, this renovated home boasts beautiful wood floors, stained glass, vintage fireplaces, and high ceilings. The handsome slate walkway & covered brick front porch welcome you into a grand entrance hall with ornate columns. Formal adjoining Parlors flow nicely to large Dining Room and Family Room with built-in Cabinetry. The rear of the home features Wet Bar, Half Bath, and Renovated Kitchen with Corian Countertops and Backsplash, Center Island, Stainless Steel Appliances, New Gas Range/Oven (2020), Additional New Cabinetry, and Washer/Dryer (New in 2019, moved upstairs from basement). On the second level you'll find the Primary Suite with Bay Window, Walk-Up Attic, Tiled En Suite Bath, Fireplace, and open to separate Sitting Room. In addition there are 2 more ample size Bedrooms, one of which opens to Sitting Porch, and a Full Hall Bath. In the rear of the home is a lovely patio for relaxing or entertaining, and a dedicated Off-Street Parking Spot for your convenience. Upgrades include Natural Gas Hot Water Radiant Heat (2020), New TPO Roof (2020), Velux Skylight Guard over Stained Glass Skylight (2020), All New Windows, New Water Heater (2019), New Thermostats (2021), New High Efficiiency Bosch Natural Gas Boiler (2020), Large Freezer in Walk-Out Basement, Upgraded Electric Panel (2019), New Plumbing Fixtures at Kitchen Sink and Clawfoot Tub (2020), Pocket Door in Primary Suite Sitting Room, Freshely Painted Interior (January 2024). Don't Miss this Oustanding Home!
Sold for $986,000
$986,000
2025 Hanover Ave, Richmond, VA 23220
3beds
2,529sqft
Townhouse, Single Family Residence
Built in 1913
2,670 Square Feet Lot
$1,132,400 Zestimate®
$390/sqft
$3,541 Estimated rent
Home value
$1,132,400
$1.06M - $1.21M
$3,541/mo
Zestimate® history
Owner options
List your home for rent
$3,541/mo
Rent Zestimate®
Find your next renter with Zillow Rental Manager. Plus, with online applications, you can quickly screen prospective tenants – for free.
$3,541/mo
Rent Zestimate®
Refinance and save
$6,183/mo
Est. payment
Refinancing to a lower rate could help reduce your monthly payments and save thousands over the life of the loan.
$6,183/mo
Est. payment
Explore your selling options
Work with a Zillow partner agent
Leverage their expertise and Zillow's premium Showcase listings to get your home seen by more buyers.
Get startedList with your own agent
Get your home in front of millions of buyers by listing it on Zillow.
Learn how to do itSell it yourself
Take full control of how buyers see your home on Zillow by listing For Sale by Owner (FSBO).
List your homeWhat's special
New windowsWet barFormal adjoining parlorsHigh ceilingsNew tpo roofNew water heaterPocket door
Zillow last checked:
Listing updated:
Listed by:
Barbara Lustig (804)349-5590,
Long & Foster REALTORS
Bought with:
Susan Rucker, 0225099401
Long & Foster REALTORS
Source: CVRMLS,MLS#: 2402782 Originating MLS: Central Virginia Regional MLS
Originating MLS: Central Virginia Regional MLSFacts & features
Interior
Bedrooms & bathrooms
- Bedrooms: 3
- Bathrooms: 3
- Full bathrooms: 2
- 1/2 bathrooms: 1
Primary bedroom
- Description: HW, En Suite Bath, Sitting Room
- Level: Second
- Dimensions: 18.0 x 16.0
Bedroom 2
- Description: HW, Stained Glass Transom, Door to Bath
- Level: Second
- Dimensions: 14.2 x 12.4
Bedroom 3
- Description: HW, Door to Sitting Porch
- Level: Second
- Dimensions: 14.1 x 12.5
Additional room
- Description: Sitting Room connects to Primary Suite
- Level: Second
- Dimensions: 14.0 x 11.0
Dining room
- Description: HW, FP, Crown Molding, Chandelier
- Level: First
- Dimensions: 14.8 x 11.4
Family room
- Description: HW, Crown, Stained Glass, Cabinetry
- Level: First
- Dimensions: 15.6 x 14.0
Foyer
- Description: Hardwood Floor, Coat Closet, Wet Bar
- Level: First
- Dimensions: 29.0 x 6.5
Other
- Description: Tub & Shower
- Level: Second
Half bath
- Level: First
Kitchen
- Description: Eat-In, SS Appliances, Gas Cooking
- Level: First
- Dimensions: 19.0 x 15.0
Living room
- Description: Hardwood Floor, Crown Molding,Columns, FP
- Level: First
- Dimensions: 14.1 x 11.0
Heating
- Hot Water, Natural Gas, Radiator(s)
Cooling
- Central Air
Appliances
- Included: Dryer, Dishwasher, Freezer, Gas Cooking, Disposal, Gas Water Heater, Ice Maker, Microwave, Oven, Refrigerator, Stove, Washer
- Laundry: Washer Hookup, Dryer Hookup
Features
- Bookcases, Built-in Features, Ceiling Fan(s), Separate/Formal Dining Room, Double Vanity, Eat-in Kitchen, Fireplace, High Ceilings, High Speed Internet, Kitchen Island, Bath in Primary Bedroom, Recessed Lighting, Solid Surface Counters, Skylights, Wired for Data
- Flooring: Tile, Wood
- Windows: Leaded Glass, Skylight(s)
- Basement: Unfinished,Walk-Out Access
- Attic: Walk-up
- Number of fireplaces: 4
- Fireplace features: Decorative, Masonry
Interior area
- Total interior livable area: 2,529 sqft
- Finished area above ground: 2,529
Property
Parking
- Parking features: No Garage, Off Street
Features
- Levels: Two
- Stories: 2
- Patio & porch: Front Porch, Patio, Porch
- Exterior features: Lighting, Porch
- Pool features: None
- Fencing: Back Yard,Fenced
- Has view: Yes
- View description: City
Lot
- Size: 2,670 Square Feet
- Features: Level
- Topography: Level
Details
- Parcel number: W0000904002
- Zoning description: R-6
Construction
Type & style
- Home type: Townhouse
- Architectural style: Row House,Two Story
- Property subtype: Townhouse, Single Family Residence
- Attached to another structure: Yes
Materials
- Brick, Plaster
- Roof: Other,Slate
Condition
- Resale
- New construction: No
- Year built: 1913
Utilities & green energy
- Sewer: Public Sewer
- Water: Public
Community & HOA
Community
- Features: Sidewalks
- Security: Smoke Detector(s)
- Subdivision: None
Location
- Region: Richmond
Financial & listing details
- Price per square foot: $390/sqft
- Tax assessed value: $818,000
- Annual tax amount: $9,816
- Date on market: 1/18/2026
- Ownership: Individuals
- Ownership type: Sole Proprietor
Price history
| Date | Event | Price |
|---|---|---|
| 3/18/2024 | Sold | $986,000+9.7%$390/sqft |
Source:  CVRMLS #2402782 Report a problem CVRMLS #2402782 Report a problem | ||
| 2/19/2024 | Pending sale | $899,000$355/sqft |
Source: CVRMLS #2402782 Report a problem | ||
| 2/15/2024 | Listed for sale | $899,000+38.3%$355/sqft |
Source: CVRMLS #2402782 Report a problem | ||
| 5/17/2019 | Sold | $650,000-3.7%$257/sqft |
Source: CVRMLS #1910398 Report a problem | ||
| 5/9/2019 | Pending sale | $675,000$267/sqft |
Source: RE/MAX Commonwealth #1910398 Report a problem | ||
| 4/4/2019 | Listed for sale | $675,000-1.5%$267/sqft |
Source: RE/MAX Commonwealth #1910398 Report a problem | ||
| 5/2/2018 | Listing removed | $685,000$271/sqft |
Source: Joyner Fine Properties #1805716 Report a problem | ||
| 3/27/2018 | Price change | $685,000-2%$271/sqft |
Source: Joyner Fine Properties #1805716 Report a problem | ||
| 2/24/2018 | Listed for sale | $699,000+39.8%$276/sqft |
Source: Joyner Fine Properties #1805716 Report a problem | ||
| 12/12/2009 | Listing removed | $499,950$198/sqft |
Source: RE/MAX Commonwealth #2921896 Report a problem | ||
| 10/23/2009 | Listed for sale | $499,950+4%$198/sqft |
Source: RE/MAX Commonwealth #2921896 Report a problem | ||
| 9/1/2009 | Sold | $480,500-3.9%$190/sqft |
Source: Public Record Report a problem | ||
| 7/11/2009 | Listed for sale | $499,950$198/sqft |
Source: RE/MAX Commonwealth #2921896 Report a problem | ||
Public tax history
| Year | Property taxes | Tax assessment |
|---|---|---|
| 2025 | $11,052 +11% | $921,000 +11% |
| 2024 | $9,960 +1.5% | $830,000 +1.5% |
| 2023 | $9,816 | $818,000 |
| 2022 | $9,816 +27.8% | $818,000 +27.8% |
| 2021 | $7,680 +1.9% | $640,000 +1.9% |
| 2020 | $7,536 +6.4% | $628,000 +6.4% |
| 2019 | $7,080 +9.3% | $590,000 +9.3% |
| 2018 | $6,480 +15.4% | $540,000 +5.7% |
| 2017 | $5,616 | $511,000 +4.5% |
| 2016 | $5,616 | $489,000 +3.8% |
| 2015 | $5,616 | $471,000 +0.6% |
| 2014 | $5,616 | $468,000 +4.2% |
| 2013 | -- | $449,000 |
| 2012 | -- | $449,000 -3.4% |
| 2011 | -- | $465,000 |
| 2010 | -- | $465,000 -2.8% |
| 2009 | -- | $478,300 |
| 2008 | -- | $478,300 |
| 2007 | -- | $478,300 |
| 2006 | -- | $478,300 +14% |
| 2005 | -- | $419,700 +9% |
| 2003 | -- | $385,000 +8.1% |
| 2002 | -- | $356,100 +22% |
| 2001 | $4,174 | $291,900 |
Find assessor info on the county website
Neighborhood: The Fan
Nearby homes
- $1,091,9003 bd3 ba2.7k sqft2027 Hanover Ave, Richmond, VA 23220Off Market
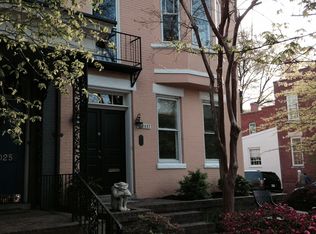
- $1,101,2003 bd3 ba2.5k sqft2023 Hanover Ave, Richmond, VA 23220Off Market

- $1,131,0003 bd3 ba2.8k sqft2021 Hanover Ave, Richmond, VA 23220Off Market

- $754,0002 bd2 ba1.3k sqft2019 Hanover Ave, Richmond, VA 23220Off Market

- $894,3001 bd1 ba2.8k sqft2017 Hanover Ave, Richmond, VA 23220Off Market
- $770,0006 bd4 ba2.7k sqft209 N Rowland St, Richmond, VA 23220Sold
- $385,000-- bd1 ba1.3k sqft209 N Rowland St, Richmond, VA 23220Sold
- $543,3003 bd2 ba1.4k sqft209 N Rowland St #B, Richmond, VA 23220Off Market
Nearby schools
GreatSchools rating
- 7/10William Fox Elementary SchoolGrades: PK-5Distance: 0.2 mi
- 1/10Binford Middle SchoolGrades: 6-8Distance: 0.3 mi
- 4/10Thomas Jefferson High SchoolGrades: 9-12Distance: 1.7 mi
Schools provided by the listing agent
- Elementary: Fox
- Middle: Dogwood
- High: Thomas Jefferson
Source: CVRMLS. This data may not be complete. We recommend contacting the local school district to confirm school assignments for this home.
Get a cash offer in 3 minutes
Find out how much your home could sell for in as little as 3 minutes with a no-obligation cash offer.
Estimated market value
$1,132,400
Get a cash offer in 3 minutes
Find out how much your home could sell for in as little as 3 minutes with a no-obligation cash offer.
Estimated market value
$1,132,400
- Virginia
- Richmond City
- Richmond
- 23220
- The Fan
- 2025 Hanover Ave
Nearby cities
Nearby neighborhoods
Nearby zip codes
Other Richmond Topics
