Skip main navigation
Sold
  • Price Unknown

    2025 Hawthorne Ave, Fort Worth, TX 76110

    2beds
    1,975sqft
    Single Family Residence
    Built in 1926
    8,407 Square Feet Lot
    $728,300 Zestimate®
    $--/sqft
    $2,440 Estimated rent

    Home value

    $728,300

    $677,000 - $787,000

    $2,440/mo

    Zestimate® history
    Loading
    Loading...

    Owner options

    List your home for rent

    $2,440/mo

    Rent Zestimate®

    Find your next renter with Zillow Rental Manager. Plus, with online applications, you can quickly screen prospective tenants – for free.

    Learn more

    $2,440/mo

    Rent Zestimate®

    Refinance and save

    $25/mo

    Est. payment

    Refinancing to a lower rate could help reduce your monthly payments and save thousands over the life of the loan.

    See today's rates

    $25/mo

    Est. payment

    Explore your selling options

    Work with a Zillow partner agent

    Leverage their expertise and Zillow's premium Showcase listings to get your home seen by more buyers.

    Get started

    List with your own agent

    Get your home in front of millions of buyers by listing it on Zillow.

    Learn how to do it

    Sell it yourself

    Take full control of how buyers see your home on Zillow by listing For Sale by Owner (FSBO).

    List your home

    What's special

    Handsome brick fireplaceHardwood floorsHot tubEuropean gas rangePrecious kitchenBeautiful yardFrench blue cabinets
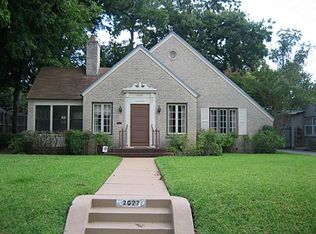
    Charming home in one of Fort Worth's most idyllic neighborhoods, Berkeley! A beautiful yard with handsome trees make the perfect place to have a cocktail with the neighbors or watch kids play. Enter into the living room where the walls are paneled in Pecky Cypress and a handsome brick fireplace makes it cozy. The den has hardwood floors, an abundance of windows and is open to the dining room. The dining room also has hardwood floors and leads to the precious kitchen with a European gas range and French blue cabinets. The primary bedroom is a nice size and the bathroom has 2 sinks, a tub and a separate shower. The secondary bedroom has it's own bath with a cottage style feel. From 2017-2018, a separate, 1 car garage and 550 SF guest quarters were built. The guest quarters consist of an open concept floor plan with a kitchen, a bar, a Full Bath, living room and bedroom. The backyard has a covered porch, a hot tub, lovely landscaping and ample room for parking. So cute, come see!

    Zillow last checked:

    Listing updated:

    Listed by:

    Julie Webber 0609052 817-732-8400,

    Williams Trew Real Estate 817-732-8400

    Bought with:

    Amber Roth

    Roth Co. Realty

    Source: NTREIS,MLS#: 20369332

    Facts & features

    Interior

    Bedrooms & bathrooms
    • Bedrooms: 2
    • Bathrooms: 2
    • Full bathrooms: 2
    Primary bedroom
    • Features: Sitting Area in Primary
    • Level: First
    Bedroom
    • Features: Ceiling Fan(s)
    • Level: First
    Primary bathroom
    • Features: Built-in Features, Double Vanity, Garden Tub/Roman Tub, Sink, Separate Shower
    • Level: First
    Den
    • Features: Ceiling Fan(s)
    • Level: First
    Dining room
    • Level: First
    Other
    • Features: En Suite Bathroom
    • Level: First
    Kitchen
    • Features: Breakfast Bar, Built-in Features, Eat-in Kitchen, Solid Surface Counters, Walk-In Pantry
    • Level: First
    Living room
    • Features: Built-in Features, Fireplace
    • Level: First
    Heating
    • Electric, Heat Pump, Natural Gas
    Cooling
    • Central Air, Ceiling Fan(s)
    Appliances
    • Included: Some Gas Appliances, Convection Oven, Double Oven, Dishwasher, Electric Oven, Gas Cooktop, Disposal, Gas Range, Plumbed For Gas, Range, Refrigerator, Some Commercial Grade, Vented Exhaust Fan, Warming Drawer
    Features
    • Built-in Features, Chandelier, Dry Bar, Decorative/Designer Lighting Fixtures, Double Vanity, Eat-in Kitchen, High Speed Internet, Paneling/Wainscoting, Cable TV, Wired for Data, Natural Woodwork, Wired for Sound
    • Flooring: Hardwood, Laminate, Tile
    • Windows: Bay Window(s), Shutters, Window Coverings
    • Has basement: No
    • Number of fireplaces: 1
    • Fireplace features: Gas Log, Gas Starter, Living Room, Masonry
    Interior area
    • Total interior livable area: 1,975 sqft

    Property

    Parking
    • Total spaces: 1
    • Parking features: Additional Parking, Door-Single, Driveway, Garage, Gated, Open, Paved
    • Garage spaces: 1
    • Has uncovered spaces: Yes
    Features
    • Levels: One
    • Stories: 1
    • Patio & porch: Rear Porch, Glass Enclosed, Covered
    • Exterior features: Lighting, Private Yard, Rain Gutters
    • Pool features: None
    • Has spa: Yes
    • Spa features: Hot Tub
    • Fencing: Back Yard,Gate,High Fence,Metal,Wood
    Lot
    • Size: 8,407 Square Feet
    • Features: Interior Lot, Landscaped, Sprinkler System, Few Trees
    • Residential vegetation: Grassed
    Details
    • Additional structures: Garage(s), Guest House
    • Parcel number: 00214728

    Construction

    Type & style
    • Home type: SingleFamily
    • Architectural style: Traditional,Detached
    • Property subtype: Single Family Residence
    • Attached to another structure: Yes
    Materials
    • Brick, Cedar
    • Foundation: Combination, Pillar/Post/Pier, Slab
    • Roof: Composition
    Condition
    • Year built: 1926

    Utilities & green energy

    • Sewer: Public Sewer
    • Water: Public
    • Utilities for property: Natural Gas Available, Overhead Utilities, Phone Available, Sewer Available, Separate Meters, Underground Utilities, Water Available, Cable Available

    Community & HOA

    Community
    • Features: Curbs, Sidewalks
    • Security: Security Gate, Smoke Detector(s)
    • Subdivision: Berkeley
    HOA
    • Has HOA: Yes
    • HOA fee: $25 annually
    • HOA name: Berkley HOA
    • HOA phone: 817-239-9109
    Location
    • Region: Fort Worth

    Financial & listing details

    • Tax assessed value: $711,100
    • Annual tax amount: $13,368
    • Date on market: 7/3/2023
    • Cumulative days on market: 12 days
    • Road surface type: Asphalt

    Price history

    DateEventPrice
    8/11/2023Sold--
    Source: NTREIS #20369332 Report a problem
    7/22/2023Pending sale$642,000$325/sqft
    Source: NTREIS #20369332 Report a problem
    7/13/2023Contingent$642,000$325/sqft
    Source: NTREIS #20369332 Report a problem
    6/30/2023Listed for sale$642,000$325/sqft
    Source: NTREIS #20369332 Report a problem

    Public tax history

    YearProperty taxesTax assessment
    2025$15,567 -2.4%$711,100
    2024$15,956 +48.4%$711,100 +15.7%
    2023$10,750 $614,528 +11.6%
    2022-- $550,456
    2021$11,546 $550,456 +29.5%
    2020-- $425,000
    2019$10,293 -3.7%$425,000
    2018$10,686 -1.2%$425,000 -3.5%
    2017$10,814 +11.2%$440,544 +16.7%
    2016$9,727 +26.8%$377,521 +16.1%
    2015$7,668 $325,100
    2014$7,668 $325,100 +1.2%
    2013-- $321,300 +2.1%
    2012-- $314,700 +0.8%
    2011-- $312,300 +1%
    2010-- $309,100 -8%
    2009-- $336,100 +16.5%
    2008-- $288,600 +9.6%
    2007-- $263,300
    2006-- $263,300 -0.6%
    2005-- $265,000 +20.5%
    2004-- $220,000 +3.3%
    2003-- $213,000 +15.6%
    2002-- $184,300 +6.3%
    2001-- $173,400 +12.7%
    2000-- $153,800
    Find assessor info on the county website

    Neighborhood: Berkeley Place

    Nearby schools

    GreatSchools rating
    Schools provided by the listing agent
    • Elementary: Clayton Li
    • Middle: Mclean
    • High: Paschal
    • District: Fort Worth ISD

    Source: NTREIS. This data may not be complete. We recommend contacting the local school district to confirm school assignments for this home.

    Get a cash offer in 3 minutes
    Find out how much your home could sell for in as little as 3 minutes with a no-obligation cash offer.
    Estimated market value
    $728,300
    Get a cash offer in 3 minutes
    Find out how much your home could sell for in as little as 3 minutes with a no-obligation cash offer.
    Estimated market value
    $728,300