Spacious and gracious and quality-built in 1927, this brick center-entry colonial has been beautifully maintained and thoughtfully expanded. Tucked away on a charming horseshoe shaped lane with mature trees, privacy fencing and landscaping. There are views of Ladd Arboretum from all East windows - gorgeous! When you enter this home the gracious rooms flow nicely and the detail is impressive. Hardwood oak floors, lovely divided-lite windows, arched entries and beautiful trim. The large living room boasts a wood-burning fireplace and there are French doors leading to the family room. The generous dining room joins the impressive front foyer as well as the original butler's pantry with built-ins and an oak cabinet kitchen with Corian counters and many stainless appliances including a double Kitchenaid convection oven and separate Thermador 5 burner cook-top. In 2007 a brick addition was put on the house adding a fantastic mudroom, a family room with access to a new deck, and a full bathroom fully wheelchair accessible. The room was built with French and pocket doors also allowing its use as a private bedroom. A gracious staircase takes you to the second floor with 3 generous bedrooms and 2 full baths. The remodeled hall bathroom has a separate shower and tub and a large linen closet within. The primary bedroom has a remodeled full bathroom with a shower. The third floor 4th bedroom has been dormered and has great space and light, cork flooring,and amazing storage including a cedar closet. The basement offers a large laundry room, and great play/recreational space with knotty pine walls. The property/yard is quite large, but irregular in shape. There is a substantial side yard as well as a private yard behind the garage with privacy fencing and a large shed. The current owner used this area for gardening. There is a 2 car brick garage with shelving and storage and a side drive to accommodate many cars. This property is an estate and is being conveyed "as is". Extensive update/improvement list and survey available at the property and under the additional information tab on this listing.
Closed
$755,000
2025 Hawthorne Ln, Evanston, IL 60201
4beds
3,310sqft
Single Family Residence
Built in 1927
-- sqft lot
$1,304,200 Zestimate®
$228/sqft
$5,937 Estimated rent
Home value
$1,304,200
$1.13M - $1.53M
$5,937/mo
Zestimate® history
Owner options
List your home for rent
$5,937/mo
Rent Zestimate®
Find your next renter with Zillow Rental Manager. Plus, with online applications, you can quickly screen prospective tenants – for free.
$5,937/mo
Rent Zestimate®
Refinance and save
$5,544/mo
Est. payment
Refinancing to a lower rate could help reduce your monthly payments and save thousands over the life of the loan.
$5,544/mo
Est. payment
Explore your selling options
Work with a Zillow partner agent
Leverage their expertise and Zillow's premium Showcase listings to get your home seen by more buyers.
Get startedList with your own agent
Get your home in front of millions of buyers by listing it on Zillow.
Learn how to do itSell it yourself
Take full control of how buyers see your home on Zillow by listing For Sale by Owner (FSBO).
List your homeWhat's special
Wood - burning fireplaceBrick additionRemodeled hall bathroomMature treesEast windowsArched entriesOak cabinet kitchen
Zillow last checked:
Listing updated:
Listed by:
Lisa Gendel 847-869-7300,
Jameson Sotheby's International Realty,
Alan May, ABR 847-924-3313,
Jameson Sotheby's International Realty
Bought with:
Blake Galler
Coldwell Banker Realty
Source: MRED as distributed by MLS GRID,MLS#: 11966780
Facts & features
Interior
Bedrooms & bathrooms
- Bedrooms: 4
- Bathrooms: 3
- Full bathrooms: 3
Rooms
- Room types: Mud Room, Recreation Room, Play Room, Foyer, Terrace, Deck
Primary bedroom
- Features: Flooring (Hardwood), Window Treatments (Blinds), Bathroom (Full)
- Level: Second
- Area: 216 Square Feet
- Dimensions: 18X12
Bedroom 2
- Features: Flooring (Hardwood), Window Treatments (Blinds)
- Level: Second
- Area: 182 Square Feet
- Dimensions: 14X13
Bedroom 3
- Features: Flooring (Hardwood), Window Treatments (Blinds)
- Level: Second
- Area: 168 Square Feet
- Dimensions: 14X12
Bedroom 4
- Features: Flooring (Other), Window Treatments (Blinds)
- Level: Third
- Area: 156 Square Feet
- Dimensions: 13X12
Deck
- Level: Main
- Area: 90 Square Feet
- Dimensions: 10X09
Dining room
- Features: Flooring (Hardwood)
- Level: Main
- Area: 156 Square Feet
- Dimensions: 13X12
Family room
- Features: Flooring (Hardwood), Window Treatments (Blinds)
- Level: Main
- Area: 238 Square Feet
- Dimensions: 17X14
Foyer
- Features: Flooring (Hardwood)
- Level: Main
- Area: 126 Square Feet
- Dimensions: 14X09
Kitchen
- Features: Flooring (Ceramic Tile), Window Treatments (Blinds)
- Level: Main
- Area: 135 Square Feet
- Dimensions: 15X09
Laundry
- Features: Flooring (Other)
- Level: Basement
- Area: 117 Square Feet
- Dimensions: 13X09
Living room
- Features: Flooring (Hardwood)
- Level: Main
- Area: 392 Square Feet
- Dimensions: 28X14
Mud room
- Features: Flooring (Hardwood)
- Level: Main
- Area: 81 Square Feet
- Dimensions: 9X9
Play room
- Features: Flooring (Other)
- Level: Basement
- Area: 180 Square Feet
- Dimensions: 15X12
Recreation room
- Features: Flooring (Other)
- Level: Basement
- Area: 300 Square Feet
- Dimensions: 25X12
Other
- Features: Flooring (Other)
- Level: Main
- Area: 290 Square Feet
- Dimensions: 29X10
Heating
- Natural Gas, Steam, Radiant, Radiator(s), Other, Radiant Floor
Cooling
- Wall Unit(s)
Appliances
- Included: Double Oven, Microwave, Dishwasher, Refrigerator, Washer, Dryer, Disposal, Cooktop, Multiple Water Heaters
Features
- 1st Floor Full Bath
- Flooring: Hardwood
- Basement: Finished,Partial
- Attic: Dormer,Finished,Interior Stair
- Number of fireplaces: 1
- Fireplace features: Wood Burning, Living Room
Interior area
- Total structure area: 0
- Total interior livable area: 3,310 sqft
Property
Parking
- Total spaces: 2
- Parking features: Asphalt, Side Driveway, Garage Door Opener, On Site, Garage Owned, Detached, Garage
- Garage spaces: 2
- Has uncovered spaces: Yes
Accessibility
- Accessibility features: Roll-In Shower, Wheelchair Modifications, Other, Accessible Full Bath, Disability Access
Features
- Stories: 3
- Patio & porch: Deck, Porch
Lot
- Dimensions: 105.62 X 178.08 X 15.47 X 150.00
- Features: Irregular Lot
Details
- Additional structures: Shed(s)
- Parcel number: 10131020230000
- Special conditions: List Broker Must Accompany
- Other equipment: Ceiling Fan(s), Sump Pump, Backup Sump Pump;
Construction
Type & style
- Home type: SingleFamily
- Architectural style: Colonial
- Property subtype: Single Family Residence
Materials
- Brick
- Foundation: Concrete Perimeter
- Roof: Asphalt
Condition
- New construction: No
- Year built: 1927
Utilities & green energy
- Electric: Circuit Breakers, 200+ Amp Service
- Sewer: Public Sewer, Storm Sewer
- Water: Lake Michigan, Public
Community & HOA
Community
- Features: Park
- Security: Carbon Monoxide Detector(s)
HOA
- Services included: None
Location
- Region: Evanston
Financial & listing details
- Price per square foot: $228/sqft
- Tax assessed value: $660,010
- Annual tax amount: $13,900
- Date on market: 1/26/2024
- Listing terms: Conventional
- Ownership: Fee Simple
Price history
| Date | Event | Price |
|---|---|---|
| 4/8/2024 | Sold | $755,000+2.2%$228/sqft |
Source:  MRED as distributed by MLS GRID #11966780 Report a problem MRED as distributed by MLS GRID #11966780 Report a problem | ||
| 2/17/2024 | Pending sale | $739,000$223/sqft |
Source: MRED as distributed by MLS GRID #11966780 Report a problem | ||
| 2/7/2024 | Contingent | $739,000$223/sqft |
Source: MRED as distributed by MLS GRID #11966780 Report a problem | ||
| 1/26/2024 | Listed for sale | $739,000$223/sqft |
Source: MRED as distributed by MLS GRID #11966780 Report a problem | ||
Public tax history
| Year | Property taxes | Tax assessment |
|---|---|---|
| 2024 | $15,016 +3.3% | $66,001 +0% |
| 2023 | $14,533 +4.5% | $65,999 |
| 2022 | $13,901 -7% | $65,999 +5.9% |
| 2021 | $14,951 +0.6% | $62,334 |
| 2020 | $14,859 +1.9% | $62,334 -8.9% |
| 2019 | $14,585 -3.5% | $68,424 +11.6% |
| 2018 | $15,109 +2.5% | $61,332 |
| 2017 | $14,744 +2.1% | $61,332 |
| 2016 | $14,438 +13.3% | $61,332 +17.9% |
| 2015 | $12,747 +0.8% | $52,038 |
| 2014 | $12,651 +2.6% | $52,038 |
| 2013 | $12,333 -11.2% | $52,038 -17.5% |
| 2012 | $13,894 +3.2% | $63,080 |
| 2011 | $13,467 -4.9% | $63,080 |
| 2010 | $14,157 +4.4% | $63,080 -13.2% |
| 2009 | $13,561 +4.8% | $72,698 -4% |
| 2008 | $12,942 +8.5% | $75,728 |
| 2007 | $11,928 +10.4% | $75,728 +28.6% |
| 2006 | $10,809 +1.6% | $58,895 |
| 2005 | $10,641 +3.5% | $58,895 |
| 2004 | $10,286 +6.3% | $58,895 +28.8% |
| 2003 | $9,675 -1.3% | $45,728 |
| 2002 | $9,800 +19.2% | $45,728 |
| 2001 | $8,223 +1.8% | $45,728 +26.7% |
| 2000 | $8,078 +2.4% | $36,080 |
| 1999 | $7,891 | $36,080 |
Find assessor info on the county website
Neighborhood: 60201
Nearby homes
- $853,1003 bd3 ba2k sqft2033 Hawthorne Ln, Evanston, IL 60201Off Market
- $1,341,2004 bd3 ba2.3k sqft2035 Hawthorne Ln, Evanston, IL 60201Off Market
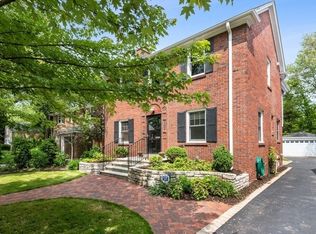
- $666,4003 bd2 ba1.8k sqft2020 Hawthorne Ln, Evanston, IL 60201Off Market
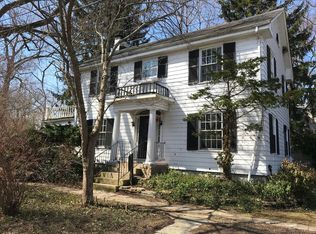
- $821,6004 bd3 ba1.9k sqft2037 Hawthorne Ln, Evanston, IL 60201Off Market
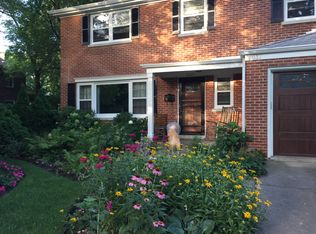
- $660,8003 bd2 ba1.5k sqft2315 McCormick Blvd, Evanston, IL 60201Off Market
- $917,5005 bd2 ba2.6k sqft2027 Hawthorne Ln, Evanston, IL 60201Off Market
- $745,8004 bd1 ba1.4k sqft2031 Hawthorne Ln, Evanston, IL 60201Off Market
- $365,0007,840 sqft2041 Hawthorne Ln, Evanston, IL 60201Sold
Nearby schools
GreatSchools rating
- 7/10Lincolnwood Elementary SchoolGrades: K-5Distance: 0.4 mi
- 7/10Haven Middle SchoolGrades: 6-8Distance: 0.6 mi
- 7/10Evanston Twp High SchoolGrades: 9-12Distance: 0.6 mi
Schools provided by the listing agent
- Elementary: Lincolnwood Elementary School
- Middle: Haven Middle School
- High: Evanston Twp High School
- District: 65
Source: MRED as distributed by MLS GRID. This data may not be complete. We recommend contacting the local school district to confirm school assignments for this home.
Get a cash offer in 3 minutes
Find out how much your home could sell for in as little as 3 minutes with a no-obligation cash offer.
Estimated market value
$1,304,200
Get a cash offer in 3 minutes
Find out how much your home could sell for in as little as 3 minutes with a no-obligation cash offer.
Estimated market value
$1,304,200
- Illinois
- Cook County
- Evanston
- 60201
- 2025 Hawthorne Ln
