STUNNING PRIVATE ESTATE IN WILLIAMS CREEK NESTLED ON ALMOST 4 ACRES IN CUL-DE-SAC! This exceptional home features a luxury kitchen with a Sub-Zero refrigerator, Thermador 8-burner range with double ovens, dual Thermador dishwashers, wine bar with fridge and ice maker, and an expansive Butler’s pantry. The kitchen opens to a breathtaking two-story living room with a floor-to-ceiling stone fireplace and expansive windows. The primary suite offers dual closets, private covered porch, and a spa-like bathroom with dual vanity, stunning shower, and free standing tub. Additional spaces include an office, formal dining room, bonus room with kitchenette, and a massive laundry room with cubbies and pet washing station. Enjoy outdoor living on the covered patio featuring cathedral ceiling, fireplace, and full outdoor kitchen. Extras include surround sound throughout, a fully irrigated lawn with raised play area, and a sceurity system with hardwired cameras. The steel 30x50 insulated shop with RV-size doors is perfect for the outdoor enthusiast! Only minutes from I-30, Benton, and Hot Springs!
Closed
$1,400,000
2025 Hickory Hill Dr, Benton, AR 72019
5beds
5,414sqft
Single Family Residence
Built in 2024
3.9 Acres Lot
$1,403,300 Zestimate®
$259/sqft
$5,152 Estimated rent
Home value
$1,403,300
$1.33M - $1.47M
$5,152/mo
Zestimate® history
Owner options
List your home for rent
$5,152/mo
Rent Zestimate®
Find your next renter with Zillow Rental Manager. Plus, with online applications, you can quickly screen prospective tenants – for free.
$5,152/mo
Rent Zestimate®
Refinance and save
$6,654/mo
Est. payment
Refinancing to a lower rate could help reduce your monthly payments and save thousands over the life of the loan.
$6,654/mo
Est. payment
Explore your selling options
Work with a Zillow partner agent
Leverage their expertise and Zillow's premium Showcase listings to get your home seen by more buyers.
Get startedList with your own agent
Get your home in front of millions of buyers by listing it on Zillow.
Learn how to do itSell it yourself
Take full control of how buyers see your home on Zillow by listing For Sale by Owner (FSBO).
List your homeWhat's special
Private covered porchFull outdoor kitchenBonus room with kitchenetteStunning showerExpansive windowsFree standing tubSurround sound throughout
Zillow last checked:
Listing updated:
Listed by:
Amanda Elrod 501-860-4108,
Keller Williams Realty Premier,
Amanda Elrod 501-860-4108,
Keller Williams Realty Premier
Bought with:
Katelyn M Kidder, AR
IRealty Arkansas - Benton
Source: CARMLS,MLS#: 26012787
Facts & features
Interior
Bedrooms & bathrooms
- Bedrooms: 5
- Bathrooms: 6
- Full bathrooms: 4
- 1/2 bathrooms: 2
Rooms
- Room types: Great Room, Office/Study, Game Room, Bonus Room
Dining room
- Features: Separate Dining Room, Eat-in Kitchen, Separate Breakfast Rm, Breakfast Bar
Heating
- Electric
Cooling
- Electric
Appliances
- Included: Double Oven, Microwave, Gas Range, Dishwasher, Disposal, Plumbed For Ice Maker, Water Purifier, Warming Drawer, Gas Water Heater, Tankless Water Heater
- Laundry: Washer Hookup, Electric Dryer Hookup, Laundry Room
Features
- Wet Bar, Dry Bar, Walk-In Closet(s), Balcony/Loft, Built-in Features, Ceiling Fan(s), Walk-in Shower, Breakfast Bar, Wired for Data, Kit Counter-Quartz, Pantry, Sheet Rock, Sheet Rock Ceiling, Tray Ceiling(s), Vaulted Ceiling(s), Primary Bedroom/Main Lv, Primary Bedroom Apart, Primary Bed. Sitting Area, 4 Bedrooms Upper Level
- Flooring: Tile, Luxury Vinyl
- Doors: Insulated Doors
- Windows: Insulated Windows, Low Emissivity Windows
- Basement: None
- Attic: Floored
- Number of fireplaces: 2
- Fireplace features: Woodburning-Site-Built, Gas Starter, Insert, Gas Logs Present, Glass Doors, Two
Interior area
- Total structure area: 5,414
- Total interior livable area: 5,414 sqft
Property
Parking
- Parking features: RV Access/Parking, Garage, Parking Pad, Garage Door Opener, Garage Faces Side
- Has garage: Yes
Features
- Levels: Two
- Stories: 2
- Patio & porch: Porch
- Exterior features: Rain Gutters, Shop
Lot
- Size: 3.9 Acres
- Features: Sloped, Level, Cul-De-Sac, Rural Property, Wooded, Extra Landscaping, Subdivided, Sloped Down, Lawn Sprinkler
Details
- Parcel number: 37001000018
Construction
Type & style
- Home type: SingleFamily
- Architectural style: Contemporary
- Property subtype: Single Family Residence
Materials
- Stone, Wood Siding, Radiant Barrier, Spray Foam Insulation
- Foundation: Slab
- Roof: Shingle
Condition
- New construction: No
- Year built: 2024
Utilities & green energy
- Electric: Electric-Co-op
- Gas: Gas-Propane/Butane
- Sewer: Septic Tank
- Water: Public
- Utilities for property: Gas-Propane/Butane, Cable Connected, Telephone-Private, Underground Utilities
Green energy
- Energy efficient items: Doors, Insulation
Community & HOA
Community
- Features: No Fee
- Security: Smoke Detector(s), Security System, Video Surveillance
- Subdivision: WILLIAMS CREEK
HOA
- Has HOA: No
Location
- Region: Benton
Financial & listing details
- Price per square foot: $259/sqft
- Tax assessed value: $736,755
- Annual tax amount: $7,603
- Date on market: 4/2/2026
- Listing terms: VA Loan,FHA,Conventional,Cash,USDA Loan
- Road surface type: Paved
Price history
| Date | Event | Price |
|---|---|---|
| 6/4/2026 | Sold | $1,400,000-3.4%$259/sqft |
Source:  CARMLS #26012787 Report a problem CARMLS #26012787 Report a problem | ||
| 4/2/2026 | Listed for sale | $1,450,000$268/sqft |
Source: CARMLS #26012787 Report a problem | ||
Public tax history
| Year | Property taxes | Tax assessment |
|---|---|---|
| 2025 | $7,003 +1596.5% | $147,351 +1741.9% |
| 2024 | $413 | $8,000 |
| 2023 | $413 | $8,000 |
Find assessor info on the county website
Neighborhood: 72019
Nearby homes
- $95,000-- bd-- ba-- sqft2024 Hickory Hill Dr, Benton, AR 72019Sold
- $643,7005 bd4 ba2.9k sqft3851 Harrison Rd, Benton, AR 72019Off Market
- $485,0003 bd2 ba2.3k sqft3891 Harrison Rd, Benton, AR 72019Sold
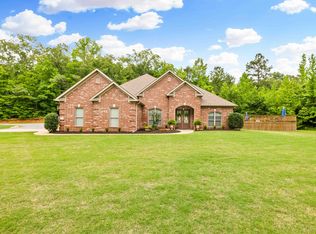
- $70,000-- bd-- ba-- sqft3931 Harrison Rd, Benton, AR 72019Sold
- $87,000-- bd2 ba2.5k sqft2016 Hickory Hill Dr, Benton, AR 72019Sold
- $700,0004 bd4 ba3k sqft4051 Harrison Rd, Benton, AR 72019Sold
- $84,0002.51 Acres3016 Pine Hill Dr, Benton, AR 72019Lot/Land
- $239,1803 bd3 ba2.7k sqft3745 Harrison Rd, Benton, AR 72019Off Market
Nearby schools
GreatSchools rating
- 7/10Caldwell Elementary SchoolGrades: K-4Distance: 5.2 mi
- 7/10Benton Junior High SchoolGrades: 8-9Distance: 6.9 mi
- 9/10Benton High SchoolGrades: 10-12Distance: 6.9 mi
Schools provided by the listing agent
- Middle: Benton
- High: Benton
Source: CARMLS. This data may not be complete. We recommend contacting the local school district to confirm school assignments for this home.


Get pre-qualified for a loan
At Zillow Home Loans, we can pre-qualify you in as little as 5 minutes with no impact to your credit score.An equal housing lender. NMLS #10287.
Sell for more on Zillow
Get a Zillow Showcase℠ listing at no additional cost and you could sell for .
$1,403,300
2% more
+$28,066
With Zillow Showcase(estimated)
$1,431,366
- Arkansas
- Saline County
- Benton
- 72019
- 2025 Hickory Hill Dr
Nearby cities
Nearby zip codes
Other Benton Topics
