
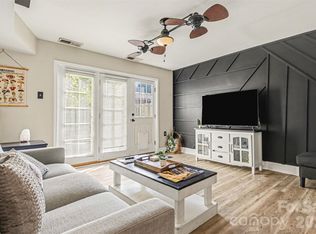
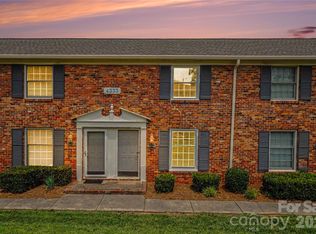
Welcome to this beautifully maintained 2-bedroom, 1-bathroom condo nestled in the highly desirable Plaza Shamrock neighborhood, where charm, convenience, and lifestyle come together. This inviting home offers a warm and functional layout, perfect for both comfortable everyday living and effortless entertaining. Step inside to an open-concept living space that flows seamlessly into a thoughtfully updated kitchen featuring contemporary cabinetry, sleek granite countertops, and stainless steel appliances, creating a space that is both stylish and practical. Both bedrooms are generously sized and feature spacious walk-in closets, providing ample storage and flexibility, while the bathroom is well-appointed and centrally located for convenience. Enjoy your own private outdoor retreat with a serene back patio overlooking a quiet, tree-lined backyard, ideal for morning coffee, relaxing evenings, or hosting friends. Additional storage is available in the crawlspace, adding even more functionality. This property presents an excellent opportunity for first-time homebuyers, downsizers, or investors looking to add a strong asset to their portfolio, offering a low-maintenance lifestyle in a prime location. Situated just about a mile from Plaza Midwood and NoDa, you’ll have easy access to some of Charlotte’s best dining, breweries, shopping, and entertainment, along with convenient connectivity to Uptown Charlotte, Charlotte Douglas International Airport, and major highways. Don’t miss your chance to own in one of Charlotte’s most sought-after areas—whether you’re looking for a place to call home or a smart investment, this one checks all the boxes.
Active
Price cut: $4K (7/14)
$275,000
2025 Ibis Ct, Charlotte, NC 28205
2beds
812sqft
Condominium
Built in 1965
-- sqft lot
$271,900 Zestimate®
$339/sqft
$160/mo HOA
What's special
Contemporary cabinetrySerene back patioThoughtfully updated kitchenInviting homeQuiet tree-lined backyardSpacious walk-in closetsOpen-concept living space
- 126 days |
- 236 |
- 12 |
Zillow last checked:
Listing updated:
Listed by:
Nitin Aggarwal nitin@nitrorealtygroup.com,
Nitro Realty Group LLC
Source: Canopy MLS as distributed by MLS GRID,MLS#: 4358594
Facts & features
Interior
Bedrooms & bathrooms
- Bedrooms: 2
- Bathrooms: 1
- Full bathrooms: 1
- Main level bedrooms: 2
Primary bedroom
- Level: Main
Bedroom s
- Level: Main
Bathroom full
- Level: Main
Kitchen
- Level: Main
Living room
- Level: Main
Heating
- Central, Heat Pump
Cooling
- Central Air
Appliances
- Included: Dishwasher, Electric Oven, Gas Water Heater, Microwave, Refrigerator, Washer/Dryer
- Laundry: Electric Dryer Hookup, In Kitchen, Laundry Closet, Washer Hookup
Features
- Walk-In Closet(s)
- Flooring: Tile, Vinyl
- Doors: Insulated Door(s), Sliding Doors
- Windows: Insulated Windows
- Has basement: No
Interior area
- Total structure area: 812
- Total interior livable area: 812 sqft
- Finished area above ground: 812
- Finished area below ground: 0
Property
Parking
- Total spaces: 2
- Parking features: Driveway
- Uncovered spaces: 2
Features
- Levels: One
- Stories: 1
- Entry location: Main
- Patio & porch: Front Porch, Rear Porch
- Waterfront features: None
Lot
- Features: Cleared, Cul-De-Sac
Details
- Parcel number: 09306270
- Zoning: N2-B
- Special conditions: Standard
- Horse amenities: None
Construction
Type & style
- Home type: Condo
- Architectural style: Traditional
- Property subtype: Condominium
Materials
- Brick Full
- Foundation: Crawl Space
Condition
- New construction: No
- Year built: 1965
Utilities & green energy
- Sewer: Public Sewer
- Water: City
- Utilities for property: Cable Available, Electricity Connected
Community & HOA
Community
- Security: Carbon Monoxide Detector(s), Smoke Detector(s)
- Subdivision: Shamrock Green
HOA
- Has HOA: Yes
- HOA fee: $160 monthly
- HOA name: JCC Property Group
- HOA phone: 704-595-9282
Location
- Region: Charlotte
- Elevation: 1000 Feet
Financial & listing details
- Price per square foot: $339/sqft
- Tax assessed value: $267,356
- Annual tax amount: $2,225
- Date on market: 3/17/2026
- Cumulative days on market: 126 days
- Electric utility on property: Yes
- Road surface type: Concrete, Paved
Estimated market value
$271,900
$258,000 - $285,000
$1,720/mo
Price history
| Date | Event | Price |
|---|---|---|
| 7/14/2026 | Price change | $275,000-1.4%$339/sqft |
Source:  Canopy MLS as distributed by MLS GRID #4358594 Report a problem Canopy MLS as distributed by MLS GRID #4358594 Report a problem | ||
| 6/1/2026 | Price change | $279,000-2.1%$344/sqft |
Source: Canopy MLS as distributed by MLS GRID #4358594 Report a problem | ||
| 5/13/2026 | Price change | $285,000-1.4%$351/sqft |
Source: Canopy MLS as distributed by MLS GRID #4358594 Report a problem | ||
| 4/6/2026 | Price change | $289,000-3.3%$356/sqft |
Source: Canopy MLS as distributed by MLS GRID #4358594 Report a problem | ||
| 3/17/2026 | Listed for sale | $299,000+7.2%$368/sqft |
Source: Canopy MLS as distributed by MLS GRID #4358594 Report a problem | ||
| 12/12/2025 | Listing removed | $279,000$344/sqft |
Source: Canopy MLS as distributed by MLS GRID #4217324 Report a problem | ||
| 10/2/2025 | Price change | $279,000-2.1%$344/sqft |
Source: Canopy MLS as distributed by MLS GRID #4217324 Report a problem | ||
| 8/28/2025 | Price change | $285,000-1.4%$351/sqft |
Source: Canopy MLS as distributed by MLS GRID #4217324 Report a problem | ||
| 6/2/2025 | Price change | $289,000-3.3%$356/sqft |
Source: Canopy MLS as distributed by MLS GRID #4217324 Report a problem | ||
| 1/28/2025 | Listed for sale | $299,000-0.3%$368/sqft |
Source: Canopy MLS as distributed by MLS GRID #4217324 Report a problem | ||
| 11/18/2024 | Listing removed | $300,000$369/sqft |
Source: Canopy MLS as distributed by MLS GRID #4184838 Report a problem | ||
| 11/13/2024 | Price change | $300,000-4.8%$369/sqft |
Source: Canopy MLS as distributed by MLS GRID #4184838 Report a problem | ||
| 10/2/2024 | Price change | $315,000-3.1%$388/sqft |
Source: Canopy MLS as distributed by MLS GRID #4184838 Report a problem | ||
| 9/23/2024 | Listed for sale | $325,000+22.6%$400/sqft |
Source: Canopy MLS as distributed by MLS GRID #4184838 Report a problem | ||
| 11/30/2022 | Sold | $265,000-7%$326/sqft |
Source: Canopy MLS as distributed by MLS GRID #3883410 Report a problem | ||
| 10/19/2022 | Pending sale | $284,999$351/sqft |
Source: Canopy MLS as distributed by MLS GRID #3883410 Report a problem | ||
| 9/9/2022 | Price change | $284,9990%$351/sqft |
Source: Canopy MLS as distributed by MLS GRID #3883410 Report a problem | ||
| 8/15/2022 | Price change | $285,000-1.7%$351/sqft |
Source: Canopy MLS as distributed by MLS GRID #3883410 Report a problem | ||
| 7/18/2022 | Listed for sale | $290,000+480%$357/sqft |
Source: Canopy MLS as distributed by MLS GRID #3883410 Report a problem | ||
| 4/4/2017 | Listing removed | $1,039$1/sqft |
Source: RealtyNex Report a problem | ||
| 3/11/2017 | Price change | $1,039+4.4%$1/sqft |
Source: Zillow Rental Manager Report a problem | ||
| 2/15/2017 | Listed for rent | $995$1/sqft |
Source: Zillow Rental Manager Report a problem | ||
| 4/11/2016 | Sold | $50,000+2%$62/sqft |
Source: Public Record Report a problem | ||
| 8/21/2007 | Sold | $49,000$60/sqft |
Source: Public Record Report a problem | ||
Public tax history
| Year | Property taxes | Tax assessment |
|---|---|---|
| 2025 | $2,225 +2.2% | $267,356 |
| 2024 | $2,178 +3.7% | $267,356 |
| 2023 | $2,100 | $267,356 +481.2% |
| 2022 | -- | $46,000 |
| 2021 | -- | $46,000 |
| 2020 | -- | $46,000 |
| 2019 | $535 | $46,000 +15% |
| 2018 | -- | $40,000 |
| 2017 | $571 | $40,000 |
| 2016 | $571 | $40,000 |
| 2015 | $571 +3.3% | $40,000 |
| 2014 | $553 | $40,000 |
| 2013 | -- | $40,000 |
| 2012 | -- | $40,000 |
| 2011 | -- | $40,000 -2.2% |
| 2010 | -- | $40,900 |
| 2009 | -- | $40,900 |
| 2008 | -- | $40,900 |
| 2007 | -- | $40,900 |
| 2006 | -- | $40,900 |
| 2005 | -- | $40,900 |
| 2004 | -- | $40,900 |
| 2003 | -- | $40,900 +18.1% |
| 2002 | -- | $34,640 |
| 2001 | -- | $34,640 |
| 2000 | -- | $34,640 |
Find assessor info on the county website
Monthly payment
Est. payment
Payment breakdown
Explore the cost of this home by adjusting the details. Changes won't be saved.Climate risks
Neighborhood: Plaza-Shamrock
Nearby schools
GreatSchools rating
- 7/10Shamrock Gardens ElementaryGrades: PK-5Distance: 0.2 mi
- 7/10Eastway MiddleGrades: 6-8Distance: 2 mi
- 1/10Garinger High SchoolGrades: 9-12Distance: 0.6 mi
Schools provided by the listing agent
- Elementary: Shamrock Gardens
- Middle: Eastway
- High: Garinger
Source: Canopy MLS as distributed by MLS GRID. This data may not be complete. We recommend contacting the local school district to confirm school assignments for this home.
- $271,1002 bd2 ba812 sqft3100 Erskine Dr, Charlotte, NC 28205Off Market
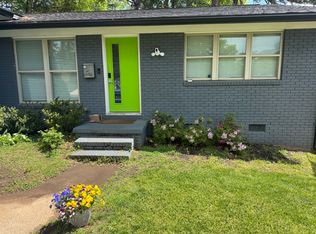
- $2,2002 bd2 ba840 sqft3104 Erskine Dr, Charlotte, NC 28205For Rent
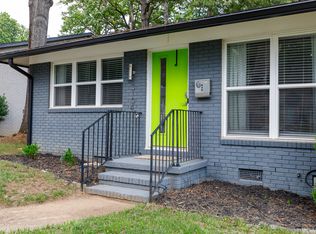
- $253,4002 bd1 ba812 sqft3106 Erskine Dr, Charlotte, NC 28205Off Market
- $249,5002 bd1 ba850 sqft3108 Erskine Dr, Charlotte, NC 28205Off Market
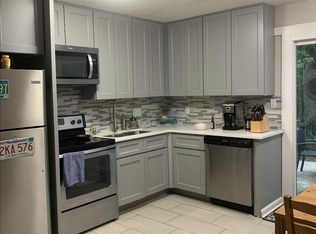
- $270,3002 bd1 ba864 sqft3112 Erskine Dr, Charlotte, NC 28205Off Market
- $249,2002 bd1 ba984 sqft2000 Ibis Ct, Charlotte, NC 28205Off Market
- $262,7002 bd2 ba784 sqft2012 Ibis Ct, Charlotte, NC 28205Off Market
- $229,4002 bd1 ba816 sqft2014 Ibis Ct, Charlotte, NC 28205Off Market
- $276,0002 bd1 ba812 sqft2027 Ibis Ct, Charlotte, NC 28205Sold
A local agent can set up tours, give advice and negotiate with sellers.
Similar homes
- $280,0002 bd1 ba838 sqftSeigle Heights Condominiums, Charlotte, NC 28205For Sale
 MLS ID #4352757, Raphael Thomas, ERA Live Moore. Canopy MLS as distributed by MLS GRID
 - $259,9002 bd2 ba986 sqft1201 Green Oaks Ln, Charlotte, NC 28205For Sale
 MLS ID #4373032, Vann Boger, Keller Williams South Park. Canopy MLS as distributed by MLS GRID
 - $250,0002 bd2 ba1.1k sqftWoodmere, Charlotte, NC 28205For Sale
 MLS ID #4391410, Lawrence Mahool, Helen Adams Realty. Canopy MLS as distributed by MLS GRID
 - $269,0002 bd1 ba892 sqft4333 Hathaway St, Charlotte, NC 28211For Sale
 MLS ID #4397324, Alton Garrard, Better Homes and Gardens Real Estate Paracle. Canopy MLS as distributed by MLS GRID
 - $275,0002 bd2 ba787 sqftLatta Square, Charlotte, NC 28204For SaleMLS ID #4368887, Liz Koelling, Keller Williams South Park. Canopy MLS as distributed by MLS GRID
- $285,0002 bd2 ba1k sqft4739 Hedgemore Dr, Charlotte, NC 28209For SaleMLS ID #4402848, Kirstan Hamilton, COMPASS. Canopy MLS as distributed by MLS GRID
- $299,9002 bd2 ba1k sqft727 Thera Dr, Charlotte, NC 28206For SaleMLS ID #4399014, Brett Winter, Keller Williams South Park. Canopy MLS as distributed by MLS GRID
- $295,0002 bd1 ba879 sqftLaurel Commons, Charlotte, NC 28207For SaleMLS ID #4393632, Chip Jetton, COMPASS. Canopy MLS as distributed by MLS GRID
- $267,0002 bd1 ba817 sqft715 North Church Street, Charlotte, NC 28202For SaleMLS ID #4313109, Dee Owens, Real Broker, LLC. Canopy MLS as distributed by MLS GRID
- $300,0003 bd2 ba1k sqft3628 Michigan Ave, Charlotte, NC 28215For SaleMLS ID #4391242, Alex Muntian, Keller Williams Ballantyne Area. Canopy MLS as distributed by MLS GRID
- $275,0002 bd1 ba784 sqft216 Wakefield Dr APT A, Charlotte, NC 28209For SaleMLS ID #4398149, Nick Cabaniss, Carolina Realty & Investing Group LLC. Canopy MLS as distributed by MLS GRID
- $289,5002 bd2 ba920 sqftCotswold Springs, Charlotte, NC 28211For SaleMLS ID #4353042, Siobhan Koch, Savvy + Co Real Estate. Canopy MLS as distributed by MLS GRID
- $295,0002 bd2 ba775 sqft1109 E Morehead St APT 16, Charlotte, NC 28204For SaleMLS ID #4344926, Zach Scarboro, Real Broker, LLC. Canopy MLS as distributed by MLS GRID
- $300,0002 bd2 ba1.1k sqft509 Graham St #3C, Charlotte, NC 28202For SaleMLS ID #4333600, Phil Puma, Puma & Associates Realty, Inc.. Canopy MLS as distributed by MLS GRID
- $270,0001 bd1 ba546 sqft244 S Cedar St Unit 3, Charlotte, NC 28202For SaleMLS ID #4382473, Misty Hurd, Corcoran HM Properties. Canopy MLS as distributed by MLS GRID
- $300,0002 bd2 ba858 sqftMyers Park Manor, Charlotte, NC 28207For SaleMLS ID #4303126, Stacey Cohen, COMPASS. Canopy MLS as distributed by MLS GRID
- $150,0001 bd1 ba532 sqftNoDa Landing Condominiums, Charlotte, NC 28205For SaleMLS ID #4342962, Andy Griesinger, EXP Realty LLC Ballantyne. Canopy MLS as distributed by MLS GRID
- $295,0003 bd1 ba1k sqft4314 Oak Forest Dr, Charlotte, NC 28215For SaleMLS ID #4344817, Taylor Kastner, The TK Team LLC. Canopy MLS as distributed by MLS GRID
- $298,0002 bd2 ba1.1k sqft4605 Hedgemore Dr Unit H, Charlotte, NC 28209For SaleMLS ID #4394971, Marie Coleman, Keller Williams South Park. Canopy MLS as distributed by MLS GRID
- $179,9002 bd2 ba950 sqft6407 Windsor Gate Ln, Charlotte, NC 28215For SaleMLS ID #4404520, Tracey Vail, Vail Realty LLC. Canopy MLS as distributed by MLS GRID
