Car Collectors? Do I have a home for you! Located in Gilroy, this 4-bedroom, 2-bath ranch home offers 2,094 square feet on a spacious 46,609 sq ft lot. Leading with a large two car garage, and carport, the home offers amble room for extra vehicles. The kitchen is equipped with electric cooktop and oven, tile countertops, dishwasher, microwave, and refrigerator, providing functional space for meal preparation. Sit in kitchen available. Flooring throughout includes a mix of carpet, hardwood, and tile. The property features two fireplaces, a gas-burning fireplace and a pellet stove as well as central forced air heating. Cooling is provided by central AC and ceiling fans. The home includes a separate family room and vaulted ceilings. Laundry is conveniently located in the utility/wet room with washer and dryer connections which leads to an above-ground spa. Additional amenities include three outside Equipment RV structures, fenced in landscaping and yard, and an existing barn structure on the property. The barn offers two additional bays along with a car hoist. Workshop in the barn for all the toys. Extra storage and possible rental possibilities are located in the barn upstairs. The Gilroy Unified elementary school district serves the area.
Pending
$1,700,000
2025 Jeanie Ln, Gilroy, CA 95020
4beds
2,094sqft
Single Family Residence, Residential
Built in 1981
1.07 Acres Lot
$1,719,300 Zestimate®
$812/sqft
$-- HOA
What's special
- 34 days |
- 630 |
- 13 |
Zillow last checked:
Listing updated:
Listed by:
Susan Fixsen 01766553 408-505-5085,
LPT Realty 877-366-2213
Source: MLSListings Inc,MLS#: ML82047641
Facts & features
Interior
Bedrooms & bathrooms
- Bedrooms: 4
- Bathrooms: 3
- Full bathrooms: 2
- 1/2 bathrooms: 1
Dining room
- Features: NoFormalDiningRoom
Family room
- Features: SeparateFamilyRoom
Kitchen
- Features: Countertop_Tile
Heating
- Central Forced Air, Solar, Wood Stove
Cooling
- Ceiling Fan(s), Central Air
Appliances
- Included: Electric Cooktop, Dishwasher, Microwave, Electric Oven, Refrigerator, Washer/Dryer
- Laundry: In Utility Room
Features
- Vaulted Ceiling(s)
- Flooring: Carpet, Hardwood, Tile
- Number of fireplaces: 2
- Fireplace features: Gas, Pellet Stove
Interior area
- Total structure area: 2,094
- Total interior livable area: 2,094 sqft
Property
Parking
- Total spaces: 2
- Parking features: Attached, Oversized
- Attached garage spaces: 2
Features
- Stories: 1
- Patio & porch: Balcony/Patio
- Exterior features: Back Yard, Fenced, Storage Shed Structure
- Spa features: Other
- Fencing: Perimeter
- Has view: Yes
- View description: Garden/Greenbelt
Lot
- Size: 1.07 Acres
Details
- Additional structures: Barn
- Parcel number: 83034004
- Zoning: RR-5A
- Special conditions: Standard
- Horse amenities: Fenced, TrailerStorage
Construction
Type & style
- Home type: SingleFamily
- Architectural style: Ranch
- Property subtype: Single Family Residence, Residential
Materials
- Foundation: Concrete Perimeter and Slab
- Roof: Composition
Condition
- New construction: No
- Year built: 1981
Utilities & green energy
- Gas: PublicUtilities
- Sewer: Septic Tank
- Water: Well
- Utilities for property: Public Utilities, Solar
Community & HOA
Location
- Region: Gilroy
Financial & listing details
- Price per square foot: $812/sqft
- Tax assessed value: $777,880
- Annual tax amount: $9,478
- Date on market: 6/17/2026
- Listing agreement: ExclusiveRightToSell
- Listing terms: CashorConventionalLoan
Estimated market value
$1,719,300
$1.63M - $1.81M
$4,891/mo
Price history
| Date | Event | Price |
|---|---|---|
| 7/14/2026 | Pending sale | $1,700,000$812/sqft |
Source:  MLSListings Inc #ML82047641 Report a problem MLSListings Inc #ML82047641 Report a problem | ||
| 6/26/2026 | Contingent | $1,700,000$812/sqft |
Source: MLSListings Inc #ML82047641 Report a problem | ||
| 6/18/2026 | Listed for sale | $1,700,000$812/sqft |
Source: MLSListings Inc #ML82047641 Report a problem | ||
Public tax history
| Year | Property taxes | Tax assessment |
|---|---|---|
| 2025 | $9,478 +1.6% | $777,880 +2% |
| 2024 | $9,325 +0.7% | $762,628 +2% |
| 2023 | $9,256 +1.8% | $747,675 +2% |
| 2022 | $9,089 +0.5% | $733,015 +2% |
| 2021 | $9,047 +0.3% | $718,643 +1% |
| 2020 | $9,023 | $711,275 +2% |
| 2019 | $9,023 +8.7% | $697,329 +2% |
| 2018 | $8,304 | $683,657 +2% |
| 2017 | $8,304 -2.1% | $670,253 +2% |
| 2016 | $8,479 +8.5% | $657,112 +1.5% |
| 2015 | $7,817 +1.3% | $647,242 +2% |
| 2014 | $7,716 | $634,565 +0.7% |
| 2013 | -- | $630,200 +13.7% |
| 2012 | -- | $554,500 -0.4% |
| 2011 | -- | $557,000 -6.5% |
| 2010 | -- | $595,766 -0.2% |
| 2009 | -- | $597,182 +2% |
| 2008 | -- | $585,473 +2% |
| 2007 | -- | $573,994 +2% |
| 2006 | -- | $562,740 +2% |
| 2005 | -- | $551,707 +2% |
| 2004 | -- | $540,890 +1.9% |
| 2003 | -- | $530,978 +2% |
| 2002 | -- | $520,568 +2% |
| 2001 | -- | $510,362 |
Find assessor info on the county website
Monthly payment
Est. payment
Payment breakdown
Explore the cost of this home by adjusting the details. Changes won't be saved.Climate risks
Neighborhood: 95020
Nearby schools
GreatSchools rating
- 7/10Rucker Elementary SchoolGrades: K-5Distance: 1.9 mi
- 5/10Solorsano Middle SchoolGrades: 6-8Distance: 5.4 mi
- 7/10Christopher High SchoolGrades: 9-12Distance: 3.4 mi
Schools provided by the listing agent
- District: GilroyUnified
Source: MLSListings Inc. This data may not be complete. We recommend contacting the local school district to confirm school assignments for this home.
- $1,289,7003 bd2 ba1.5k sqft2105 Jeanie Ln, Gilroy, CA 95020Off Market
- $1,710,4004 bd3 ba2.1k sqft2015 Jeanie Ln, Gilroy, CA 95020Off Market
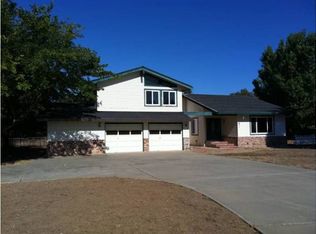
- $1,272,3003 bd2 ba1.5k sqft2115 Jeanie Ln, Gilroy, CA 95020Off Market
- $1,394,1004 bd2 ba1.5k sqft2020 Jeanie Ln, Gilroy, CA 95020Off Market
- $1,293,9003 bd2 ba1.5k sqft2010 Jeanie Ln, Gilroy, CA 95020Off Market
- $54,6810.955 AcresJeanie Ln, Gilroy, CA 95020Off Market
- $1,437,1003 bd2 ba1.7k sqft2120 Jeanie Ln, Gilroy, CA 95020Off Market
- $1,998,2003 bd2 ba2.3k sqft11675 New Ave, Gilroy, CA 95020Off Market
A local agent can set up tours, give advice and negotiate with sellers.
Similar homes
- $1,775,0004 bd3 ba2.8k sqft10230 Whiskey Hill Ln, Gilroy, CA 95020For Sale
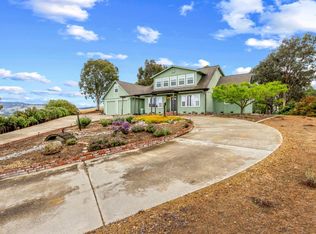 MLS ID #ML82045136, Christine Wheeler. MLSListings Inc
 - $1,799,9993 bd2 ba2.2k sqft9465 Watsonville Rd, Gilroy, CA 95020For Sale
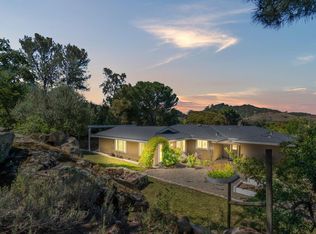 MLS ID #ML82053535, Octavio Marquez. MLSListings Inc
 - $1,800,0003 bd2 ba1.6k sqft12500 New Ave, San Martin, CA 95046For Sale
 MLS ID #ML82050551, Emmanuel Perla. MLSListings Inc
 - $1,299,8884 bd2 ba2.6k sqft1301 Peregrine Dr, Gilroy, CA 95020For Sale
 MLS ID #ML82055034, Gurjeet Rai. MLSListings Inc
 - $1,799,0004 bd3 ba2.1k sqft2718 Ferguson Rd, Gilroy, CA 95020For SaleMLS ID #ML82017195, Jenny Huang. MLSListings Inc
- $1,650,0004 bd3 ba2.8k sqft7121 Eagle Ridge Dr, Gilroy, CA 95020For SaleMLS ID #ML82047181, Diane Ollila. MLSListings Inc
- $1,184,9994 bd3 ba2.2k sqft500 Birdsong St, Gilroy, CA 95020For SaleMLS ID #ML82043687, Shelley Canario. MLSListings Inc
- $1,540,0005 bd3 ba2.8k sqft16620 Rustling Oak Ln, Morgan Hill, CA 95037For SaleMLS ID #ML82052232, Julie Wyss. MLSListings Inc
- $1,774,0004 bd3 ba2.6k sqft17200 Holiday Dr, Morgan Hill, CA 95037For SaleMLS ID #ML82034624, Ralph Chellino. MLSListings Inc
- $999,0003 bd3 ba2.3k sqft1510 Welburn Ave, Gilroy, CA 95020For SaleMLS ID #ML82054294, Trung Lam. MLSListings Inc
- $1,499,0004 bd3 ba2.8k sqft7532 Strath Pl, Gilroy, CA 95020For SaleMLS ID #ML82041631, Asha J Kalaga. MLSListings Inc
- $1,598,0004 bd3 ba2.7k sqft1035 Appian Way, Morgan Hill, CA 95037For SaleMLS ID #ML82044754, Joel Stieber. MLSListings Inc
- $1,249,0005 bd3 ba1.9k sqft500 Ronan Ave, Gilroy, CA 95020For SaleMLS ID #ML82037687, Lynn Shaffer. MLSListings Inc
- $969,9994 bd4 ba1.8k sqft7691 Church St #B, Gilroy, CA 95020For SaleMLS ID #41140272, Larisa Troche. Bay East AOR
- $1,499,0003 bd2 ba2.6k sqft17 Enos Ln, Watsonville, CA 95076For SaleMLS ID #ML82054729, John Villanueva. MLSListings Inc
- $1,489,9994 bd3 ba2.6k sqft17795 Holiday Dr, Morgan Hill, CA 95037For SaleMLS ID #ML82052501, Christine Graziano. MLSListings Inc
- $1,649,9504 bd3 ba2.9k sqft17710 Holiday Dr, Morgan Hill, CA 95037For SaleMLS ID #ML82037401, Daniel Gluhaich. MLSListings Inc
- $1,299,9993 bd3 ba2.3k sqft17076 Shady Lane Dr, Morgan Hill, CA 95037For SaleMLS ID #ML82053824, Susie Hamilton. MLSListings Inc
- $1,399,9995 bd3 ba3k sqft1510 Dovetail Way, Gilroy, CA 95020For SaleMLS ID #ML82036228, Bahia Williams Group Williams. MLSListings Inc
- $999,0004 bd3 ba2k sqft7135 Yorktown Dr, Gilroy, CA 95020For SaleMLS ID #ML82042998, David Silva. MLSListings Inc
Local buyer's agents are ready to help
