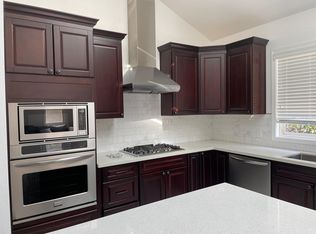
Step into this absolutely stunning modern home and feel an instant sense of tranquility starting with the beautiful, enclosed front courtyard complete with koi pond and fountain. Beautiful wide-plank solid wood floors lead you into an immaculately-maintained remodeled home. Don't let the address fool you - this home is very quiet and serene. The grand room with kitchen and sitting area offers seamless indoor-outdoor California living and opens with nano folding doors into an expansive nearly quarter-acre private oasis with fruit trees, vegetable boxes, and large lawn. The entire home was remodeled in 2018 w/permits and features beautiful custom Omega cabinetry, quartz kitchen countertops, refined backsplash, sleek & energy-efficient Anlin windows, and high-end Thermador stainless steel appliances. The flexible single-level floorplan includes 3 sizable bedrooms + office + family room and 3 full bathrooms. Multiple smart home features, cozy fireplace, vaulted ceilings, a tropical Jacuzzi atrium area, and a useful garage with epoxy flooring, nice cabinetry & extra attic storage round out this gorgeous home. Short distance to vibrant downtown Redwood City and refurbished Red Morton Park, easy commute to SF or San Jose, and equidistant to 2 major international airports: SFO and SJC.
Sold for $3,350,000
$3,350,000
2025 Jefferson Ave, Redwood City, CA 94062
3beds
2,130sqft
Single Family Residence, Residential
Built in 1993
10,031 Square Feet Lot
$3,017,400 Zestimate®
$1,573/sqft
$7,176 Estimated rent
Home value
$3,017,400
$2.87M - $3.17M
$7,176/mo
Zestimate® history
Owner options
List your home for rent
$7,176/mo
Rent Zestimate®
Find your next renter with Zillow Rental Manager. Plus, with online applications, you can quickly screen prospective tenants – for free.
$7,176/mo
Rent Zestimate®
Refinance and save
$21,119/mo
Est. payment
Refinancing to a lower rate could help reduce your monthly payments and save thousands over the life of the loan.
$21,119/mo
Est. payment
Explore your selling options
Work with a Zillow partner agent
Leverage their expertise and Zillow's premium Showcase listings to get your home seen by more buyers.
Get startedList with your own agent
Get your home in front of millions of buyers by listing it on Zillow.
Learn how to do itSell it yourself
Take full control of how buyers see your home on Zillow by listing For Sale by Owner (FSBO).
List your homeWhat's special
Zillow last checked:
Listing updated:
Listed by:
Andrea Kohler 01743299 415-341-3677,
Intero Real Estate Services 650-543-7740
Bought with:
Joanne So, 02207213
Redfin
Source: MLSListings Inc,MLS#: ML82053625
Facts & features
Interior
Bedrooms & bathrooms
- Bedrooms: 3
- Bathrooms: 3
- Full bathrooms: 3
Rooms
- Room types: Office
Bedroom
- Features: WalkinCloset, PrimaryBedroomonGroundFloor, BedroomonGroundFloor2plus
Bathroom
- Features: DoubleSinks, PrimaryStallShowers, FullonGroundFloor
Dining room
- Features: DiningArea
Family room
- Features: SeparateFamilyRoom
Kitchen
- Features: ExhaustFan, IslandwithSink, Pantry
Heating
- Central Forced Air
Cooling
- Central Air
Appliances
- Included: Gas Cooktop, Dishwasher, Exhaust Fan, Built In Oven, Refrigerator
- Laundry: In Garage
Features
- High Ceilings, One Or More Skylights, Walk-In Closet(s)
- Flooring: Hardwood, Tile
- Number of fireplaces: 1
- Fireplace features: Living Room
Interior area
- Total structure area: 2,130
- Total interior livable area: 2,130 sqft
Property
Parking
- Total spaces: 2
- Parking features: Attached, Off Street
- Attached garage spaces: 2
Features
- Stories: 1
- Patio & porch: Balcony/Patio, Deck
- Exterior features: Dog Run/Kennel, Fenced, Storage Shed Structure, Fire Pit, Drought Tolerant Plants
- Spa features: Other, Spa/HotTub
- Fencing: Perimeter,Wood
Lot
- Size: 10,031 Square Feet
- Features: Mostly Level
Details
- Parcel number: 053011510
- Zoning: R10006
- Special conditions: Standard
Construction
Type & style
- Home type: SingleFamily
- Property subtype: Single Family Residence, Residential
Materials
- Foundation: Concrete Perimeter
- Roof: Composition
Condition
- New construction: No
- Year built: 1993
Utilities & green energy
- Gas: PublicUtilities
- Sewer: Public Sewer
- Water: Public
- Utilities for property: Public Utilities, Water Public
Community & HOA
Location
- Region: Redwood City
Financial & listing details
- Price per square foot: $1,573/sqft
- Tax assessed value: $1,898,591
- Annual tax amount: $22,071
- Date on market: 7/9/2026
- Listing agreement: ExclusiveRightToSell
Price history
| Date | Event | Price |
|---|---|---|
| 8/14/2026 | Sold | $3,350,000+15.7%$1,573/sqft |
Source:  MLSListings Inc #ML82053625 Report a problem MLSListings Inc #ML82053625 Report a problem | ||
| 7/22/2026 | Pending sale | $2,895,000$1,359/sqft |
Source: MLSListings Inc #ML82053625 Report a problem | ||
| 7/9/2026 | Listed for sale | $2,895,000+86.8%$1,359/sqft |
Source: MLSListings Inc #ML82053625 Report a problem | ||
| 5/4/2016 | Sold | $1,550,000+244.4%$728/sqft |
Source: Public Record Report a problem | ||
| 7/18/1997 | Sold | $450,000+5.9%$211/sqft |
Source: Public Record Report a problem | ||
| 5/13/1994 | Sold | $425,000$200/sqft |
Source: Public Record Report a problem | ||
Public tax history
| Year | Property taxes | Tax assessment |
|---|---|---|
| 2025 | $22,071 +1.4% | $1,898,591 +2% |
| 2024 | $21,756 +1.9% | $1,861,365 +2% |
| 2023 | $21,341 +4.7% | $1,824,869 +2% |
| 2022 | $20,384 +6.6% | $1,789,089 +2% |
| 2021 | $19,124 +1.4% | $1,754,011 +1% |
| 2020 | $18,866 +0.4% | $1,736,028 +2% |
| 2019 | $18,795 +3.1% | $1,701,990 +2.4% |
| 2018 | $18,235 +4.2% | $1,662,619 +5.2% |
| 2017 | $17,495 +165% | $1,581,000 +166.4% |
| 2016 | $6,602 +3.9% | $593,482 +1.5% |
| 2015 | $6,356 +2% | $584,568 +2% |
| 2014 | $6,233 | $573,118 +0.5% |
| 2013 | -- | $570,528 +2% |
| 2012 | -- | $559,342 |
| 2011 | -- | $559,342 +2.8% |
| 2010 | -- | $544,278 -0.2% |
| 2009 | -- | $545,572 +2% |
| 2008 | -- | $534,876 +2% |
| 2007 | -- | $524,390 +2% |
| 2006 | -- | $514,108 |
| 2005 | -- | $514,108 +4% |
| 2004 | -- | $494,146 +1.9% |
| 2003 | -- | $485,090 +2% |
| 2002 | -- | $475,580 +2% |
| 2001 | -- | $466,256 +2% |
| 2000 | -- | $457,114 |
Find assessor info on the county website
Neighborhood: Central
Nearby homes
- $2,933,5003 bd3 ba2.1k sqft2033 Jefferson Ave, Redwood City, CA 94062Off Market
- $1,914,6003 bd1 ba1.1k sqft2017 Jefferson Ave, Redwood City, CA 94062Off Market
- $3,577,2004 bd3 ba2.1k sqft2037 Jefferson Ave, Redwood City, CA 94062Off Market
- $2,176,1003 bd2 ba1.4k sqft2009 Jefferson Ave, Redwood City, CA 94062Off Market
- $--3 bd3 ba1.5k sqft2101 Jefferson Ave #1, Redwood City, CA 94062Off Market
- $907,3341 bd1 ba600 sqft2101 Jefferson Ave, Redwood City, CA 94062Off Market
- $2,512,6003 bd2 ba1.9k sqft1959 Jefferson Ave, Redwood City, CA 94062Off Market
- $2,774,2004 bd2 ba2.4k sqft1034 Madison Ave, Redwood City, CA 94061Off Market
Nearby schools
GreatSchools rating
- 4/10Roosevelt Elementary SchoolGrades: K-5Distance: 0.7 mi
- 6/10McKinley Institute Of TechnologyGrades: 6-8Distance: 0.4 mi
- 7/10Sequoia High SchoolGrades: 9-12Distance: 0.6 mi
Schools provided by the listing agent
- District: RedwoodCityElementary
Source: MLSListings Inc. This data may not be complete. We recommend contacting the local school district to confirm school assignments for this home.
Get a cash offer in 3 minutes
Find out how much your home could sell for in as little as 3 minutes with a no-obligation cash offer.
Estimated market value
$3,017,400
Get a cash offer in 3 minutes
Find out how much your home could sell for in as little as 3 minutes with a no-obligation cash offer.
Estimated market value
$3,017,400
- California
- San Mateo County
- Redwood City
- 94062
- Central
- 2025 Jefferson Ave
Nearby cities
Nearby neighborhoods
Nearby zip codes
Other Redwood City Topics
