Welcome to your dream sanctuary nestled in sought-after Landmark Crossings subdivision, offering the perfect blend of elegance, comfort, and modern convenience. This stunning home boasts a spacious layout with 3 bedrooms, 3 bathrooms, and a 3-car garage, ensuring ample space for every member of the family. As you step inside, you're greeted by the allure of Brazilian cherry hardwood floors that flow seamlessly throughout the main living areas, complemented by vaulted ceilings and a cozy fireplace, creating an ambiance of warmth and sophistication. The heart of the home lies in the expansive kitchen, where culinary delights await. Featuring ample quartz countertop space, upgraded appliances (dishwasher 2024), and an abundance of storage, it's a chef's paradise. Retreat to the luxurious master suite, where relaxation knows no bounds. Indulge in the spa-like master bathroom complete with a jet tub, stand-up shower, dual sink vanity, walk-in closet, and heated floors, offering the ultimate in comfort and convenience. Entertain with ease in the fully finished basement, where new recessed lighting illuminates the waterproof, scratch-proof vinyl laminate flooring. French doors lead to a versatile space, perfect for an office, rec room, or any other desired use, providing endless possibilities for enjoyment. Step outside to your own private oasis, complete with a newly painted deck, ideal for soaking in the serene surroundings with no backyard neighbors to interrupt your peace and tranquility. With a newer roof, siding, upgraded 6-inch gutters, new paint, and new carpet, this home exudes quality craftsmanship and attention to detail at every turn. Don't miss your opportunity to call this masterpiece yours and experience the epitome of luxurious living.
Closed
$307,500
2025 Lafayette Dr, Belvidere, IL 61008
3beds
1,776sqft
Single Family Residence
Built in 2007
10,260 Square Feet Lot
$349,500 Zestimate®
$173/sqft
$2,746 Estimated rent
Home value
$349,500
$332,000 - $367,000
$2,746/mo
Zestimate® history
Owner options
List your home for rent
$2,746/mo
Rent Zestimate®
Find your next renter with Zillow Rental Manager. Plus, with online applications, you can quickly screen prospective tenants – for free.
$2,746/mo
Rent Zestimate®
Refinance and save
$2,312/mo
Est. payment
Refinancing to a lower rate could help reduce your monthly payments and save thousands over the life of the loan.
$2,312/mo
Est. payment
Explore your selling options
Work with a Zillow partner agent
Leverage their expertise and Zillow's premium Showcase listings to get your home seen by more buyers.
Get startedList with your own agent
Get your home in front of millions of buyers by listing it on Zillow.
Learn how to do itSell it yourself
Take full control of how buyers see your home on Zillow by listing For Sale by Owner (FSBO).
List your homeWhat's special
Zillow last checked:
Listing updated:
Listed by:
Araseli Cabral 847-489-4842,
RE/MAX Connections II
Bought with:
Miguel Lobato
Gambino Realtors Home Builders
Source: MRED as distributed by MLS GRID,MLS#: 12040376
Facts & features
Interior
Bedrooms & bathrooms
- Bedrooms: 3
- Bathrooms: 3
- Full bathrooms: 3
Rooms
- Room types: Office
Primary bedroom
- Features: Flooring (Carpet), Bathroom (Full)
- Level: Main
- Area: 182 Square Feet
- Dimensions: 14X13
Bedroom 2
- Features: Flooring (Carpet)
- Level: Main
- Area: 168 Square Feet
- Dimensions: 14X12
Bedroom 3
- Features: Flooring (Carpet)
- Level: Main
- Area: 120 Square Feet
- Dimensions: 12X10
Dining room
- Features: Flooring (Hardwood)
- Level: Main
- Area: 132 Square Feet
- Dimensions: 12X11
Family room
- Features: Flooring (Vinyl)
- Level: Basement
- Area: 336 Square Feet
- Dimensions: 24X14
Kitchen
- Features: Kitchen (Eating Area-Table Space), Flooring (Wood Laminate)
- Level: Main
- Area: 228 Square Feet
- Dimensions: 19X12
Laundry
- Features: Flooring (Vinyl)
- Level: Main
- Area: 48 Square Feet
- Dimensions: 6X8
Living room
- Features: Flooring (Hardwood)
- Level: Main
- Area: 336 Square Feet
- Dimensions: 21X16
Office
- Features: Flooring (Vinyl)
- Level: Basement
- Area: 308 Square Feet
- Dimensions: 22X14
Heating
- Natural Gas, Forced Air
Cooling
- Central Air
Appliances
- Included: Range, Dishwasher, Refrigerator
Features
- Basement: Finished,Full
- Number of fireplaces: 1
- Fireplace features: Living Room
Interior area
- Total structure area: 3,552
- Total interior livable area: 1,776 sqft
Property
Parking
- Total spaces: 3
- Parking features: On Site, Attached, Garage
- Attached garage spaces: 3
Accessibility
- Accessibility features: No Disability Access
Features
- Stories: 1
Lot
- Size: 10,260 Square Feet
- Dimensions: 76X135
Details
- Parcel number: 0522278001
- Special conditions: None
- Other equipment: Sump Pump
Construction
Type & style
- Home type: SingleFamily
- Property subtype: Single Family Residence
Materials
- Vinyl Siding, Brick
- Foundation: Concrete Perimeter
- Roof: Asphalt
Condition
- New construction: No
- Year built: 2007
- Major remodel year: 2024
Details
- Builder model: 1776
Utilities & green energy
- Electric: 200+ Amp Service
- Sewer: Public Sewer
- Water: Public
Community & HOA
HOA
- Has HOA: Yes
- Services included: Other
- HOA fee: $40 annually
Location
- Region: Belvidere
Financial & listing details
- Price per square foot: $173/sqft
- Tax assessed value: $264,096
- Annual tax amount: $6,252
- Date on market: 4/26/2024
- Listing terms: Conventional
- Ownership: Fee Simple
Price history
| Date | Event | Price |
|---|---|---|
| 6/27/2024 | Sold | $307,500-2.4%$173/sqft |
Source:  MRED as distributed by MLS GRID #12040376 Report a problem MRED as distributed by MLS GRID #12040376 Report a problem | ||
| 5/3/2024 | Contingent | $315,000$177/sqft |
Source: MRED as distributed by MLS GRID #12040376 Report a problem | ||
| 4/26/2024 | Listed for sale | $315,000$177/sqft |
Source: MRED as distributed by MLS GRID #12040376 Report a problem | ||
| 4/22/2024 | Listing removed | -- |
Source: MRED as distributed by MLS GRID #12032372 Report a problem | ||
| 4/18/2024 | Listed for sale | $315,000+57.5%$177/sqft |
Source: MRED as distributed by MLS GRID #12032372 Report a problem | ||
| 7/30/2007 | Sold | $200,000$113/sqft |
Source: MRED as distributed by MLS GRID #06490451 Report a problem | ||
Public tax history
| Year | Property taxes | Tax assessment |
|---|---|---|
| 2024 | $6,659 +0.2% | $88,032 +7.3% |
| 2023 | $6,643 +6.3% | $82,065 +8.6% |
| 2022 | $6,252 +7% | $75,556 +6.1% |
| 2021 | $5,845 +2.4% | $71,216 +7.4% |
| 2020 | $5,706 +0.7% | $66,334 +2.5% |
| 2019 | $5,669 +8.4% | $64,707 +7.3% |
| 2017 | $5,228 +1.1% | $60,324 +4.7% |
| 2016 | $5,169 +6.8% | $57,596 +7.9% |
| 2015 | $4,838 +19.5% | $53,396 +2.2% |
| 2014 | $4,050 -8.9% | $52,226 -3.3% |
| 2013 | $4,446 | $53,988 -6.7% |
| 2012 | -- | $57,892 -13.9% |
| 2010 | -- | $67,205 +27.1% |
| 2007 | -- | $52,882 |
Find assessor info on the county website
Neighborhood: 61008
Nearby homes
- $284,7003 bd2 ba1.3k sqft2011 Lafayette Dr, Belvidere, IL 61008Off Market
- $383,8004 bd1 ba3.3k sqft2033 Lafayette Dr, Belvidere, IL 61008Off Market
- $313,0003 bd3 ba1.5k sqft2047 Lafayette Dr, Belvidere, IL 61008Off Market
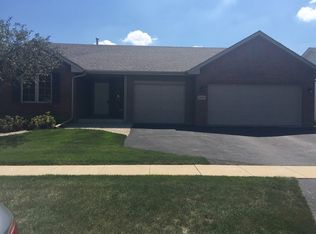
- $351,0002 bd1 ba1.8k sqft1963 Lafayette Dr, Belvidere, IL 61008Off Market
- $349,9003 bd2 ba1.8k sqft2018 Lafayette Dr, Belvidere, IL 61008Sold
- $349,5003 bd1 ba1.8k sqft2014 Lafayette Dr, Belvidere, IL 61008Off Market
- $304,2003 bd2 ba1.7k sqft2055 Lafayette Dr, Belvidere, IL 61008Off Market
- $384,6004 bd1 ba3.2k sqft1988 Lafayette Dr, Belvidere, IL 61008Off Market
Nearby schools
GreatSchools rating
- 6/10Seth Whitman Elementary SchoolGrades: K-5Distance: 0.5 mi
- 5/10Belvidere Central Middle SchoolGrades: 6-8Distance: 0.4 mi
- 6/10Belvidere North High SchoolGrades: 9-12Distance: 0.8 mi
Schools provided by the listing agent
- District: 100
Source: MRED as distributed by MLS GRID. This data may not be complete. We recommend contacting the local school district to confirm school assignments for this home.
Get a cash offer in 3 minutes
Find out how much your home could sell for in as little as 3 minutes with a no-obligation cash offer.
Estimated market value
$349,500
Get a cash offer in 3 minutes
Find out how much your home could sell for in as little as 3 minutes with a no-obligation cash offer.
Estimated market value
$349,500
- Illinois
- Boone County
- Belvidere
- 61008
- 2025 Lafayette Dr
Nearby cities
Nearby zip codes
Other Belvidere Topics
