Spacious Brick home in Deland Country Club Estates is situated on a quiet, low-traffic street. The property is just under 3/4 acre and has a deep back yard that is surrounded by a rolling lawn, flowering shrubs and beautiful trees. This Home has 3 bedrooms, 2 full baths, and a large, 2 car attached garage measuring 21 x 24 feet. Open floor plan, accommodating kitchen with impromptu snack bar overlooks the formal dining and family room areas. The expansive living room is set apart and provides ample area for traditional furnishings and household entertaining. The Family room has a wood burning fireplace and sliding glass doors which open onto the rear screened porches which measure 12 by 35 feet. These rear screened porches overlook a picture book setting of lawn, garden and grounds and provide plenty for space for outdoor dining, or just a relaxing area to unwind. Prime location with convenience to shopping and medical facilities makes this home a standout. Call for your appointment to show.
Sold for $348,500
$348,500
2025 LARCHMONT DRIVE, DELAND, FL 32724
3beds
1,666sqft
Single Family Residence
Built in 1978
0.72 Acres Lot
$348,100 Zestimate®
$209/sqft
$2,224 Estimated rent
Home value
$348,100
$331,000 - $366,000
$2,224/mo
Zestimate® history
Owner options
List your home for rent
$2,224/mo
Rent Zestimate®
Find your next renter with Zillow Rental Manager. Plus, with online applications, you can quickly screen prospective tenants – for free.
$2,224/mo
Rent Zestimate®
Refinance and save
$2,405/mo
Est. payment
Refinancing to a lower rate could help reduce your monthly payments and save thousands over the life of the loan.
$2,405/mo
Est. payment
Explore your selling options
Work with a Zillow partner agent
Leverage their expertise and Zillow's premium Showcase listings to get your home seen by more buyers.
Get startedList with your own agent
Get your home in front of millions of buyers by listing it on Zillow.
Learn how to do itSell it yourself
Take full control of how buyers see your home on Zillow by listing For Sale by Owner (FSBO).
List your homeWhat's special
Rolling lawnBeautiful treesOpen floor planFamily room areasWood burning fireplaceQuiet streetFlowering shrubs
Zillow last checked:
Listing updated:
Listed by:
Juanita Valentine 386-405-2686,
WATSON REALTY CORP 386-734-4559,
Bonnie McCleary 386-717-2878,
WATSON REALTY CORP
Bought with:
Allen Thompson, 3308733
LPT REALTY LLC
Source: Stellar MLS,MLS#: V4948558 Originating MLS: West Volusia
Originating MLS: West Volusia
Facts & features
Interior
Bedrooms & bathrooms
- Bedrooms: 3
- Bathrooms: 2
- Full bathrooms: 2
Primary bedroom
- Features: Built-in Closet
- Level: First
- Area: 188.5 Square Feet
- Dimensions: 14.5x13
Bedroom 2
- Features: Ceiling Fan(s), Built-in Closet
- Level: First
- Area: 115.5 Square Feet
- Dimensions: 10.5x11
Bedroom 3
- Features: Built-in Closet
- Level: First
- Area: 148.5 Square Feet
- Dimensions: 13.5x11
Balcony porch lanai
- Level: First
- Area: 228 Square Feet
- Dimensions: 12x19
Balcony porch lanai
- Level: First
- Area: 192 Square Feet
- Dimensions: 12x16
Dining room
- Level: First
- Area: 175.5 Square Feet
- Dimensions: 13x13.5
Family room
- Level: First
- Area: 221 Square Feet
- Dimensions: 17x13
Kitchen
- Level: First
- Area: 148.5 Square Feet
- Dimensions: 11x13.5
Living room
- Level: First
- Area: 270 Square Feet
- Dimensions: 20x13.5
Heating
- Central
Cooling
- Central Air
Appliances
- Included: Dishwasher, Electric Water Heater, Range, Refrigerator
- Laundry: In Garage
Features
- Ceiling Fan(s), Open Floorplan
- Flooring: Carpet, Ceramic Tile
- Doors: Sliding Doors
- Windows: Skylight(s), Window Treatments
- Has fireplace: Yes
- Fireplace features: Family Room
Interior area
- Total structure area: 2,781
- Total interior livable area: 1,666 sqft
Property
Parking
- Total spaces: 2
- Parking features: Garage - Attached
- Attached garage spaces: 2
Features
- Levels: One
- Stories: 1
Lot
- Size: 0.72 Acres
- Dimensions: 100 x 215
- Features: Landscaped
Details
- Parcel number: 702801140013
- Zoning: 01R3
- Special conditions: None
Construction
Type & style
- Home type: SingleFamily
- Property subtype: Single Family Residence
Materials
- Brick
- Foundation: Slab
- Roof: Shingle
Condition
- New construction: No
- Year built: 1978
Utilities & green energy
- Sewer: Septic Tank
- Water: Public
- Utilities for property: Electricity Connected, Water Connected
Community & HOA
Community
- Pet fee: $0 monthly
- Subdivision: COUNTRY CLUB ESTATES
HOA
- Has HOA: No
Location
- Region: Deland
Financial & listing details
- Price per square foot: $209/sqft
- Tax assessed value: $293,545
- Annual tax amount: $1,328
- Date on market: 4/20/2026
- Cumulative days on market: 16 days
- Listing terms: Cash,Conventional,FHA,VA Loan
- Ownership: Fee Simple
- Total actual rent: 0
- Electric utility on property: Yes
- Road surface type: Asphalt
Price history
| Date | Event | Price |
|---|---|---|
| 6/16/2026 | Sold | $348,500-1.6%$209/sqft |
Source:  Stellar MLS #V4948558 Report a problem Stellar MLS #V4948558 Report a problem | ||
| 5/6/2026 | Pending sale | $354,000$212/sqft |
Source: Stellar MLS #V4948558 Report a problem | ||
| 4/28/2026 | Price change | $354,000-3%$212/sqft |
Source: Stellar MLS #V4948558 Report a problem | ||
| 4/20/2026 | Listed for sale | $365,000$219/sqft |
Source: Stellar MLS #V4948558 Report a problem | ||
Public tax history
| Year | Property taxes | Tax assessment |
|---|---|---|
| 2025 | $1,329 +2.8% | $101,790 +2.9% |
| 2024 | $1,292 +5.7% | $98,922 +3% |
| 2023 | $1,223 -2.2% | $96,041 +3% |
| 2022 | $1,250 | $93,244 +3% |
| 2021 | -- | $90,528 +1.4% |
| 2020 | $1,241 | $89,278 +2.3% |
| 2019 | $1,241 -1.2% | $87,271 +1.9% |
| 2018 | $1,256 +2.1% | $85,644 +2.1% |
| 2017 | $1,230 +2.7% | $83,882 +2.1% |
| 2016 | $1,198 +5.7% | $82,157 +0.7% |
| 2015 | $1,134 +0.6% | $81,586 +0.8% |
| 2014 | $1,127 | $80,938 +1.5% |
| 2013 | -- | $79,742 +1.7% |
| 2012 | -- | $78,409 -26.7% |
| 2011 | -- | $106,962 -9.8% |
| 2010 | -- | $118,602 +2.7% |
| 2009 | -- | $115,484 +3.1% |
| 2007 | -- | $112,009 -0.5% |
| 2006 | -- | $112,555 +6.1% |
| 2005 | -- | $106,094 +3% |
| 2004 | -- | $103,004 +1.9% |
| 2003 | -- | $101,083 +2.4% |
| 2002 | -- | $98,714 +1.6% |
| 2001 | -- | $97,160 +2.9% |
| 2000 | -- | $94,440 |
Find assessor info on the county website
Neighborhood: 32724
Nearby homes
- $309,1003 bd2 ba1.6k sqft2001 Larchmont Dr, Deland, FL 32724Off Market
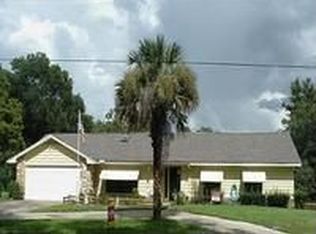
- $361,6003 bd2 ba1.8k sqft2057 Larchmont Dr, Deland, FL 32724Off Market
- $348,5003 bd2 ba2k sqft2040 Larchmont Dr, Deland, FL 32724Off Market
- $284,8002 bd2 ba1.3k sqft2048 Larchmont Dr, Deland, FL 32724Off Market
- $354,2003 bd2 ba1.8k sqft833 Hanover Rd, Deland, FL 32724Off Market
- $558,7004 bd3 ba4.1k sqft2024 Larchmont Dr, Deland, FL 32724Off Market
- $1,080,7003 bd4 ba3.7k sqft862 Westchester Dr, Deland, FL 32724Off Market
- $302,7003 bd2 ba1.4k sqft1995 Larchmont Dr, Deland, FL 32724Off Market
Nearby schools
GreatSchools rating
- 5/10Freedom Elementary SchoolGrades: PK-5Distance: 1 mi
- 4/10Deland Middle SchoolGrades: 6-8Distance: 1.1 mi
- 6/10Deland High SchoolGrades: PK,9-12Distance: 3.4 mi
Schools provided by the listing agent
- Elementary: Freedom Elem
- Middle: Deland Middle
- High: Deland High
Source: Stellar MLS. This data may not be complete. We recommend contacting the local school district to confirm school assignments for this home.
Get a cash offer in 3 minutes
Find out how much your home could sell for in as little as 3 minutes with a no-obligation cash offer.
Estimated market value
$348,100
Get a cash offer in 3 minutes
Find out how much your home could sell for in as little as 3 minutes with a no-obligation cash offer.
Estimated market value
$348,100
- Florida
- Volusia County
- Deland
- 32724
- 2025 LARCHMONT DRIVE
Nearby cities
Nearby zip codes
Other Deland Topics
