Step into the perfect place to call HOME, where comfort welcomes you the moment you arrive. Set on 2.003 acres and privately fenced with an electric entry gate, the wide front entry opens into a bright, open living room with large windows overlooking the enclosed back patio and charming pergola. This one-story Sabine layout offers a versatile flex room adjacent to the living area, complemented by a fireplace in the living room and a conveniently located powder bath. The spacious kitchen features a large social island and abundant room for cooking and entertaining. The split owner’s suite offers a peaceful retreat with a stunning bath, and the oversized utility room adds everyday convenience. Built in 2022, the home offers modern style and an ideal layout. Enjoy well water, an aerobic septic system, and a lovely assortment of pecan, peach, pear, and apple trees. Major highlights and standout features are the fully paid, grid-connected 16KW whole-house solar system and a 27KW Tesla whole-house battery backup, both conveying with the home. These systems provide transferable monitoring tools, can significantly reduce utility costs, and may allow owners to sell excess solar power back to the electric provider. The closed-cell spray foam insulated 24’x30’ workshop includes electricity, is plumbed for water, a 10’ roll-up door, and 10’ awning—perfect for projects or storage. The spacious 3-car garage includes storage racks that convey. The security system and playscape also convey. This exceptional home offers comfort, efficiency, and thoughtful features throughout—ready to welcome its next owners.
Sold
Price Unknown
2025 Liberty Ct, Weatherford, TX 76088
4beds
2,746sqft
Single Family Residence
Built in 2022
2 Acres Lot
$648,600 Zestimate®
$--/sqft
$3,502 Estimated rent
Home value
$648,600
$603,000 - $700,000
$3,502/mo
Zestimate® history
Owner options
List your home for rent
$3,502/mo
Rent Zestimate®
Find your next renter with Zillow Rental Manager. Plus, with online applications, you can quickly screen prospective tenants – for free.
$3,502/mo
Rent Zestimate®
Refinance and save
Refinancing to a lower rate could help reduce your monthly payments and save thousands over the life of the loan.
Explore your selling options
Work with a Zillow partner agent
Leverage their expertise and Zillow's premium Showcase listings to get your home seen by more buyers.
Get startedList with your own agent
Get your home in front of millions of buyers by listing it on Zillow.
Learn how to do itSell it yourself
Take full control of how buyers see your home on Zillow by listing For Sale by Owner (FSBO).
List your homeWhat's special
Charming pergolaWide front entryOversized utility roomConveniently located powder bathOne-story sabine layout
Zillow last checked:
Listing updated:
Listed by:
Lily Moore 0613822 817-344-7034,
Lily Moore Realty 817-344-7034,
Shelby Whigham 0824957 818-740-8223,
Lily Moore Realty
Bought with:
Jennifer Brown
Ebby Halliday, REALTORS
Source: NTREIS,MLS#: 21114356
Facts & features
Interior
Bedrooms & bathrooms
- Bedrooms: 4
- Bathrooms: 3
- Full bathrooms: 2
- 1/2 bathrooms: 1
Primary bedroom
- Features: Dual Sinks, Double Vanity, En Suite Bathroom, Garden Tub/Roman Tub, Separate Shower, Walk-In Closet(s)
- Level: First
- Dimensions: 1 x 1
Living room
- Level: First
- Dimensions: 1 x 1
Heating
- Central, Electric, Fireplace(s)
Cooling
- Central Air, Ceiling Fan(s), Electric
Appliances
- Included: Dishwasher, Electric Cooktop, Electric Oven, Electric Water Heater, Disposal, Microwave
- Laundry: Washer Hookup, Electric Dryer Hookup
Features
- Decorative/Designer Lighting Fixtures, Double Vanity, Eat-in Kitchen, High Speed Internet, Kitchen Island, Open Floorplan, Cable TV, Vaulted Ceiling(s), Walk-In Closet(s)
- Flooring: Luxury Vinyl Plank, Tile
- Windows: Window Coverings
- Has basement: No
- Number of fireplaces: 1
- Fireplace features: Living Room, Masonry, Stone, Wood Burning
Interior area
- Total interior livable area: 2,746 sqft
Property
Parking
- Total spaces: 3
- Parking features: Garage, Garage Door Opener, Garage Faces Side
- Attached garage spaces: 3
Features
- Levels: One
- Stories: 1
- Patio & porch: Rear Porch, Patio, Screened, Covered
- Exterior features: Storage
- Pool features: None
- Fencing: Cross Fenced,Full,Metal,Partial Cross,Perimeter
Lot
- Size: 2 Acres
- Features: Acreage, Back Yard, Cleared, Interior Lot, Lawn, Landscaped, Subdivision, Few Trees
Details
- Parcel number: R000120674
Construction
Type & style
- Home type: SingleFamily
- Architectural style: Ranch,Traditional,Detached
- Property subtype: Single Family Residence
Materials
- Brick
- Foundation: Slab
- Roof: Composition
Condition
- Year built: 2022
Utilities & green energy
- Electric: Photovoltaics Seller Owned
- Sewer: Private Sewer, Septic Tank
- Utilities for property: Sewer Available, Septic Available, Cable Available
Green energy
- Energy efficient items: Appliances, Construction, Insulation, Thermostat, Windows
- Energy generation: Solar
Community & HOA
Community
- Subdivision: Liberty Meadows Ph III
HOA
- Has HOA: No
Location
- Region: Weatherford
Financial & listing details
- Annual tax amount: $9,512
- Date on market: 11/17/2025
- Cumulative days on market: 100 days
- Listing terms: Cash,Conventional,FHA,VA Loan
- Exclusions: All TV's, refrigerators in kitchen and utility room, washer, and dryer, and all personal property.
Price history
| Date | Event | Price |
|---|---|---|
| 4/3/2026 | Sold | -- |
Source: NTREIS #21114356 Report a problem | ||
| 3/6/2026 | Pending sale | $637,000$232/sqft |
Source: NTREIS #21114356 Report a problem | ||
| 3/2/2026 | Contingent | $637,000$232/sqft |
Source: NTREIS #21114356 Report a problem | ||
| 2/16/2026 | Price change | $637,000-0.1%$232/sqft |
Source: NTREIS #21114356 Report a problem | ||
| 2/14/2026 | Listed for sale | $637,400$232/sqft |
Source: NTREIS #21114356 Report a problem | ||
| 2/11/2026 | Contingent | $637,400$232/sqft |
Source: NTREIS #21114356 Report a problem | ||
| 1/2/2026 | Price change | $637,400-1.9%$232/sqft |
Source: NTREIS #21114356 Report a problem | ||
| 12/17/2025 | Listed for sale | $649,900$237/sqft |
Source: NTREIS #21114356 Report a problem | ||
| 12/15/2025 | Contingent | $649,900$237/sqft |
Source: NTREIS #21114356 Report a problem | ||
| 11/17/2025 | Listed for sale | $649,900$237/sqft |
Source: NTREIS #21114356 Report a problem | ||
Public tax history
Tax history is unavailable.
Neighborhood: 76088
Nearby homes
- $546,200-- bd-- ba2.6k sqft2017 Liberty Ct, Weatherford, TX 76088Off Market
- $646,8003 bd2 ba2.2k sqft700 Adell Cir, Weatherford, TX 76088Off Market
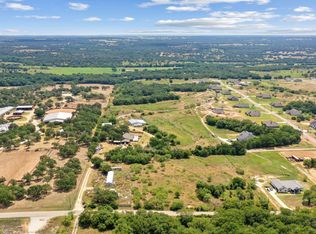
- $--3 bd3 ba2.4k sqft2028 Liberty Ct, Weatherford, TX 76088Sold

- $--4 bd3 ba2.6k sqft1029 Freedom Ct, Weatherford, TX 76088Sold
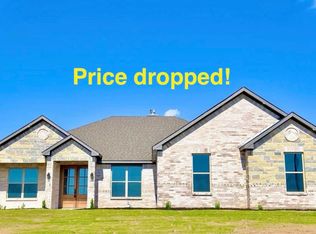
- $--4 bd3 ba2.3k sqft2005 Liberty Ct, Weatherford, TX 76088Sold
- $528,7004 bd3 ba2.4k sqft1032 Freedom Ct, Weatherford, TX 76088Off Market
- $673,8005 bd4 ba2.7k sqft2008 Liberty Ct, Weatherford, TX 76088Off Market
- $--2 acresLOT 10 Freedom Ct, Weatherford, TX 76088Sold
Nearby schools
GreatSchools rating
- 8/10New IntGrades: 4-6Distance: 5.2 mi
- 7/10Peaster Middle SchoolGrades: 7-8Distance: 4.9 mi
- 8/10Peaster High SchoolGrades: 9-12Distance: 5 mi
Schools provided by the listing agent
- Elementary: Peaster
- Middle: Peaster
- High: Peaster
- District: Peaster ISD
Source: NTREIS. This data may not be complete. We recommend contacting the local school district to confirm school assignments for this home.
Get a cash offer in 3 minutes
Find out how much your home could sell for in as little as 3 minutes with a no-obligation cash offer.
Estimated market value
$648,600
Get a cash offer in 3 minutes
Find out how much your home could sell for in as little as 3 minutes with a no-obligation cash offer.
Estimated market value
$648,600
- Texas
- Parker County
- Weatherford
- 76088
- 2025 Liberty Ct
