Super clean and cute single level charmer in the mountain forest of Pine Mountain Club. This property provides plenty of parking for your family and friends who will be anxious to spend time with you in the crystal-clear mountain air. The wrap around deck is a great place to relax and enjoy the beautiful views of mountains, trees, and wildlife during the day and the twinkling stars at night.
The open concept floorplan is enhanced with lovely easy care wood laminate flooring, a wonderful floor to ceiling brick fireplace in the great room, ceiling fans, a dinning area, two nice sized bedrooms and a laundry room with a pantry. The kitchen has nice stainless steel appliances, the stove has 4 burners and a grill, recessed lighting and includes a spacious kitchen counter for extra seating. While hauling in groceries, you will be pleased that there is easy access to the side of the home where there are only a few steps, or conveniently there is a ramp for wheel chairs. The two remodeled bathrooms include grab bars. There is an unfinished basement that provides tons of space for storage.
The HOA provides resort living with a golf course, large swimming pool, tennis/pickleball courts, game room, equestrian center, restaurant and bar. There is always something happening at the clubhouse!
This snug retreat is only 90 minutes from Los Angeles and 60 minutes from Santa Clarita or Bakersfield.
Sold for $285,000
Listed by: Keller Williams VIP Properties • Alta Morgan • Contact: 661-290-3700
Bought with: Jennings Realty
$285,000
2025 Linden Dr, Pine Mountain Club, CA 93222
2beds
973sqft
Single Family Residence
Built in 1982
10,484 Square Feet Lot
$311,400 Zestimate®
$293/sqft
$1,475 Estimated rent
Home value
$311,400
$296,000 - $327,000
$1,475/mo
Zestimate® history
Owner options
List your home for rent
$1,475/mo
Rent Zestimate®
Find your next renter with Zillow Rental Manager. Plus, with online applications, you can quickly screen prospective tenants – for free.
$1,475/mo
Rent Zestimate®
Refinance and save
$3,765/mo
Est. payment
Refinancing to a lower rate could help reduce your monthly payments and save thousands over the life of the loan.
$3,765/mo
Est. payment
Explore your selling options
Work with a Zillow partner agent
Leverage their expertise and Zillow's premium Showcase listings to get your home seen by more buyers.
Get startedList with your own agent
Get your home in front of millions of buyers by listing it on Zillow.
Learn how to do itSell it yourself
Take full control of how buyers see your home on Zillow by listing For Sale by Owner (FSBO).
List your homeWhat's special
Golf courseLarge swimming poolSpacious kitchen counterGame roomRecessed lightingNice stainless steel appliancesOpen concept floorplan
Zillow last checked:
Listing updated:
Listed by:
Alta Morgan DRE #02120925 661-290-3700,
Keller Williams VIP Properties
Bought with:
Morgan Spokny, DRE #02061414
Jennings Realty
Mary Owens, DRE #01988887
Equity Real Estate Pacific Coast
Source: CRMLS,MLS#: SR23121139 Originating MLS: California Regional MLS
Originating MLS: California Regional MLSFacts & features
Interior
Bedrooms & bathrooms
- Bedrooms: 2
- Bathrooms: 2
- Full bathrooms: 1
- 3/4 bathrooms: 1
- Main level bathrooms: 2
- Main level bedrooms: 2
Rooms
- Room types: Bedroom, Basement, Great Room, Kitchen, Laundry, Primary Bedroom
Primary bedroom
- Features: Main Level Primary
Bedroom
- Features: Bedroom on Main Level
Bathroom
- Features: Bathroom Exhaust Fan, Bathtub, Separate Shower, Tub Shower, Walk-In Shower
Heating
- Wall Furnace
Cooling
- None
Appliances
- Included: Dishwasher, Disposal, Propane Cooktop, Propane Oven, Propane Range, Vented Exhaust Fan
- Laundry: Inside, Laundry Room
Features
- Breakfast Bar, Ceiling Fan(s), Eat-in Kitchen, Living Room Deck Attached, Open Floorplan, Pantry, Recessed Lighting, Bedroom on Main Level, Main Level Primary
- Flooring: Vinyl
- Basement: Unfinished
- Has fireplace: Yes
- Fireplace features: Great Room, Raised Hearth
- Common walls with other units/homes: No Common Walls
Interior area
- Total interior livable area: 973 sqft
Property
Parking
- Total spaces: 6
- Uncovered spaces: 6
Accessibility
- Accessibility features: Customized Wheelchair Accessible, Safe Emergency Egress from Home, Grab Bars, No Stairs, Accessible Approach with Ramp
Features
- Levels: One
- Stories: 1
- Entry location: Front
- Pool features: Community, Association
- Spa features: None
- Has view: Yes
- View description: Mountain(s), Panoramic, Trees/Woods
Lot
- Size: 10,484 Square Feet
- Dimensions: 10,484
- Features: 0-1 Unit/Acre, Irregular Lot
Details
- Parcel number: 32805314006
- Zoning: E
- Special conditions: Standard
- Horse amenities: Riding Trail
Construction
Type & style
- Home type: SingleFamily
- Architectural style: Custom
- Property subtype: Single Family Residence
Materials
- Roof: Composition
Condition
- New construction: No
- Year built: 1982
Utilities & green energy
- Sewer: Septic Tank
- Water: Public
- Utilities for property: Cable Connected, Electricity Connected, Propane, Phone Available, Water Connected
Community & HOA
Community
- Features: Dog Park, Foothills, Fishing, Golf, Hiking, Horse Trails, Stable(s), Hunting, Lake, Mountainous, Near National Forest, Park, Preserve/Public Land, Rural, Water Sports, Pool
- Security: Carbon Monoxide Detector(s), Smoke Detector(s)
HOA
- Has HOA: Yes
- Amenities included: Clubhouse, Dog Park, Golf Course, Game Room, Horse Trail(s), Meeting Room, Meeting/Banquet/Party Room, Picnic Area, Playground, Pool, Recreation Room, Security, Tennis Court(s), Trail(s)
- HOA fee: $1,928 annually
- HOA name: Pine Mountain Club Property Owners Association
- HOA phone: 661-242-3788
Location
- Region: Pine Mountain Club
Financial & listing details
- Price per square foot: $293/sqft
- Tax assessed value: $296,513
- Date on market: 7/7/2023
- Cumulative days on market: 44 days
- Listing terms: Cash,Cash to New Loan,Conventional,Cal Vet Loan,VA Loan
Price history
| Date | Event | Price |
|---|---|---|
| 10/4/2023 | Sold | $285,000-7.8%$293/sqft |
Source:  CRMLS #SR23121139 Report a problem CRMLS #SR23121139 Report a problem | ||
| 9/23/2023 | Pending sale | $309,000$318/sqft |
Source: CRMLS #SR23121139 Report a problem | ||
| 8/22/2023 | Contingent | $309,000$318/sqft |
Source: CRMLS #SR23121139 Report a problem | ||
| 7/7/2023 | Listed for sale | $309,000+64.8%$318/sqft |
Source: CRMLS #SR23121139 Report a problem | ||
| 5/31/2019 | Sold | $187,500-0.8%$193/sqft |
Source: CRISNet / SRAR #SR19059618 Report a problem | ||
| 5/2/2019 | Pending sale | $189,000$194/sqft |
Source: Alpine Village Realty #SR19059618 Report a problem | ||
| 4/25/2019 | Price change | $189,000-5%$194/sqft |
Source: Alpine Village Realty #SR19059618 Report a problem | ||
| 3/24/2019 | Listed for sale | $199,000+13.7%$205/sqft |
Source: Alpine Village Realty #SR19059618 Report a problem | ||
| 6/8/2018 | Sold | $175,000$180/sqft |
Source: Public Record Report a problem | ||
| 1/14/2018 | Listed for sale | $175,000+17.4%$180/sqft |
Source: Mountain Properties #SR18009563 Report a problem | ||
| 4/10/2015 | Listing removed | $850$1/sqft |
Source: Pine Mountain Realty #SR15024102 Report a problem | ||
| 2/7/2015 | Listed for rent | $850$1/sqft |
Source: Point2 #SR15024102 Report a problem | ||
| 9/29/2014 | Listing removed | $149,000$153/sqft |
Source: Alpine Village Realty #SR14001942 Report a problem | ||
| 8/31/2014 | Price change | $149,000-6.3%$153/sqft |
Source: Alpine Village Realty #SR14001942 Report a problem | ||
| 1/6/2014 | Listed for sale | $159,000-18.5%$163/sqft |
Source: Alpine Village Realty #SR14001942 Report a problem | ||
| 2/28/2005 | Sold | $195,000+195.5%$200/sqft |
Source: Public Record Report a problem | ||
| 3/18/1998 | Sold | $66,000$68/sqft |
Source: Public Record Report a problem | ||
Public tax history
| Year | Property taxes | Tax assessment |
|---|---|---|
| 2026 | -- | $296,513 +2% |
| 2025 | $3,416 +0.8% | $290,700 +2% |
| 2024 | $3,387 +44.9% | $285,000 +41.8% |
| 2023 | $2,337 +0% | $200,927 +2% |
| 2022 | $2,336 | $196,989 +2% |
| 2021 | -- | $193,127 +1% |
| 2020 | $2,196 +1.8% | $191,148 +5% |
| 2019 | $2,157 +4.3% | $182,070 +5.9% |
| 2018 | $2,069 +18.8% | $172,000 +15.4% |
| 2017 | $1,741 +0.9% | $149,000 |
| 2016 | $1,726 +10.2% | $149,000 +13.7% |
| 2015 | $1,567 +9.8% | $131,000 +11% |
| 2014 | $1,427 | $118,000 -17.3% |
| 2013 | -- | $142,669 |
| 2012 | $1,614 -3.6% | $142,669 |
| 2011 | $1,674 +0.2% | $142,669 |
| 2010 | $1,670 +0.4% | $142,669 |
| 2009 | $1,663 -26% | $142,669 -31.1% |
| 2008 | $2,247 +1.7% | $206,935 +2% |
| 2007 | $2,209 +1.1% | $202,878 +2% |
| 2006 | $2,185 +158.6% | $198,900 +163.1% |
| 2005 | $845 +1.8% | $75,598 |
| 2004 | $829 +5.6% | $75,598 +1.9% |
| 2003 | $786 | $74,213 +4% |
| 2002 | $786 +1.8% | $71,333 +2% |
| 2001 | $772 | $69,936 |
| 2000 | -- | $69,936 |
Find assessor info on the county website
Neighborhood: 93222
Nearby homes
- $12,50010,853 Square Feet2029 Linden Dr #450, Pine Mountain Club, CA 93222Sold
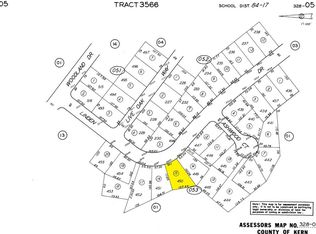
- $12,5000.25 Acres2029 Linden Dr, Pine Mountain Club, CA 93222Sold

- $473,8003 bd3 ba2.1k sqft2021 Linden Dr, Pine Mountain Club, CA 93222Off Market
- $530,9004 bd3 ba2.9k sqft2013 Ashwood Ct, Pine Mountain Club, CA 93222Off Market
- $442,3003 bd2 ba2k sqft2017 Ashwood Ct, Pine Mountain Club, CA 93222Off Market
- $39,496-- bd-- ba-- sqft2033 Linden Dr, Pine Mountain Club, CA 93222Off Market
- $346,3003 bd2 ba1.1k sqft2009 Ashwood Ct, Pine Mountain Club, CA 93222Off Market
- $--1 bd1 ba-- sqft2028 Linden Dr #2, Pine Mountain Club, CA 93222Off Market
Nearby schools
GreatSchools rating
- 6/10Frazier Park Elementary SchoolGrades: K-4Distance: 12.3 mi
- 6/10El Tejon Elementary SchoolGrades: 5-8Distance: 15.2 mi
- 7/10Frazier Mountain High SchoolGrades: 9-12Distance: 15.2 mi
Schools provided by the listing agent
- Elementary: Frazier Park
- High: Frazier Mountain
Source: CRMLS. This data may not be complete. We recommend contacting the local school district to confirm school assignments for this home.


Get pre-qualified for a loan
At Zillow Home Loans, we can pre-qualify you in as little as 5 minutes with no impact to your credit score.An equal housing lender. NMLS #10287.
Sell for more on Zillow
Get a Zillow Showcase℠ listing at no additional cost and you could sell for .
$311,400
2% more
+$6,228
With Zillow Showcase(estimated)
$317,628
- California
- Kern County
- Pine Mountain Club
- 93222
- 2025 Linden Dr
Nearby cities
Nearby zip codes
Other Pine Mountain Club Topics
- Apartments for Rent in 93222
- Houses for Sale in 93222
- Houses for Rent in 93222
- 93222 Real Estate
- Pine Mountain Club Condos
- Houses for Sale in Pine Mountain Club
- Newest Listings in Pine Mountain Club
- Pine Mountain Club Home Values
- Pine Mountain Club Real Estate Agents
- Pine Mountain Club Refinance
- Pine Mountain Club Mortgage Rates
