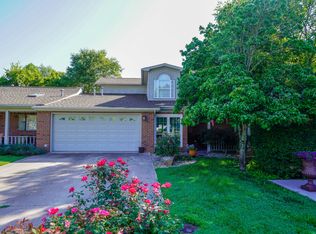
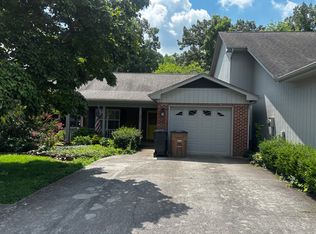
Townhouse type, end unit, single level, 3 bedroom, 2 bath, 2 car garage, condo unit in Buffat Trace neighborhood, Knoxville Tennessee. Interior living space 1785 sq ft, plus 546 sq ft garage, plus 500 sq ft exterior porch and deck space. : Exterior: Quite neighborhood near elementary and middle schools, parks, recreation, churches, theaters, restuarants with Interstate access and ample shopping also nearby. Curbside recycling and city refuse pickup is available. Located at end of wooded cul-de-sac with no neighbors behind or directly to open side, for added privacy. Approximate lot size of 9,800 sq ft is 29.75' by 162' by 120' by 125' with small landscaped lawn. Brick front with wood siding, back and side. Has 148 sq ft covered front porch, 120 sq ft private back deck and large 232 square foot private side deck with stair access, front and rear, to lawn and gas outlet for grill or other outdoor appliance. Private, off street parking in addition to attached garage. Monthly condo fee of $90 covers lawn maintenance and leaf removal, exterior painting and roof replacement. Landscaping, updated in 2015, includes shrubs, jonquil daffodils, hostas and irises. Also updated in 2015; new roof and 3 skylights, new front storm door, new porch and back deck banisters both decks cleaned and treated with Olympic wood stain. : Interior: Large dining/living area open to kitchen with built in cabinets and shelves, gas fireplace and patio door to side deck. Sun-room with lots of windows and door access to both back and side deck. Master suite with walk-in plus 2 additional closets and exit to back deck. Pantry closet adjacent to kitchen with additional pantry/storage closet across the hall and coat closet near front and garage entrance. Additional storage space in attic accessed in garage by pull down stairway. Second bathroom convenient to kitchen, 2 front bedrooms and garage and front entrance. Door-ed laundry area in garage. Wood flooring with tiled bathrooms. Painted drywall interior. Skylights in kitchen and 2 bedrooms. Ceiling fans throughout. Decorator drapery rods and wood blinds remain. Interior updates in 2015 include new ceiling, wall and trim paint. New kitchen range/oven, built in microwave and kitchen faucet system. New vanity light fixtures in bathrooms, vanity top and faucet, and commode in master bath. New hallway light fixtures. New Trane central, forced air, gas heating system and central air conditioning system. Refrigerator and dish washer approximately 3 years old. Kitchen appliances also include sink garbage disposal and trash compactor.
This property is not currently displayed as for sale or rent on Zillow. This may be different from what's on other websites or public sources.