Welcome to this spacious and inviting 4-bedroom, 3-bath home nestled among large mature trees that provide shade, charm, and beautiful curb appeal. From the moment you step inside, you’ll appreciate the character and warmth this home has to offer.
The living room features soaring ceilings with a stunning wood beam accent, creating an open and welcoming atmosphere. A beautiful brick wood-burning fireplace serves as the focal point of the space, while French doors lead into a bright sunroom currently being used as an office—perfect for a flex space, reading room, or second living area.
Just off the kitchen, you’ll find a formal dining room ideal for hosting gatherings and family meals. The kitchen is designed with functionality in mind and includes a double oven, abundant counter space and cabinetry, plus its own eat-in dining area for casual meals and morning coffee.
The primary suite is generously sized and features a private ensuite bath, creating a relaxing retreat at the end of the day. The additional bedrooms are all spacious and versatile, offering plenty of room for family, guests, hobbies, or a home office setup.
Step outside to enjoy the covered back patio overlooking a good-sized backyard with plenty of room to relax, entertain, or play. A large storage shed adds extra convenience and storage space.
With its spacious layout, charming details, and flexible living spaces, this home is ready to welcome its next owners!
Sold
Price Unknown
2025 Lytle Trl, Abilene, TX 79602
4beds
2,290sqft
Single Family Residence
Built in 1978
0.31 Acres Lot
$307,000 Zestimate®
$--/sqft
$4,273 Estimated rent
Home value
$307,000
$282,000 - $335,000
$4,273/mo
Zestimate® history
Owner options
List your home for rent
$4,273/mo
Rent Zestimate®
Find your next renter with Zillow Rental Manager. Plus, with online applications, you can quickly screen prospective tenants – for free.
$4,273/mo
Rent Zestimate®
Refinance and save
Refinancing to a lower rate could help reduce your monthly payments and save thousands over the life of the loan.
Explore your selling options
Work with a Zillow partner agent
Leverage their expertise and Zillow's premium Showcase listings to get your home seen by more buyers.
Get startedList with your own agent
Get your home in front of millions of buyers by listing it on Zillow.
Learn how to do itSell it yourself
Take full control of how buyers see your home on Zillow by listing For Sale by Owner (FSBO).
List your homeWhat's special
Beautiful brick wood-burning fireplace
Zillow last checked:
Listing updated:
Listed by:
Robbie Johnson,
Epique Realty LLC 512-387-0722
Bought with:
Suzanne Fulkerson, 0660781
Real Broker
Source: NTREIS,MLS#: 21274458
Facts & features
Interior
Bedrooms & bathrooms
- Bedrooms: 4
- Bathrooms: 3
- Full bathrooms: 3
Primary bedroom
- Level: First
- Dimensions: 14 x 16
Bedroom
- Level: First
- Dimensions: 14 x 11
Bedroom
- Level: First
- Dimensions: 11 x 18
Bedroom
- Level: First
- Dimensions: 11 x 11
Living room
- Level: First
- Dimensions: 22 x 16
Office
- Level: First
- Dimensions: 16 x 10
Heating
- Central, Electric
Cooling
- Central Air, Ceiling Fan(s), Electric
Appliances
- Included: Double Oven, Dishwasher, Electric Cooktop, Electric Oven
Features
- Decorative/Designer Lighting Fixtures, Cable TV
- Flooring: Carpet, Tile, Wood
- Has basement: No
- Number of fireplaces: 1
- Fireplace features: Wood Burning
Interior area
- Total interior livable area: 2,290 sqft
Property
Parking
- Total spaces: 2
- Parking features: Driveway, Garage, Parking Pad, RV Access/Parking
- Attached garage spaces: 2
Features
- Levels: One
- Stories: 1
- Pool features: None
- Fencing: Back Yard
Lot
- Size: 0.31 Acres
Details
- Parcel number: 57446
Construction
Type & style
- Home type: SingleFamily
- Architectural style: Detached
- Property subtype: Single Family Residence
Materials
- Brick
- Foundation: Slab
- Roof: Composition
Condition
- Year built: 1978
Utilities & green energy
- Sewer: Public Sewer
- Water: Public
- Utilities for property: Sewer Available, Water Available, Cable Available
Community & HOA
Community
- Subdivision: Lytle Shores East
HOA
- Has HOA: No
Location
- Region: Abilene
Financial & listing details
- Tax assessed value: $242,744
- Annual tax amount: $5,502
- Date on market: 5/18/2026
- Cumulative days on market: 6 days
- Listing terms: Cash,Conventional,FHA,VA Loan
Price history
| Date | Event | Price |
|---|---|---|
| 6/30/2026 | Sold | -- |
Source: NTREIS #21274458 Report a problem | ||
| 5/26/2026 | Pending sale | $289,000$126/sqft |
Source: NTREIS #21274458 Report a problem | ||
| 5/18/2026 | Listed for sale | $289,000$126/sqft |
Source: NTREIS #21274458 Report a problem | ||
Public tax history
| Year | Property taxes | Tax assessment |
|---|---|---|
| 2025 | $1,433 | $242,744 +8.2% |
| 2024 | $1,433 -37.7% | $224,446 +10% |
| 2023 | $2,299 -14.7% | $204,042 +6.1% |
| 2022 | $2,694 | $192,248 +4% |
| 2021 | -- | $184,839 +0.4% |
| 2020 | $2,694 | $184,136 +1.8% |
| 2019 | $2,694 | $180,811 +1.8% |
| 2018 | $2,694 | $177,599 +6.7% |
| 2017 | $2,694 | $166,453 +5.8% |
| 2016 | $2,694 -4.3% | $157,259 +0.4% |
| 2015 | $2,815 | $156,639 -0.1% |
| 2014 | $2,815 | $156,736 +2.6% |
| 2013 | -- | $152,803 +2.1% |
| 2012 | -- | $149,678 +2.4% |
| 2011 | -- | $146,108 +1.1% |
| 2010 | -- | $144,467 -0.1% |
| 2009 | -- | $144,641 +1% |
| 2008 | -- | $143,163 +5.1% |
| 2007 | -- | $136,195 +10% |
| 2006 | -- | $123,814 +3.1% |
| 2005 | -- | $120,098 -0.1% |
| 2004 | -- | $120,182 |
| 2003 | -- | $120,182 +3.3% |
| 2002 | -- | $116,297 +0.9% |
| 2001 | -- | $115,274 |
Find assessor info on the county website
Neighborhood: Lytle
Nearby homes
- $381,2004 bd3 ba2.8k sqft1509 Clearwater Ct, Abilene, TX 79602Off Market
- $--4 bd2 ba2.3k sqft1502 Edgewater Rd, Abilene, TX 79602Sold
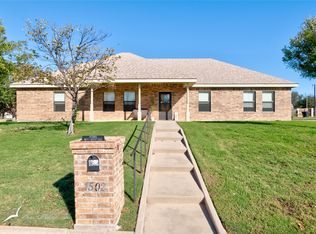
- $--4 bd3 ba3.2k sqft1933 Lytle Trl, Abilene, TX 79602Sold
- $--3 bd2 ba2.2k sqft2002 Lytle Trl, Abilene, TX 79602Sold
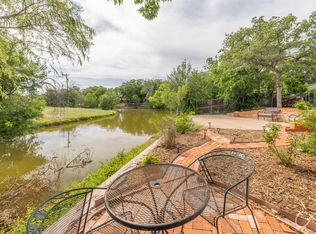
- $--3 bd3 ba2.4k sqft1510 Clearwater Ct, Abilene, TX 79602Sold
- $43,5170.55 acres1510 Edgewater Rd, Abilene, TX 79602Off Market
- $410,700-- bd2 ba2.8k sqft1517 Clearwater Ct, Abilene, TX 79602Off Market
- $337,6004 bd3 ba2.3k sqft1966 Willow Dr, Abilene, TX 79602Off Market
Nearby schools
GreatSchools rating
- 4/10Thomas Elementary SchoolGrades: K-5Distance: 1.3 mi
- 5/10Craig Middle SchoolGrades: 6-8Distance: 1.3 mi
- 5/10Abilene High SchoolGrades: 9-12Distance: 4 mi
Schools provided by the listing agent
- Elementary: Thomas
- Middle: Craig
- High: Abilene
- District: Abilene ISD
Source: NTREIS. This data may not be complete. We recommend contacting the local school district to confirm school assignments for this home.
- Texas
- Taylor County
- Abilene
- 79602
- Lytle
- 2025 Lytle Trl
