This beautiful Dutch Colonial Home is strategically situated in Washington Township so no city income taxes but Centerville Schools offers 2,429 sq ft. Semi fence yard, nestled on a mature lot, nice flat yard w/ patio and storage shed that is great for family outdoor and entertainment. Impeccable 4 Bed/2.5 Bath including the spacious owner suite bedroom featuring a large dressing room, walk-in closet & adjoining newly updated full bath tiled shower and flooring, double sink and includes a TOTO Bidet complete with heated toilet set and fully adjusted hot water bidet. Great oversized 2-car garage with storage area and walk-up attic. Step inside to find a warm and inviting layout with comfortable living spaces and numerous updates throughout. Almost everything has been done for you including fully equipped kitchen features all newer appliances and kitchen cabinets and counters. Frigidaire Professional Induction cooktop and True convection wall oven (2024), Samsung French door Bespoke Smart appliances/Wi-Fi enable Tv with Family hub (2024), washer and dryer Wi-Fi enable (2025), microwave & dishwasher (2023), water heater (2019), 3 ton heat pump and air handler (2023) with 10 year warranty (2023) and newer luxury vinyl floorings, and new light fixtures. You will love the neighborhood, w/in blocks to a gorgeous 48 acre nature park w/stream and Forest Field Park w/tennis courts, baseball & soccer fields and Bell Yeck Park! Perfectly situated near shopping, dining, and major routes, this home combines a serene setting with everyday convenience. Don't miss this rare home. Schedule a showing soon!
Sold for $402,000
$402,000
2025 Meadow Side Ln, Dayton, OH 45458
4beds
2,429sqft
Single Family Residence
Built in 1975
0.37 Acres Lot
$411,200 Zestimate®
$166/sqft
$2,763 Estimated rent
Home value
$411,200
$378,000 - $448,000
$2,763/mo
Zestimate® history
Owner options
List your home for rent
$2,763/mo
Rent Zestimate®
Find your next renter with Zillow Rental Manager. Plus, with online applications, you can quickly screen prospective tenants – for free.
$2,763/mo
Rent Zestimate®
Refinance and save
$2,776/mo
Est. payment
Refinancing to a lower rate could help reduce your monthly payments and save thousands over the life of the loan.
$2,776/mo
Est. payment
Explore your selling options
Work with a Zillow partner agent
Leverage their expertise and Zillow's premium Showcase listings to get your home seen by more buyers.
Get startedList with your own agent
Get your home in front of millions of buyers by listing it on Zillow.
Learn how to do itSell it yourself
Take full control of how buyers see your home on Zillow by listing For Sale by Owner (FSBO).
List your homeWhat's special
Semi fence yardFrigidaire professional induction cooktopSpacious owner suite bedroomDouble sinkNewer luxury vinyl flooringsWalk-in closetLarge dressing room
Zillow last checked:
Listing updated:
Listed by:
Lilibeth Simon (937)723-6974,
Glasshouse Realty Group
Bought with:
Jennifer J Durbin, 2025004232
Irongate Inc.
Source: DABR MLS,MLS#: 951957 Originating MLS: Dayton Area Board of REALTORS
Originating MLS: Dayton Area Board of REALTORSFacts & features
Interior
Bedrooms & bathrooms
- Bedrooms: 4
- Bathrooms: 3
- Full bathrooms: 2
- 1/2 bathrooms: 1
- Main level bathrooms: 1
Primary bedroom
- Level: Second
- Dimensions: 16 x 14
Bedroom
- Level: Second
- Dimensions: 12 x 12
Bedroom
- Level: Second
- Dimensions: 13 x 12
Bedroom
- Level: Second
- Dimensions: 12 x 12
Breakfast room nook
- Level: Main
- Dimensions: 10 x 9
Dining room
- Level: Main
- Dimensions: 12 x 11
Family room
- Level: Main
- Dimensions: 21 x 13
Kitchen
- Level: Main
- Dimensions: 12 x 9
Living room
- Level: Main
- Dimensions: 18 x 12
Office
- Level: Main
- Dimensions: 10 x 7
Other
- Level: Second
- Dimensions: 10 x 9
Utility room
- Level: Second
- Dimensions: 11 x 7
Heating
- Electric, Heat Pump
Cooling
- Central Air, Heat Pump
Appliances
- Included: Cooktop, Dryer, Dishwasher, Disposal, Microwave, Refrigerator, Washer, Electric Water Heater
Features
- Ceiling Fan(s), Granite Counters, High Speed Internet, Pantry, Remodeled
- Windows: Bay Window(s)
- Has fireplace: Yes
- Fireplace features: Gas
Interior area
- Total structure area: 2,429
- Total interior livable area: 2,429 sqft
Property
Parking
- Total spaces: 2
- Parking features: Garage, Two Car Garage, Garage Door Opener, Storage
- Garage spaces: 2
Features
- Levels: Two
- Stories: 2
- Patio & porch: Patio
- Exterior features: Fence, Patio, Storage
- Fencing: Partial
Lot
- Size: 0.37 Acres
- Dimensions: 16000
Details
- Additional structures: Shed(s)
- Parcel number: O67217060008
- Zoning: Residential
- Zoning description: Residential
Construction
Type & style
- Home type: SingleFamily
- Property subtype: Single Family Residence
Materials
- Brick, Vinyl Siding
- Foundation: Slab
Condition
- Year built: 1975
Utilities & green energy
- Sewer: Storm Sewer
- Water: Public
- Utilities for property: Sewer Available, Water Available
Community & HOA
Community
- Security: Smoke Detector(s)
- Subdivision: Washington Creek
HOA
- Has HOA: No
Location
- Region: Dayton
Financial & listing details
- Price per square foot: $166/sqft
- Tax assessed value: $261,870
- Annual tax amount: $4,785
- Date on market: 2/25/2026
- Listing terms: Conventional,FHA,VA Loan
Price history
| Date | Event | Price |
|---|---|---|
| 3/26/2026 | Sold | $402,000+3.1%$166/sqft |
Source:  DABR MLS #951957 Report a problem DABR MLS #951957 Report a problem | ||
| 2/27/2026 | Pending sale | $390,000$161/sqft |
Source: DABR MLS #951957 Report a problem | ||
| 2/25/2026 | Listed for sale | $390,000+87.1%$161/sqft |
Source: DABR MLS #951957 Report a problem | ||
| 6/22/2016 | Sold | $208,500$86/sqft |
Source: Public Record Report a problem | ||
Public tax history
| Year | Property taxes | Tax assessment |
|---|---|---|
| 2025 | $4,785 -1.1% | $91,650 |
| 2024 | $4,840 +6.9% | $91,650 |
| 2023 | $4,526 +13.9% | $91,650 +34% |
| 2022 | $3,974 -25.7% | $68,410 |
| 2021 | $5,347 +34.4% | $68,410 |
| 2020 | $3,979 -8.4% | $68,410 +1.8% |
| 2019 | $4,343 -17.1% | $67,180 |
| 2018 | $5,239 +1.1% | $67,180 |
| 2017 | $5,182 +9.8% | $67,180 +16.5% |
| 2016 | $4,720 -0.2% | $57,650 |
| 2015 | $4,729 +1.8% | $57,650 |
| 2014 | $4,644 | $57,650 |
Find assessor info on the county website
Neighborhood: 45458
Nearby homes
- $328,4003 bd2 ba1.9k sqft2029 Meadowside Ln, Dayton, OH 45458Off Market
- $355,0004 bd4 ba2.4k sqft2021 Meadowside Ln, Dayton, OH 45458Sold
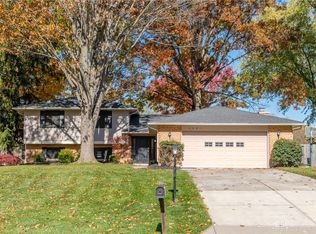
- $372,2004 bd3 ba2.1k sqft2024 Washington Creek Ln, Dayton, OH 45458Off Market
- $390,6004 bd3 ba2k sqft2018 Washington Creek Ln, Dayton, OH 45458Off Market
- $399,0004 bd4 ba2.8k sqft2033 Meadowside Ln, Dayton, OH 45458For Sale
- $380,6004 bd2 ba2.1k sqft2017 Meadowside Ln, Dayton, OH 45458Off Market
- $369,8003 bd2 ba2.1k sqft2030 Washington Creek Ln, Dayton, OH 45458Off Market
- $374,3004 bd3 ba2.7k sqft2024 Meadowside Ln, Dayton, OH 45458Off Market
Nearby schools
GreatSchools rating
- 7/10W O Cline Elementary SchoolGrades: 2-5Distance: 2 mi
- 8/10Tower Heights Middle SchoolGrades: 6-8Distance: 1.7 mi
- 8/10Centerville High SchoolGrades: 9-12Distance: 1.3 mi
Schools provided by the listing agent
- District: Centerville
Source: DABR MLS. This data may not be complete. We recommend contacting the local school district to confirm school assignments for this home.
Get a cash offer in 3 minutes
Find out how much your home could sell for in as little as 3 minutes with a no-obligation cash offer.
Estimated market value
$411,200
Get a cash offer in 3 minutes
Find out how much your home could sell for in as little as 3 minutes with a no-obligation cash offer.
Estimated market value
$411,200
- Ohio
- Montgomery County
- Centerville
- 45458
- 2025 Meadow Side Ln
Nearby cities
Nearby zip codes
Other Centerville Topics
