Skip main navigation
Sold for $1,491,860
  • $1,491,860

    2025 Mission DR, NAPLES, FL 34109

    4beds
    2,686sqft
    Single Family Residence
    Built in 1992
    0.33 Acres Lot
    $1,572,500 Zestimate®
    $555/sqft
    $7,582 Estimated rent

    Home value

    $1,572,500

    $1.49M - $1.65M

    $7,582/mo

    Zestimate® history
    Loading
    Loading...

    Owner options

    List your home for rent

    $7,582/mo

    Rent Zestimate®

    Find your next renter with Zillow Rental Manager. Plus, with online applications, you can quickly screen prospective tenants – for free.

    Learn more

    $7,582/mo

    Rent Zestimate®

    Refinance and save

    $15,099/mo

    Est. payment

    Refinancing to a lower rate could help reduce your monthly payments and save thousands over the life of the loan.

    See today's rates

    $15,099/mo

    Est. payment

    Explore your selling options

    Work with a Zillow partner agent

    Leverage their expertise and Zillow's premium Showcase listings to get your home seen by more buyers.

    Get started

    List with your own agent

    Get your home in front of millions of buyers by listing it on Zillow.

    Learn how to do it

    Sell it yourself

    Take full control of how buyers see your home on Zillow by listing For Sale by Owner (FSBO).

    List your home

    What's special

    Basketball courtSerene lake viewsGranite countertopsHeated clubhouse lap poolExpansive outdoor spaceRefreshing lap poolElegant crown molding
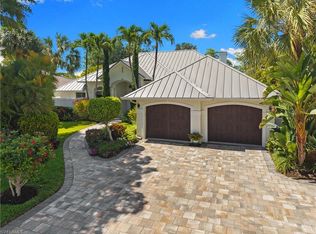
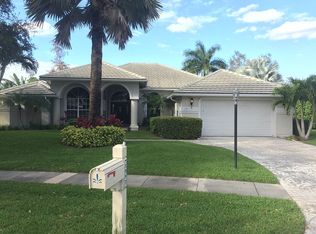
    This stunning 4-bedroom, 3-full bathroom residence is situated in the highly sought-after Monterey community in Orange Blossom, a premier location known for its desirable lifestyle and convenient access to Southwest Florida's pristine beaches, high-end shopping and fine dinning. Spanning a generous .33-acre lot, this property offers serene lake views complemented by lush, mature landscaping that enhances privacy and curb appeal. The expansive outdoor space features a refreshing lap pool, perfect for exercise or relaxation in the Florida sunshine. Step inside to soaring ceilings accented by elegant crown molding, creating an open and airy atmosphere. The home is bright and full of natural light, thanks to new hurricane proof windows and sliding doors paired with Bermuda wooden shutters throughout. Luxurious imported Italian 24" stone tile flooring flows seamlessly across the living areas. The custom kitchen showcases fine wood cabinetry, granite countertops, and premium stainless steel appliances, including a Thermador stainless steel refrigerator. Granite countertops extend into the bathrooms, where you'll find a relaxing jet tub in the guest bathroom. Formal dining and living rooms provide ideal spaces for entertaining. Additional recent upgrades include a new roof installed in 2019 with durable flat tiles. New AC unit, pool water heater, and full-house generator with a 500 gallon buried propane tank were installed in 2022. Residents enjoy exclusive access to the community's 24-hour manned guard gate for enhanced security. The renovated clubhouse is a standout feature, boasting a state-of-the-art indoor gym, billiard room with pool table, card room, gathering room, and library. Outdoors, take advantage of a covered children's play area, heated clubhouse lap pool, 3 Har-True clay tennis courts, and a basketball court offering resort-style amenities right at home. This exceptional property combines modern upgrades, timeless elegance, and an unparalleled community lifestyle in one of Naples's most desirable neighborhoods. Ideal for those seeking luxury, comfort, and convenience in Southwest Florida.

    Zillow last checked:

    Listing updated:

    Listed by:

    Elton Alikaj, PA 239-821-7242,

    Compass Florida LLC

    Bought with:

    Sean Heenan

    John R Wood Properties

    Source: SWFLMLS,MLS#: 226004850MLS LogoOriginating MLS: Naples

    Facts & features

    Interior

    Bedrooms & bathrooms
    • Bedrooms: 4
    • Bathrooms: 3
    • Full bathrooms: 3
    Rooms
    • Room types: Family Room, Florida Room, Great Room, Guest Bath, Guest Room, Screened Lanai/Porch, 4 Bed
    Bedroom
    • Features: Master BR Sitting Area, Split Bedrooms
    Dining room
    • Features: Breakfast Bar, Breakfast Room, Dining - Living, Formal
    Kitchen
    • Features: Built-In Desk, Gas Available, Island, Pantry
    Heating
    • Central
    Cooling
    • Ceiling Fan(s), Central Air
    Appliances
    • Included: Dishwasher, Dryer, Microwave, Pot Filler, Range, Refrigerator/Freezer, Self Cleaning Oven, Washer, Wine Cooler
    • Laundry: Washer/Dryer Hookup, Inside, Laundry Tub
    Features
    • Bar, Built-In Cabinets, Closet Cabinets, Exclusions, Foyer, Laundry Tub, Pantry, Smoke Detectors, Volume Ceiling, Walk-In Closet(s), Family Room, Florida Room, Great Room, Guest Bath, Guest Room, Laundry in Residence, Screened Lanai/Porch
    • Flooring: Tile
    • Doors: Impact Resistant Doors
    • Windows: Skylight(s), Impact Resistant Windows
    • Has fireplace: No
    Interior area
    • Total structure area: 3,359
    • Total interior livable area: 2,686 sqft

    Property

    Parking
    • Total spaces: 2
    • Parking features: Driveway, Attached
    • Attached garage spaces: 2
    • Has uncovered spaces: Yes
    Features
    • Stories: 1
    • Patio & porch: Deck, Patio, Screened Lanai/Porch
    • Exterior features: Tennis Court(s)
    • Has private pool: Yes
    • Pool features: Community, In Ground, Concrete, Equipment Stays, Electric Heat, Lap
    • Spa features: Community
    • Has view: Yes
    • View description: Lake, Landscaped Area, Water
    • Has water view: Yes
    • Water view: Lake,Water
    • Waterfront features: Lake
    • Frontage type: Lakefront
    Lot
    • Size: 0.33 Acres
    • Features: Oversize
    Details
    • Additional structures: Cabana, Tennis Court(s)
    • Parcel number: 80445300301
    • Other equipment: Generator

    Construction

    Type & style
    • Home type: SingleFamily
    • Architectural style: Ranch
    • Property subtype: Single Family Residence
    Materials
    • Block, Stucco
    • Foundation: Concrete Block
    • Roof: Built-Up,Tile
    Condition
    • New construction: No
    • Year built: 1992

    Utilities & green energy

    • Gas: Propane
    • Water: Assessment Paid, Central

    Community & HOA

    Community
    • Features: Clubhouse, Park, Pool, Fitness Center, Street Lights, Tennis Court(s), Gated
    • Security: Smoke Detector(s), Gated Community
    • Subdivision: MONTEREY
    HOA
    • Has HOA: Yes
    • Amenities included: Basketball Court, Barbecue, Bike And Jog Path, Billiard Room, Cabana, Clubhouse, Park, Pool, Community Room, Fitness Center, Internet Access, Pickleball, Play Area, Streetlight, Tennis Court(s)
    • HOA fee: $5,200 annually
    Location
    • Region: Naples

    Financial & listing details

    • Price per square foot: $555/sqft
    • Tax assessed value: $1,312,524
    • Annual tax amount: $7,730
    • Date on market: 1/30/2026
    • Lease term: Buyer Finance/Cash
    • Contingency: Sale of Home
    • Road surface type: Paved

    Price history

    DateEventPrice
    9/14/2026Sold$1,491,860-12%$555/sqft
    Source: SWFLMLS #226004850 Report a problem
    7/22/2026Pending sale$1,695,000$631/sqft
    Source: SWFLMLS #226004850 Report a problem
    5/17/2026Price change$1,695,000-8.2%$631/sqft
    Source: SWFLMLS #226004850 Report a problem
    1/30/2026Listed for sale$1,847,000+119.9%$688/sqft
    Source: SWFLMLS #226004850 Report a problem
    4/19/2021Sold$840,000-1.2%$313/sqft
    Source: Public Record Report a problem
    1/10/2021Price change$849,900-5.6%$316/sqft
    Source: Premiere Plus Realty Co. #220051462 Report a problem
    10/17/2020Price change$899,900-4.3%$335/sqft
    Source: Premiere Plus Realty Co. #220051462 Report a problem
    8/23/2020Listed for sale$939,900+97.9%$350/sqft
    Source: Premiere Plus Realty Co. #220051462 Report a problem
    4/28/2020Listing removed$4,990$2/sqft
    Source: Owner Report a problem
    3/28/2020Listed for rent$4,990$2/sqft
    Source: Owner Report a problem
    10/9/2002Sold$475,000+60.5%$177/sqft
    Source: Public Record Report a problem
    7/2/1996Sold$296,000$110/sqft
    Source: Public Record Report a problem

    Public tax history

    YearProperty taxesTax assessment
    2025$7,908 +2.3%$843,569 +2.9%
    2024$7,730 +4.1%$819,795 +3%
    2023$7,426 -31.3%$795,917 -23%
    2022$10,816 +97.2%$1,033,697 +91.1%
    2021$5,484 +2.5%$541,040 +1.4%
    2020$5,352 +1.7%$533,570 +2.3%
    2019$5,263 +2.2%$521,574 +1.9%
    2018$5,147 -4%$511,849 +2.1%
    2017$5,360 +1.5%$501,321 +2.1%
    2016$5,282 +2.5%$491,010 +0.7%
    2015$5,152 -0.8%$487,597 +12.4%
    2014$5,193 +3.5%$433,727 +1.7%
    2013$5,019 +0.6%$426,578 +1.9%
    2012$4,989 -0.1%$418,612 -0.7%
    2011$4,995 -1.7%$421,496 -0.7%
    2010$5,080 +6.3%$424,380 -2.7%
    2009$4,779 $435,978 -10.2%
    2008$4,779 -7.9%$485,493 +3%
    2007$5,191 -3%$471,352 +2.5%
    2006$5,353 $459,856 +3%
    2005$5,353 +2.3%$446,462 +3%
    2004$5,233 -3.3%$433,458 -0.9%
    2003$5,411 +57.3%$437,312 +54.2%
    2002$3,440 -50.1%$283,660 +1.6%
    2001$6,898 +101.9%$279,193
    2000$3,417 --
    Find assessor info on the county website

    Neighborhood: 34109

    Nearby schools

    GreatSchools rating
    Schools provided by the listing agent
    • Elementary: PELICAN MARSH ELEMENTARY
    • Middle: PINE RIDGE MIDDLE
    • High: BARRON COLLIER HIGH

    Source: SWFLMLS. This data may not be complete. We recommend contacting the local school district to confirm school assignments for this home.

    Sell for more on Zillow
    Get a Zillow Showcase℠ listing at no additional cost and you could sell for .
    $1,572,500
    2% more
    +$31,450
    With Zillow Showcase(estimated)
    $1,603,950
    Sell for more on Zillow
    Get a Zillow Showcase℠ listing at no additional cost and you could sell for .
    $1,572,500
    2% more
    +$31,450
    With Zillow Showcase(estimated)
    $1,603,950