Skip main navigation
Closed
  • Listed by: Real Broker LLC • Laurie A Duepner • 636-328-2433
    Bought with: Zdefault Office
    Price Unknown

    2025 Moat Ln #1513, Marthasville, MO 63357

    3beds
    2,349sqft
    Single Family Residence
    Built in 2008
    0.36 Acres Lot
    $336,200 Zestimate®
    $--/sqft
    $3,442 Estimated rent

    Home value

    $336,200

    $289,000 - $390,000

    $3,442/mo

    Zestimate® history
    Loading
    Loading...

    Owner options

    List your home for rent

    $3,442/mo

    Rent Zestimate®

    Find your next renter with Zillow Rental Manager. Plus, with online applications, you can quickly screen prospective tenants – for free.

    Learn more

    $3,442/mo

    Rent Zestimate®

    Refinance and save

    $374/mo

    Est. payment

    Refinancing to a lower rate could help reduce your monthly payments and save thousands over the life of the loan.

    See today's rates

    $374/mo

    Est. payment

    Explore your selling options

    Work with a Zillow partner agent

    Leverage their expertise and Zillow's premium Showcase listings to get your home seen by more buyers.

    Get started

    List with your own agent

    Get your home in front of millions of buyers by listing it on Zillow.

    Learn how to do it

    Sell it yourself

    Take full control of how buyers see your home on Zillow by listing For Sale by Owner (FSBO).

    List your home

    What's special

    Floor-to-ceiling stone fireplaceOversized garageAdditional half bathUpdated bathSix lakesSports courts and fieldsPlenty of storage
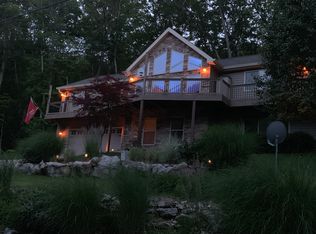
    Nestled in a private, gated community offering six lakes, beaches, parks, a newer pool and community center, campground, and sports courts and fields, this raised ranch home is your invitation to a year-round vacation lifestyle! Just a short stroll to the marina, this beautiful property is perfectly situated on a rare double lot for exceptional privacy. Stunning vaulted great room with a wall of windows and floor-to-ceiling stone fireplace offers incredible views. Spacious primary suite with updated bath and large walk in closet. You will appreciate the main floor laundry and additional half bath convenience. Sunroom/office walks out to a covered back patio or composite deck that spans the full front of the home. Finished lower level offers more living space with two bedrooms, full bath and additional room as well as plenty of storage. Oversized garage offers plenty of space for your recreation and water toys. Come enjoy lake life at its finest!

    Zillow last checked:

    Listing updated:

    Listed by:

    Laurie A Duepner 636-328-2433,

    Real Broker LLC

    Bought with:

    Default Zmember

    Zdefault Office

    Source: MARIS,MLS#: 25026892MLS LogoOriginating MLS: St. Charles County Association of REALTORS

    Facts & features

    Interior

    Bedrooms & bathrooms
    • Bedrooms: 3
    • Bathrooms: 3
    • Full bathrooms: 2
    • 1/2 bathrooms: 1
    • Main level bathrooms: 2
    • Main level bedrooms: 1
    Primary bedroom
    • Level: Main
    • Area: 234
    • Dimensions: 18 x 13
    Bedroom
    • Level: Lower
    • Area: 143
    • Dimensions: 13 x 11
    Bedroom
    • Level: Lower
    • Area: 224
    • Dimensions: 16 x 14
    Great room
    • Level: Main
    • Area: 448
    • Dimensions: 16 x 28
    Kitchen
    • Level: Main
    • Area: 336
    • Dimensions: 14 x 24
    Office
    • Level: Main
    • Area: 126
    • Dimensions: 9 x 14
    Heating
    • Electric, Heat Pump
    Cooling
    • Ceiling Fan(s), Central Air, Electric
    Appliances
    • Included: Electric Water Heater
    Features
    • Basement: Partially Finished,Sleeping Area,Walk-Out Access
    • Number of fireplaces: 1
    • Fireplace features: Great Room
    Interior area
    • Total structure area: 2,349
    • Total interior livable area: 2,349 sqft
    • Finished area above ground: 1,412
    • Finished area below ground: 937

    Property

    Parking
    • Total spaces: 2
    • Parking features: Attached, Garage
    • Attached garage spaces: 2
    Features
    • Levels: One
    Lot
    • Size: 0.36 Acres
    Details
    • Parcel number: 1213.0108004.000.000
    • Special conditions: Standard

    Construction

    Type & style
    • Home type: SingleFamily
    • Architectural style: Traditional,Raised Ranch
    • Property subtype: Single Family Residence
    Condition
    • Year built: 2008

    Utilities & green energy

    • Sewer: Lift System
    • Water: Community
    • Utilities for property: Natural Gas Available

    Community & HOA

    Community
    • Subdivision: Lake Sherwood Estates
    HOA
    • HOA fee: $374 monthly
    Location
    • Region: Marthasville

    Financial & listing details

    • Annual tax amount: $1,998
    • Date on market: 4/26/2025
    • Cumulative days on market: 157 days
    • Listing terms: Cash,Conventional,FHA,VA Loan
    • Ownership: Private

    Price history

    DateEventPrice
    9/30/2025Sold--
    Source: MARIS #25026892 Report a problem
    8/12/2025Contingent$341,000$145/sqft
    Source: MARIS #25026892 Report a problem
    8/7/2025Price change$341,000-2.6%$145/sqft
    Source: MARIS #25026892 Report a problem
    4/26/2025Listed for sale$350,000$149/sqft
    Source: MARIS #25026892 Report a problem

    Public tax history

    Tax history is unavailable.

    Neighborhood: 63357

    Nearby schools

    GreatSchools rating
    Schools provided by the listing agent
    • Elementary: Augusta Elem.
    • Middle: Washington Middle
    • High: Washington High

    Source: MARIS. This data may not be complete. We recommend contacting the local school district to confirm school assignments for this home.