Skip main navigation
Sold
  • $200,000

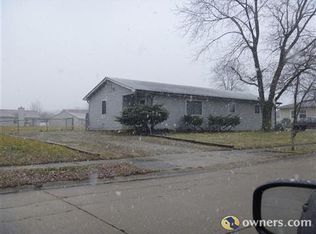
    2025 Monroe St, Indianapolis, IN 46229

    3beds
    1,336sqft
    Residential, Single Family Residence
    Built in 1970
    10,018.8 Square Feet Lot
    $205,400 Zestimate®
    $150/sqft
    $1,647 Estimated rent

    Home value

    $205,400

    $185,000 - $224,000

    $1,647/mo

    Zestimate® history
    Loading
    Loading...

    Owner options

    List your home for rent

    $1,647/mo

    Rent Zestimate®

    Find your next renter with Zillow Rental Manager. Plus, with online applications, you can quickly screen prospective tenants – for free.

    Learn more

    $1,647/mo

    Rent Zestimate®

    Refinance and save

    $1,296/mo

    Est. payment

    Refinancing to a lower rate could help reduce your monthly payments and save thousands over the life of the loan.

    See today's rates

    $1,296/mo

    Est. payment

    Explore your selling options

    Work with a Zillow partner agent

    Leverage their expertise and Zillow's premium Showcase listings to get your home seen by more buyers.

    Get started

    List with your own agent

    Get your home in front of millions of buyers by listing it on Zillow.

    Learn how to do it

    Sell it yourself

    Take full control of how buyers see your home on Zillow by listing For Sale by Owner (FSBO).

    List your home

    What's special

    Welcome to this charming, recently updated house with 3 bedrooms and 2 bathrooms. Newly installed vinyl plank floors flow seamlessly throughout the home. The spacious living room provides ample room for relaxation and entertainment. The new windows allow plenty of natural light to fill the space. The kitchen features white-painted cabinets and brand-new countertops, creating a fresh and modern aesthetic that opens up to the dining room. The primary bedroom boasts an ensuite bathroom with a shower stall, ensuring privacy and convenience. Two more spacious bedrooms with closet organizers and a fully updated bathroom to share. Large backyard with a spacious concrete patio-perfect for entertaining. Plenty of room for storage with a mini barn!

    Zillow last checked:

    Listing updated:

    Listing Provided by:

    Jamie Suchotzky 317-551-9589,

    Red Hot, REALTORS LLC

    Bought with:

    Miguel Rodriguez

    Keller Williams Indy Metro S

    Source: MIBOR as distributed by MLS GRID,MLS#: 21946242MLS Logo

    Facts & features

    Interior

    Bedrooms & bathrooms
    • Bedrooms: 3
    • Bathrooms: 2
    • Full bathrooms: 2
    • Main level bathrooms: 2
    • Main level bedrooms: 3
    Primary bedroom
    • Features: Vinyl Plank
    • Level: Main
    • Area: 154 Square Feet
    • Dimensions: 11x14
    Bedroom 2
    • Features: Vinyl Plank
    • Level: Main
    • Area: 121 Square Feet
    • Dimensions: 11x11
    Bedroom 3
    • Features: Vinyl Plank
    • Level: Main
    • Area: 110 Square Feet
    • Dimensions: 10x11
    Other
    • Features: Vinyl Plank
    • Level: Main
    • Area: 48 Square Feet
    • Dimensions: 06x08
    Dining room
    • Features: Vinyl Plank
    • Level: Main
    • Area: 130 Square Feet
    • Dimensions: 10x13
    Great room
    • Features: Vinyl Plank
    • Level: Main
    • Area: 238 Square Feet
    • Dimensions: 14x17
    Kitchen
    • Features: Vinyl Plank
    • Level: Main
    • Area: 140 Square Feet
    • Dimensions: 10x14
    Heating
    • Has Heating (Unspecified Type)
    Cooling
    • Has cooling: Yes
    Appliances
    • Included: Disposal, Range Hood
    • Laundry: Laundry Room
    Features
    • Attic Access, Ceiling Fan(s)
    • Windows: Windows Vinyl, Wood Work Painted
    • Has basement: No
    • Attic: Access Only
    Interior area
    • Total structure area: 1,336
    • Total interior livable area: 1,336 sqft
    • Finished area below ground: 0

    Property

    Parking
    • Parking features: Gravel
    Features
    • Levels: One
    • Stories: 1
    Lot
    • Size: 10,018 sqft
    • Features: Sidewalks, Mature Trees
    Details
    • Additional structures: Barn Mini
    • Parcel number: 490834132005000700

    Construction

    Type & style
    • Home type: SingleFamily
    • Architectural style: Ranch
    • Property subtype: Residential, Single Family Residence
    Materials
    • Vinyl Siding
    • Foundation: Block
    Condition
    • New construction: No
    • Year built: 1970

    Utilities & green energy

    • Electric: 100 Amp Service
    • Water: Municipal/City
    • Utilities for property: Water Connected

    Community & neighborhood

    Location
    • Region: Indianapolis
    • Subdivision: Heather Hills

    Price history

    DateEventPrice
    11/21/2023Sold$200,000$150/sqft
    Source: MIBOR as distributed by MLS GRID #21946242 Report a problem
    10/7/2023Pending sale$200,000$150/sqft
    Source: MIBOR as distributed by MLS GRID #21946242 Report a problem
    9/30/2023Listed for sale$200,000$150/sqft
    Source: MIBOR as distributed by MLS GRID #21946242 Report a problem
    9/30/2023Listing removed--
    Source: MIBOR as distributed by MLS GRID #21940101 Report a problem
    9/19/2023Price change$200,000-2.4%$150/sqft
    Source: MIBOR as distributed by MLS GRID #21940101 Report a problem
    9/6/2023Pending sale$205,000$153/sqft
    Source: MIBOR as distributed by MLS GRID #21940101 Report a problem
    8/25/2023Listed for sale$205,000$153/sqft
    Source: MIBOR as distributed by MLS GRID #21940101 Report a problem

    Public tax history

    Tax history is unavailable.

    Neighborhood: East Warren

    Nearby schools

    GreatSchools rating
    Get a cash offer in 3 minutes
    Find out how much your home could sell for in as little as 3 minutes with a no-obligation cash offer.
    Estimated market value
    $205,400
    Get a cash offer in 3 minutes
    Find out how much your home could sell for in as little as 3 minutes with a no-obligation cash offer.
    Estimated market value
    $205,400