One or more photo(s) has been virtually staged. Price Reduction! This elegant property offers the unique advantage of having TWO homes under one roof. It features 5 spacious bedrooms, 4 full bathrooms, and an open floor plan, all set on an oversized double premium homesite with a serene pond/conservation view and no rear neighbors. The BAXTER MULTI-GEN SMART floor plan eliminates the need for yard maintenance as it is covered by HOA fees. Additionally, this home includes a long-covered entrance porch and a separate MULTI-GEN IN-LAW SUITE with its own private entry, comprising a bedroom, kitchen, dining/living area, bathroom, and a washer & dryer. The house is upgraded with a SOLAR roof system, significantly reducing electric bills, and offers amenities such as reverse osmosis drinking water and a water softener system. Indoors, upgraded ceiling fans complement the family room, kitchen, and dining area, all of which boast stunning pond views. The master bedroom, loft, and one upstairs bedroom also enjoy picturesque lake vistas. The home features a pest control system, landscaped yard, double-car garage, and a spacious driveway. The GEN-X suite has its private entrance and connects to the main home through a foyer. The kitchen features 42" cabinets, quartz countertops, and a large island, while the family room opens to a covered patio with pond views, ideal for outdoor gatherings. The master suite includes dual walk-in closets, a luxurious bathroom with dual vanities, quartz countertops, and a walk-in shower. This property is perfect for multi-generational living, a home office, or a private guest studio. Located in Storey Creek, residents have access to various amenities and are conveniently situated near schools, restaurants, theme parks, and shopping centers. The new clubhouse and resort style pool are under construction and will be ready soon for your enjoyment. Storey Creek also offers tennis courts, basketball courts, beach volleyball, playgrounds, a dog park and walking trails.
Sold for $540,000
$540,000
2025 Myrtle Pine St, Kissimmee, FL 34746
5beds
3,193sqft
Single Family Residence
Built in 2020
6,098 Square Feet Lot
$513,000 Zestimate®
$169/sqft
$2,984 Estimated rent
Home value
$513,000
$487,000 - $539,000
$2,984/mo
Zestimate® history
Owner options
List your home for rent
$2,984/mo
Rent Zestimate®
Find your next renter with Zillow Rental Manager. Plus, with online applications, you can quickly screen prospective tenants – for free.
$2,984/mo
Rent Zestimate®
Refinance and save
$3,773/mo
Est. payment
Refinancing to a lower rate could help reduce your monthly payments and save thousands over the life of the loan.
$3,773/mo
Est. payment
Explore your selling options
Work with a Zillow partner agent
Leverage their expertise and Zillow's premium Showcase listings to get your home seen by more buyers.
Get startedList with your own agent
Get your home in front of millions of buyers by listing it on Zillow.
Learn how to do itSell it yourself
Take full control of how buyers see your home on Zillow by listing For Sale by Owner (FSBO).
List your homeWhat's special
Serene pondDouble - car garageResort style poolLarge islandTennis courtsBasketball courtsGen - x suite
Zillow last checked:
Listing updated:
Listed by:
Kimberley Beaudry 407-408-5194,
ORLANDO REGIONAL REALTY 407-751-2111
Bought with:
Crystal Adams, 3102973
RE/MAX INNOVATION
Source: Stellar MLS,MLS#: O6194057 Originating MLS: Orlando Regional
Originating MLS: Orlando Regional
Facts & features
Interior
Bedrooms & bathrooms
- Bedrooms: 5
- Bathrooms: 4
- Full bathrooms: 4
Rooms
- Room types: Bonus Room, Breakfast Room Separate, Family Room, Utility Room
Primary bedroom
- Features: Ceiling Fan(s), Walk-In Closet(s)
- Level: First
- Dimensions: 14x15
Bedroom 2
- Features: Built-in Closet
- Level: First
- Dimensions: 10x11
Bedroom 3
- Features: Built-in Closet
- Level: Second
- Dimensions: 17x17
Bedroom 4
- Features: Built-in Closet
- Level: Second
- Dimensions: 11x14
Primary bathroom
- Features: Water Closet/Priv Toilet
- Level: First
- Dimensions: 9x14
Bonus room
- Features: Ceiling Fan(s), No Closet
- Level: Second
- Dimensions: 12x19
Dining room
- Level: First
- Dimensions: 11x16
Foyer
- Level: First
- Dimensions: 5x7
Great room
- Features: Ceiling Fan(s)
- Level: First
- Dimensions: 18x14
Kitchen
- Features: Dual Sinks, Granite Counters, Kitchen Island, Pantry
- Level: First
- Dimensions: 13x13
Living room
- Features: Ceiling Fan(s)
- Level: First
- Dimensions: 13x15
Utility room
- Level: First
- Dimensions: 6x7
Heating
- Central, Electric
Cooling
- Central Air
Appliances
- Included: Dishwasher, Disposal, Dryer, Electric Water Heater, Exhaust Fan, Freezer, Kitchen Reverse Osmosis System, Microwave, Range, Refrigerator, Solar Hot Water, Washer, Water Filtration System, Water Purifier, Whole House R.O. System
- Laundry: Inside
Features
- Attic Ventilator, Ceiling Fan(s), High Ceilings, In Wall Pest System, L Dining, Open Floorplan, Primary Bedroom Main Floor, Smart Home, Solid Surface Counters, Solid Wood Cabinets, Split Bedroom, Stone Counters, Thermostat, Walk-In Closet(s)
- Flooring: Carpet, Ceramic Tile
- Doors: Sliding Doors
- Windows: Blinds, Double Pane Windows
- Has fireplace: No
Interior area
- Total structure area: 3,949
- Total interior livable area: 3,193 sqft
Property
Parking
- Total spaces: 2
- Parking features: Driveway, Garage Door Opener, Oversized
- Attached garage spaces: 2
- Has uncovered spaces: Yes
- Details: Garage Dimensions: 20x20
Features
- Levels: Two
- Stories: 2
- Patio & porch: Covered, Front Porch, Patio, Screened
- Exterior features: Irrigation System, Lighting, Sidewalk, Sprinkler Metered
- Has view: Yes
- View description: Trees/Woods, Water, Pond
- Has water view: Yes
- Water view: Water,Pond
- Waterfront features: Pond, Pond Access
Lot
- Size: 6,098 Square Feet
- Features: Irregular Lot, Landscaped, Oversized Lot, Sidewalk
- Residential vegetation: Mature Landscaping, Oak Trees, Trees/Landscaped
Details
- Parcel number: 122628508700011620
- Zoning: P-D
- Special conditions: None
Construction
Type & style
- Home type: SingleFamily
- Architectural style: Contemporary
- Property subtype: Single Family Residence
Materials
- Stucco, Vinyl Siding, Wood Frame
- Foundation: Slab
- Roof: Shingle
Condition
- Completed
- New construction: No
- Year built: 2020
Utilities & green energy
- Electric: Photovoltaics Seller Owned
- Sewer: Public Sewer
- Water: Public
- Utilities for property: BB/HS Internet Available, Cable Available, Cable Connected, Electricity Available, Electricity Connected, Public, Sewer Available, Sewer Connected, Solar, Sprinkler Meter, Sprinkler Recycled, Street Lights, Underground Utilities
Green energy
- Energy generation: Solar
- Water conservation: Irrigation-Reclaimed Water
Community & HOA
Community
- Features: Community Mailbox, Deed Restrictions, Playground
- Security: Security Lights, Security System, Security System Owned, Smoke Detector(s)
- Pet fee: $0 monthly
- Subdivision: STOREY CRK PH 1
HOA
- Has HOA: Yes
- Amenities included: Basketball Court, Playground, Tennis Court(s)
- Services included: Recreational Facilities
- HOA fee: $145 monthly
- HOA name: Virgina Ochoa / Artemis
- HOA phone: 407-705-2190
Location
- Region: Kissimmee
Financial & listing details
- Price per square foot: $169/sqft
- Tax assessed value: $452,400
- Annual tax amount: $6,864
- Date on market: 4/8/2024
- Cumulative days on market: 13 days
- Listing terms: Cash,Conventional,VA Loan
- Ownership: Fee Simple
- Total actual rent: 0
- Electric utility on property: Yes
- Road surface type: Paved, Asphalt
Price history
| Date | Event | Price |
|---|---|---|
| 5/16/2024 | Sold | $540,000-3.5%$169/sqft |
Source:  Stellar MLS #O6194057 Report a problem Stellar MLS #O6194057 Report a problem | ||
| 4/22/2024 | Pending sale | $559,500$175/sqft |
Source: Stellar MLS #O6194057 Report a problem | ||
| 4/19/2024 | Price change | $559,500-0.1%$175/sqft |
Source: Stellar MLS #O6194057 Report a problem | ||
| 4/9/2024 | Listed for sale | $560,000+2%$175/sqft |
Source: Stellar MLS #O6194057 Report a problem | ||
| 5/22/2023 | Sold | $549,000$172/sqft |
Source: Public Record Report a problem | ||
| 5/11/2023 | Pending sale | $549,000$172/sqft |
Source: Stellar MLS #T3434652 Report a problem | ||
| 5/1/2023 | Listed for sale | $549,000$172/sqft |
Source: Stellar MLS #T3434652 Report a problem | ||
| 4/1/2023 | Pending sale | $549,000$172/sqft |
Source: Stellar MLS #T3434652 Report a problem | ||
| 3/17/2023 | Price change | $549,000-3.7%$172/sqft |
Source: Stellar MLS #T3434652 Report a problem | ||
| 2/14/2023 | Price change | $570,000-4.2%$179/sqft |
Source: Stellar MLS #S5074296 Report a problem | ||
| 11/6/2022 | Price change | $595,000+1.7%$186/sqft |
Source: Stellar MLS #S5074296 Report a problem | ||
| 10/11/2022 | Price change | $585,000-4.9%$183/sqft |
Source: Stellar MLS #S5074296 Report a problem | ||
| 9/14/2022 | Listed for sale | $615,000+64.8%$193/sqft |
Source: Stellar MLS #S5074296 Report a problem | ||
| 5/26/2020 | Sold | $373,200$117/sqft |
Source: Public Record Report a problem | ||
Public tax history
| Year | Property taxes | Tax assessment |
|---|---|---|
| 2025 | $8,614 -6% | $452,400 -1.4% |
| 2024 | $9,167 +27.8% | $459,000 -3.2% |
| 2023 | $7,173 +4.5% | $474,000 +19% |
| 2022 | $6,864 +0.4% | $398,200 +20% |
| 2021 | $6,836 +131.6% | $331,900 +1006.3% |
| 2020 | $2,951 +565.8% | $30,000 |
| 2019 | $443 | $30,000 |
Find assessor info on the county website
Neighborhood: 34746
Nearby homes
- $349,9004 bd2 ba1.9k sqft2029 Myrtle Pine St, Kissimmee, FL 34746Off Market
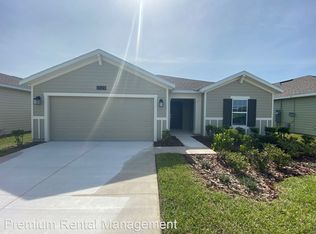
- $460,0005 bd4 ba3.1k sqft4401 Blackbird St, Kissimmee, FL 34746Sold

- $380,0004 bd2 ba1.9k sqft2031 Myrtle Pine St, Kissimmee, FL 34746Sold
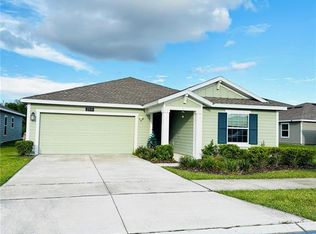
- $429,9005 bd3 ba2.6k sqft2019 Myrtle Pine St, Kissimmee, FL 34746Off Market
- $387,8004 bd3 ba2.5k sqft4403 Blackbird St, Kissimmee, FL 34746Off Market
- $427,9004 bd2 ba2.9k sqft4400 Blackbird St, Kissimmee, FL 34746Off Market
- $338,2003 bd2 ba1.8k sqft4405 Blackbird St, Kissimmee, FL 34746Off Market
- $485,0005 bd4 ba3.1k sqft4402 Blackbird St, Kissimmee, FL 34746Sold
Nearby schools
GreatSchools rating
- 4/10Sunrise Elementary SchoolGrades: PK-5Distance: 0.4 mi
- 5/10Horizon Middle SchoolGrades: 6-8Distance: 0.4 mi
- 4/10Poinciana High SchoolGrades: 9-12Distance: 2 mi
Schools provided by the listing agent
- Elementary: Pleasant Hill Elem
- Middle: Horizon Middle
- High: Poinciana High School
Source: Stellar MLS. This data may not be complete. We recommend contacting the local school district to confirm school assignments for this home.
Get a cash offer in 3 minutes
Find out how much your home could sell for in as little as 3 minutes with a no-obligation cash offer.
Estimated market value
$513,000
Get a cash offer in 3 minutes
Find out how much your home could sell for in as little as 3 minutes with a no-obligation cash offer.
Estimated market value
$513,000
- Florida
- Osceola County
- Kissimmee
- 34746
- 2025 Myrtle Pine St
Nearby cities
Nearby neighborhoods
Nearby zip codes
Other Kissimmee Topics
