Skip main navigation
Closed
  • $1,500,000

    2025 N Kenmore Ave, Chicago, IL 60614

    3beds
    --sqft
    Single Family Residence
    Built in ----
    3,101 Square Feet Lot
    $1,908,100 Zestimate®
    $--/sqft
    $6,847 Estimated rent

    Home value

    $1,908,100

    $1.76M - $2.08M

    $6,847/mo

    Zestimate® history
    Loading
    Loading...

    Owner options

    List your home for rent

    $6,847/mo

    Rent Zestimate®

    Find your next renter with Zillow Rental Manager. Plus, with online applications, you can quickly screen prospective tenants – for free.

    Learn more

    $6,847/mo

    Rent Zestimate®

    Refinance and save

    $10,730/mo

    Est. payment

    Refinancing to a lower rate could help reduce your monthly payments and save thousands over the life of the loan.

    See today's rates

    $10,730/mo

    Est. payment

    Explore your selling options

    Work with a Zillow partner agent

    Leverage their expertise and Zillow's premium Showcase listings to get your home seen by more buyers.

    Get started

    List with your own agent

    Get your home in front of millions of buyers by listing it on Zillow.

    Learn how to do it

    Sell it yourself

    Take full control of how buyers see your home on Zillow by listing For Sale by Owner (FSBO).

    List your home

    What's special

    Gas fireplaceTimeless craftsmanshipProfessionally landscaped rear yardHardwood floors throughoutStone countersWebster streetWonderful light
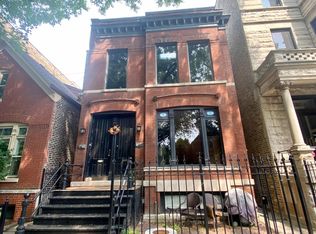
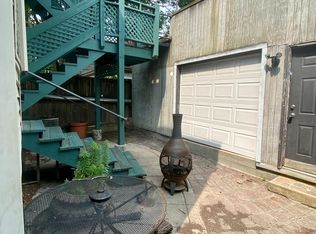
    Charming 3 bedroom, 3.1 bath single family home offers a stunning blend of timeless craftsmanship and modern updates. Situated on a picturesque street in prime Lincoln Park, this beautiful, all brick masonry home has been tastefully renovated over the last decade. Many appealing features include high ceilings, detailed trim and crown molding, wonderful light, 2 fireplaces, skylights and hardwood floors throughout. Walk-in to an oversized entry foyer adjacent to the gracious front living room featuring large west-facing windows with stained glass transom accents overlooking tree-lined Kenmore Avenue. The elegant vintage fireplace with wood mantel and stone surround is a focal point of this classic formal space. The renovated cook's kitchen features custom cabinets, stainless steel appliances, tile backsplash, stone counters, undermount lighting and more; and opens to an eat-in-kitchen table area with adjacent built-in desk and shelving. Large rear great room features a gas fireplace flanked by wood built-in cabinets and shelving. French doors lead to newer deck and professionally landscaped rear yard with irrigation system. 3 bedrooms, 2 baths and laundry complete the second level of this home. The primary bedroom suite features cathedral ceilings, his & her closets and attached bath with large walk-in shower and custom linen closet. Lower level recreation room with newly rehabbed full bath. Large rear storage room offers an abundance of additional storage and the potential to create a larger finished floorplan and option for 4th bedroom. 2-car garage was built new by current sellers. This A+ location offers incredible walk-ability to Armitage Avenue, Webster Street, easy walk to the Brown/Purple lines, Trebes Park, Adams Playlot, Oz Park and incredible neighborhood shopping and dining options. Oscar Mayer Elementary and Lincoln Park High School Districts.

    Zillow last checked:

    Listing updated:

    Listed by:

    Megan Tirpak 773-415-2911,

    @properties Christie's International Real Estate

    Bought with:

    Timothy Sheahan

    Compass

    Source: MRED as distributed by MLS GRID,MLS#: 11764806MLS Logo

    Facts & features

    Interior

    Bedrooms & bathrooms
    • Bedrooms: 3
    • Bathrooms: 4
    • Full bathrooms: 3
    • 1/2 bathrooms: 1
    Rooms
    • Room types: Deck, Foyer, Recreation Room, Storage
    Primary bedroom
    • Features: Flooring (Hardwood), Window Treatments (Blinds), Bathroom (Half)
    • Level: Second
    • Area: 247 Square Feet
    • Dimensions: 19X13
    Bedroom 2
    • Features: Flooring (Hardwood), Window Treatments (Blinds)
    • Level: Second
    • Area: 140 Square Feet
    • Dimensions: 14X10
    Bedroom 3
    • Features: Flooring (Hardwood), Window Treatments (Blinds)
    • Level: Second
    • Area: 165 Square Feet
    • Dimensions: 15X11
    Deck
    • Features: Flooring (Stone)
    • Level: Main
    • Area: 143 Square Feet
    • Dimensions: 13X11
    Dining room
    • Features: Flooring (Hardwood), Window Treatments (Blinds)
    • Level: Main
    • Area: 180 Square Feet
    • Dimensions: 15X12
    Family room
    • Features: Flooring (Hardwood)
    • Level: Main
    • Area: 285 Square Feet
    • Dimensions: 19X15
    Foyer
    • Features: Flooring (Hardwood)
    • Level: Main
    • Area: 98 Square Feet
    • Dimensions: 07X14
    Kitchen
    • Features: Kitchen (Eating Area-Table Space, Updated Kitchen), Window Treatments (Blinds)
    • Level: Main
    • Area: 266 Square Feet
    • Dimensions: 19X14
    Laundry
    • Features: Flooring (Ceramic Tile)
    • Level: Second
    • Area: 32 Square Feet
    • Dimensions: 08X04
    Living room
    • Features: Flooring (Hardwood), Window Treatments (Blinds)
    • Level: Main
    • Area: 168 Square Feet
    • Dimensions: 14X12
    Recreation room
    • Features: Flooring (Carpet)
    • Level: Basement
    • Area: 576 Square Feet
    • Dimensions: 16X36
    Storage
    • Level: Basement
    • Area: 646 Square Feet
    • Dimensions: 17X38
    Heating
    • Natural Gas
    Cooling
    • Central Air
    Appliances
    • Included: Range, Microwave, Dishwasher, Refrigerator, Washer, Dryer
    • Laundry: Upper Level, Gas Dryer Hookup, In Unit, Laundry Closet, Sink
    Features
    • Cathedral Ceiling(s)
    • Flooring: Hardwood
    • Windows: Skylight(s)
    • Basement: Finished,Full
    • Number of fireplaces: 2
    • Fireplace features: Gas Log, Gas Starter, Decorative, Living Room, Great Room
    Interior area
    • Total structure area: 0

    Property

    Parking
    • Total spaces: 2
    • Parking features: On Site, Garage Owned, Detached, Garage
    • Garage spaces: 2
    Accessibility
    • Accessibility features: No Disability Access
    Features
    • Stories: 2
    • Patio & porch: Deck
    Lot
    • Size: 3,101 Square Feet
    • Dimensions: 25X125
    Details
    • Parcel number: 14322240140000
    • Special conditions: List Broker Must Accompany

    Construction

    Type & style
    • Home type: SingleFamily
    • Architectural style: Traditional
    • Property subtype: Single Family Residence
    Materials
    • Brick
    • Roof: Asphalt
    Condition
    • New construction: No

    Utilities & green energy

    • Sewer: Public Sewer
    • Water: Lake Michigan

    Community & HOA

    HOA
    • Services included: None
    Location
    • Region: Chicago

    Financial & listing details

    • Tax assessed value: $980,250
    • Annual tax amount: $21,548
    • Date on market: 6/11/2023
    • Listing terms: Cash
    • Ownership: Fee Simple

    Price history

    DateEventPrice
    7/19/2023Sold$1,500,000
    Source: MRED as distributed by MLS GRID #11764806 Report a problem
    6/15/2023Pending sale$1,500,000
    Source: MRED as distributed by MLS GRID #11764806 Report a problem
    6/11/2023Listing removed--
    Source: MRED as distributed by MLS GRID #11764806 Report a problem
    4/24/2023Contingent$1,500,000
    Source: MRED as distributed by MLS GRID #11764806 Report a problem
    4/21/2023Listed for sale$1,500,000+34.3%
    Source: MRED as distributed by MLS GRID #11764806 Report a problem
    7/12/2011Sold$1,117,000-4.9%
    Source: MRED as distributed by MLS GRID #07780672 Report a problem
    4/22/2011Pending sale$1,175,000
    Source: Koenig & Strey Real Living #07780672 Report a problem
    4/16/2011Listed for sale$1,175,000+89.5%
    Source: Koenig & Strey Real Living #07780672 Report a problem
    9/1/1995Sold$620,000
    Source: Public Record Report a problem

    Public tax history

    YearProperty taxesTax assessment
    2024-- $98,025 +10.2%
    2023$18,282 -17%$88,968 -19.5%
    2022$22,022 +2.2%$110,490
    2021$21,549 +14.5%$110,490 +26.2%
    2020$18,820 +2.1%$87,584 -8%
    2019$18,438 +1.7%$95,200
    2018$18,127 -13.1%$95,200 -5.1%
    2017$20,865 +6.5%$100,300
    2016$19,589 +4.7%$100,300 -4.2%
    2015$18,713 +24.4%$104,741 +25.2%
    2014$15,040 -4.5%$83,629 -6.2%
    2013$15,741 +2.4%$89,176 +1.2%
    2012$15,369 -10.9%$88,139 -20.7%
    2011$17,248 +68.8%$111,152
    2010$10,217 -37%$111,152
    2009$16,222 +21.6%$111,152 +10%
    2008$13,343 +20.8%$101,071 -4.7%
    2007$11,044 -0.2%$106,088
    2006$11,065 -4.7%$106,088 +33.4%
    2005$11,615 -4.4%$79,500 -5.4%
    2004$12,155 -2.4%$84,072 -4.3%
    2003$12,455 +8.6%$87,858 +31.7%
    2002$11,473 -5.4%$66,695
    2001$12,129 +26.1%$66,695 -8.9%
    2000$9,616 -0.5%$73,190 +37.7%
    1999$9,661 $53,165
    Find assessor info on the county website

    Neighborhood: Lincoln Park

    Nearby schools

    GreatSchools rating
    Schools provided by the listing agent
    • High: Lincoln Park High School
    • District: 299

    Source: MRED as distributed by MLS GRID. This data may not be complete. We recommend contacting the local school district to confirm school assignments for this home.

    Get a cash offer in 3 minutes
    Find out how much your home could sell for in as little as 3 minutes with a no-obligation cash offer.
    Estimated market value
    $1,908,100
    Get a cash offer in 3 minutes
    Find out how much your home could sell for in as little as 3 minutes with a no-obligation cash offer.
    Estimated market value
    $1,908,100