***With the price reduction and the Seller offering help with interest rate buy down and/or 1 year pre-paid HOA, this deal is worth taking a look at. Not just a great property, but also a great and fair deal.***Must see home in Oak Crest. Just renovated, sparkling clean, and refreshed. The cozy fireplace will greet you as you walk into the nice sized family room. Cool during the summer months with the central AC. Your kitchen is spotless and ready for cooking. All new appliances. Quartz countertops and plenty of cabinet space are perfect for the foodie. Enjoy your morning coffee on the patio deck. The powder room on the main floor, also has a washer and dryer, no more trips to the laundry mat. You will appreciate the new flooring and carpet. The primary bedroom upstairs is roomy with a walk in closet. The Jack & Jill full bathroom upstairs makes it convenient and flows easy. All updated and so fresh and clean. 2nd bedroom upstairs is also very roomy. Bonus rooms in walkout basement area. 3rd bedroom easily can be finished with the egress window. Huge family room unfinished, ready for your personal touch. The walkout is convenient and private. Mechanicals all in good order. Seller is willing to offer 1 year of pre-paid HOA dues. Use it for HOA or maybe an interest rate buy down. Speaking of the HOA, they are in the process of resurfacing the parking lot. The unit comes with 2 parking spaces right in front. Great deal in a great area. Easy access to shopping, schools, restaurants, golf, bike trails, hiking, parks and rec, as they say location, location, location.
Sold for $343,000
$343,000
2025 Oakcrest Circle #2H, Castle Rock, CO 80104
2beds
1,625sqft
Townhouse
Built in 2000
-- sqft lot
$342,900 Zestimate®
$211/sqft
$2,503 Estimated rent
Home value
$342,900
$326,000 - $360,000
$2,503/mo
Zestimate® history
Owner options
List your home for rent
$2,503/mo
Rent Zestimate®
Find your next renter with Zillow Rental Manager. Plus, with online applications, you can quickly screen prospective tenants – for free.
$2,503/mo
Rent Zestimate®
Refinance and save
$2,359/mo
Est. payment
Refinancing to a lower rate could help reduce your monthly payments and save thousands over the life of the loan.
$2,359/mo
Est. payment
Explore your selling options
Work with a Zillow partner agent
Leverage their expertise and Zillow's premium Showcase listings to get your home seen by more buyers.
Get startedList with your own agent
Get your home in front of millions of buyers by listing it on Zillow.
Learn how to do itSell it yourself
Take full control of how buyers see your home on Zillow by listing For Sale by Owner (FSBO).
List your homeWhat's special
Zillow last checked:
Listing updated:
Listed by:
Ronald Bustos focusfinancialservicesllc@gmail.com,
Focus Real Estate
Bought with:
Ann Meadows, 040012056
RE/MAX of Cherry Creek
Source: REcolorado as distributed by MLS GRID,MLS#: 8965223
Facts & features
Interior
Bedrooms & bathrooms
- Bedrooms: 2
- Bathrooms: 2
- Full bathrooms: 1
- 1/2 bathrooms: 1
- Main level bathrooms: 2
- Main level bedrooms: 1
Bedroom
- Description: Large With Big Closet Jack N Jill Access
- Level: Upper
Bedroom
- Description: Large Br
- Level: Main
Bathroom
- Description: With Washer Dryer
- Level: Main
Bathroom
- Description: Large Bat Up
- Level: Main
Bonus room
- Description: With Egress Window
- Level: Basement
Bonus room
- Description: Huge Room Walk Out
- Level: Basement
Kitchen
- Level: Main
Living room
- Level: Main
Heating
- Forced Air
Cooling
- Central Air
Appliances
- Included: Cooktop, Dishwasher, Disposal, Dryer, Gas Water Heater, Microwave, Oven, Range, Refrigerator, Washer
- Laundry: In Unit
Features
- Ceiling Fan(s), Granite Counters, Jack & Jill Bathroom, Quartz Counters, Smoke Free, Walk-In Closet(s)
- Flooring: Carpet, Laminate
- Windows: Double Pane Windows
- Basement: Walk-Out Access
- Number of fireplaces: 1
- Fireplace features: Family Room
- Common walls with other units/homes: 2+ Common Walls
Interior area
- Total structure area: 1,625
- Total interior livable area: 1,625 sqft
- Finished area above ground: 1,092
- Finished area below ground: 188
Property
Parking
- Total spaces: 2
- Details: Off Street Spaces: 2
Features
- Levels: Two
- Stories: 2
- Entry location: Ground
- Patio & porch: Deck, Patio
- Exterior features: Balcony
Details
- Parcel number: R0423550
- Special conditions: Standard
Construction
Type & style
- Home type: Townhouse
- Architectural style: Contemporary
- Property subtype: Townhouse
- Attached to another structure: Yes
Materials
- Vinyl Siding
- Foundation: Concrete Perimeter
- Roof: Composition
Condition
- Updated/Remodeled
- Year built: 2000
Utilities & green energy
- Electric: 110V, 220 Volts
- Sewer: Public Sewer
- Water: Public
- Utilities for property: Electricity Connected
Community & HOA
Community
- Security: Smoke Detector(s)
- Subdivision: Oak Crest Condo
HOA
- Has HOA: Yes
- Amenities included: Parking
- Services included: Exterior Maintenance w/out Roof, Maintenance Grounds, Road Maintenance, Sewer, Snow Removal, Trash
- HOA fee: $300 monthly
- HOA name: Oak Crest
- HOA phone: 303-804-9800
Location
- Region: Castle Rock
Financial & listing details
- Price per square foot: $211/sqft
- Annual tax amount: $1,837
- Date on market: 6/2/2026
- Listing terms: Cash,Conventional,FHA,VA Loan
- Exclusions: Personal Property
- Ownership: Corporation/Trust
- Electric utility on property: Yes
- Road surface type: Gravel
Price history
| Date | Event | Price |
|---|---|---|
| 6/30/2026 | Sold | $343,000-1.7%$211/sqft |
Source:  REcolorado as distributed by MLS GRID #8965223 Report a problem REcolorado as distributed by MLS GRID #8965223 Report a problem | ||
| 6/16/2026 | Pending sale | $349,000$215/sqft |
Source: REcolorado as distributed by MLS GRID #8965223 Report a problem | ||
| 6/6/2026 | Price change | $349,000-5.7%$215/sqft |
Source: REcolorado as distributed by MLS GRID #8965223 Report a problem | ||
| 6/1/2026 | Listed for sale | $370,000$228/sqft |
Source: REcolorado as distributed by MLS GRID #8965223 Report a problem | ||
Public tax history
Tax history is unavailable.
Neighborhood: 80104
Nearby homes
- $245,0002 bd2 ba1.6k sqft2025 Oakcrest Cir BUILDING H-2H, Castle Rock, CO 80104Sold

- $243,6002 bd2 ba1k sqft2025 Oakcrest Cir, Castle Rock, CO 80104Off Market
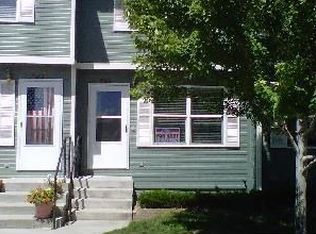
- $348,3003 bd3 ba1.5k sqft2027 Oakcrest Cir, Castle Rock, CO 80104Off Market
- $333,6002 bd2 ba1k sqft2023 Oakcrest Cir, Castle Rock, CO 80104Off Market
- $357,6003 bd3 ba1.6k sqft2029 Oakcrest Cir, Castle Rock, CO 80104Off Market
- $366,5002 bd2 ba1.6k sqft2031 Oakcrest Cir, Castle Rock, CO 80104Off Market
- $392,7002 bd2 ba1.6k sqft2031 Oakcrest Cir #5-H, Castle Rock, CO 80104Off Market
- $341,5003 bd3 ba1.6k sqft2033 Oakcrest Cir, Castle Rock, CO 80104Off Market
Nearby schools
GreatSchools rating
- 6/10South Ridge Elementary An Ib World SchoolGrades: K-5Distance: 0.9 mi
- 5/10Mesa Middle SchoolGrades: 6-8Distance: 2.5 mi
- 7/10Douglas County High SchoolGrades: 9-12Distance: 2.4 mi
Schools provided by the listing agent
- Elementary: South Ridge
- Middle: Mesa
- High: Douglas County
- District: Douglas RE-1
Source: REcolorado as distributed by MLS GRID. This data may not be complete. We recommend contacting the local school district to confirm school assignments for this home.
Get a cash offer in 3 minutes
Find out how much your home could sell for in as little as 3 minutes with a no-obligation cash offer.
Estimated market value
$342,900
Get a cash offer in 3 minutes
Find out how much your home could sell for in as little as 3 minutes with a no-obligation cash offer.
Estimated market value
$342,900
- Colorado
- Douglas County
- Castle Rock
- 80104
- 2025 Oakcrest Circle Unit 2H
Nearby cities
Nearby neighborhoods
Nearby zip codes
Other Castle Rock Topics
