Skip main navigation
Off market
  • $1,037,600

    2025 Park Pl N, Slatington, PA 18080

    5beds
    4,829sqft
    Single Family Residence
    Built in 2012
    2.5 Acres Lot
    $1,037,600 Zestimate®
    $215/sqft
    $5,372 Estimated rent

    Home value

    $1,037,600

    $955,000 - $1.14M

    $5,372/mo

    Zestimate® history
    Loading
    Loading...

    Owner options

    List your home for rent

    $5,372/mo

    Rent Zestimate®

    Find your next renter with Zillow Rental Manager. Plus, with online applications, you can quickly screen prospective tenants – for free.

    Learn more

    $5,372/mo

    Rent Zestimate®

    Refinance and save

    $6,719/mo

    Est. payment

    Refinancing to a lower rate could help reduce your monthly payments and save thousands over the life of the loan.

    See today's rates

    $6,719/mo

    Est. payment

    Explore your selling options

    Work with a Zillow partner agent

    Leverage their expertise and Zillow's premium Showcase listings to get your home seen by more buyers.

    Get started

    List with your own agent

    Get your home in front of millions of buyers by listing it on Zillow.

    Learn how to do it

    Sell it yourself

    Take full control of how buyers see your home on Zillow by listing For Sale by Owner (FSBO).

    List your home

    What's special

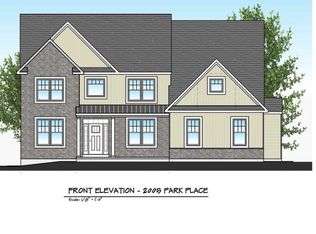
    This is an "AS IS" price. Buyer would need to purchase with cash or construction loan and finish after closing. Dramatic Price Reduction--An opportunit of a lifetime! Own your own estate with out all the work. This home is situated on a large lot with views for miles. The actual property is 2.5 acres, but the way it sits it feels like a country estate. This home has been designed with the needs of today's families. The first floor features an option to have a full in law suite or au pair suite. The first floor features hardwood floors, 3 fireplaces, abundant crown molding, custom Pella windows and will feature a custom designed kitchen. The upper level features a large master suite, a princess suite and a 2 bedrooms that are Jack and Jill's. The lower level is a walk out with french doors, many windows and an option for a 4th fireplace. The basement has 10 foot ceilings so finishing will add even more square footage to this already impressive home. This is a deal of a lifetime!

    This property is off market, which means it's not currently listed for sale or rent on Zillow. This may be different from what's available on other websites or public sources.
    Zillow last checked:

    Listing updated:

    Listed by:

    Lisa M. Wright 610-248-4560,

    BHHS Fox & Roach Bethlehem

    Bought with:

    Mark Molchany, AB067573

    Power Realty

    Source: GLVR,MLS#: 431262MLS LogoOriginating MLS: Lehigh Valley MLS

    Facts & features

    Interior

    Bedrooms & bathrooms
    • Bedrooms: 5
    • Bathrooms: 5
    • Full bathrooms: 4
    • 1/2 bathrooms: 1
    Rooms
    • Room types: Den, Office
    Heating
    • Forced Air, Propane
    Cooling
    • Central Air
    Appliances
    • Included: Dishwasher, Electric Oven, Microwave, Propane Water Heater, Self Cleaning Oven
    • Laundry: Washer Hookup, Dryer Hookup, Upper Level
    Features
    • Cathedral Ceiling(s), Dining Area, Separate/Formal Dining Room, Eat-in Kitchen, High Ceilings, Home Office, In-Law Floorplan, Jetted Tub, Kitchen Island, Family Room Main Level, Updated Kitchen, Vaulted Ceiling(s), Walk-In Closet(s)
    • Flooring: Carpet, Hardwood, Tile
    • Basement: Exterior Entry,Full,Walk-Out Access
    • Has fireplace: Yes
    • Fireplace features: Family Room, Kitchen
    Interior area
    • Total interior livable area: 4,829 sqft
    • Finished area above ground: 4,829

    Property

    Parking
    • Total spaces: 3
    • Parking features: Attached, Garage, Off Street
    • Attached garage spaces: 3
    Features
    • Has spa: Yes
    • Has view: Yes
    • View description: City Lights, Hills, Mountain(s), Panoramic, Valley
    Lot
    • Size: 2.5 Acres
    • Features: Flat, Sloped, Views
    • Residential vegetation: Partially Wooded
    Details
    • Parcel number: 000000000
    • Zoning: res
    • Special conditions: None

    Construction

    Type & style
    • Home type: SingleFamily
    • Architectural style: Colonial,Traditional
    • Property subtype: Single Family Residence
    Materials
    • Other, Stone, Stucco
    • Roof: Asphalt,Fiberglass
    Condition
    • Under Construction
    • New construction: Yes
    • Year built: 2012

    Utilities & green energy

    • Electric: 200+ Amp Service, Circuit Breakers
    • Sewer: Septic Tank
    • Water: Well
    • Utilities for property: Cable Available

    Community & HOA

    Community
    • Subdivision: Park Place
    Location
    • Region: Slatington

    Financial & listing details

    • Price per square foot: $215/sqft
    • Date on market: 9/19/2025
    • Cumulative days on market: 529 days
    • Listing terms: Cash,Conventional
    • Ownership type: Fee Simple

    Price history

    DateEventPrice
    8/27/2012Sold$435,000$90/sqft
    Source: GLVR #431262 Report a problem

    Public tax history

    Tax history is unavailable.

    Neighborhood: 18080

    Nearby schools

    GreatSchools rating
    Schools provided by the listing agent
    • District: Parkland

    Source: GLVR. This data may not be complete. We recommend contacting the local school district to confirm school assignments for this home.

    Get a cash offer in 3 minutes
    Find out how much your home could sell for in as little as 3 minutes with a no-obligation cash offer.
    Estimated market value
    $1,037,600
    Get a cash offer in 3 minutes
    Find out how much your home could sell for in as little as 3 minutes with a no-obligation cash offer.
    Estimated market value
    $1,037,600