Super clean, move in ready traditional 2 story home with modern twist. Three bed, 2 bath 2+ car garage conveniently located in historic Near South neighborhood! The extra large windows in the formal dining and kitchen that overlook the backyard give a wow factor to this home. The sellers have owned this home for 46+ years, and have carefully prepared this home for sale. New carpet, appliances, paint and fixtures are what you will appreciate when you arrive, but what the owners also want to point is the mechanical items that are up to date as well! Roof 2019, WH 2019: and major replacements such as the foundation, oversized 2 car garage(one you can actually park in), electrical panel, front porch, siding and driveway in recent years. Spacious rooms, plenty of in home office possibilities, plus Walk up attic that is ready for potential expansion! Purchase with peace of mind - inspection report in documents. Agent is related to seller.
Sold for $275,000
$275,000
2025 Pepper Ave, Lincoln, NE 68502
3beds
2,148sqft
Single Family Residence
Built in 1920
7,405 Square Feet Lot
$299,000 Zestimate®
$128/sqft
$1,697 Estimated rent
Home value
$299,000
$284,000 - $314,000
$1,697/mo
Zestimate® history
Owner options
List your home for rent
$1,697/mo
Rent Zestimate®
Find your next renter with Zillow Rental Manager. Plus, with online applications, you can quickly screen prospective tenants – for free.
$1,697/mo
Rent Zestimate®
Refinance and save
$1,931/mo
Est. payment
Refinancing to a lower rate could help reduce your monthly payments and save thousands over the life of the loan.
$1,931/mo
Est. payment
Explore your selling options
Work with a Zillow partner agent
Leverage their expertise and Zillow's premium Showcase listings to get your home seen by more buyers.
Get startedList with your own agent
Get your home in front of millions of buyers by listing it on Zillow.
Learn how to do itSell it yourself
Take full control of how buyers see your home on Zillow by listing For Sale by Owner (FSBO).
List your homeWhat's special
Modern twistElectrical panelFormal diningFront porchSpacious roomsNew carpetExtra large windows
Zillow last checked:
Listing updated:
Listed by:
Lisa Heineman 402-499-5868,
Lisa Heineman, Broker
Bought with:
Jill Swim, 20180468
SimpliCity Real Estate
Source: GPRMLS,MLS#: 22401558
Facts & features
Interior
Bedrooms & bathrooms
- Bedrooms: 3
- Bathrooms: 2
- Full bathrooms: 1
- 1/2 bathrooms: 1
- Main level bathrooms: 1
Primary bedroom
- Features: Wall/Wall Carpeting, Ceiling Fan(s), Walk-In Closet(s)
- Level: Second
- Length: 20
Bedroom 2
- Features: Walk-In Closet(s)
- Level: Second
- Area: 146.32
- Dimensions: 12.4 x 11.8
Bedroom 3
- Features: Wall/Wall Carpeting, Walk-In Closet(s)
- Level: Second
- Area: 125.24
- Dimensions: 12.4 x 10.1
Dining room
- Features: Wall/Wall Carpeting
- Level: Main
- Area: 156
- Dimensions: 13 x 12
Family room
- Features: Wall/Wall Carpeting
- Level: Basement
- Area: 172.2
- Dimensions: 14 x 12.3
Kitchen
- Features: Luxury Vinyl Tile
- Level: Main
Living room
- Features: Wall/Wall Carpeting
- Level: Main
- Area: 285.6
- Dimensions: 23.8 x 12
Basement
- Area: 728
Office
- Features: Wall/Wall Carpeting
- Level: Main
- Area: 124.45
- Dimensions: 13.1 x 9.5
Heating
- Natural Gas, Forced Air
Cooling
- Central Air
Appliances
- Included: Range, Refrigerator, Dishwasher, Disposal
- Laundry: Ceramic Tile Floor
Features
- Ceiling Fan(s), Formal Dining Room
- Flooring: Vinyl, Carpet, Luxury Vinyl, Tile
- Basement: Partially Finished
- Has fireplace: No
Interior area
- Total structure area: 2,148
- Total interior livable area: 2,148 sqft
- Finished area above ground: 1,784
- Finished area below ground: 364
Property
Parking
- Total spaces: 2
- Parking features: Detached
- Garage spaces: 2
Features
- Levels: Two
- Patio & porch: Porch, Patio
- Fencing: Chain Link,Full
Lot
- Size: 7,405 Square Feet
- Dimensions: 142 x 51
- Features: Up to 1/4 Acre., City Lot, Public Sidewalk, Curb and Gutter, Rolling Slope
Details
- Parcel number: 1036235013000
- Zoning: 24 x 11
Construction
Type & style
- Home type: SingleFamily
- Architectural style: Traditional
- Property subtype: Single Family Residence
Materials
- Vinyl Siding
- Foundation: Block
- Roof: Composition
Condition
- Not New and NOT a Model
- New construction: No
- Year built: 1920
Utilities & green energy
- Sewer: Public Sewer
- Water: Public
- Utilities for property: Electricity Available, Natural Gas Available, Water Available, Sewer Available, Storm Sewer
Community & HOA
Community
- Subdivision: Near South - Franklin Heights Addition
HOA
- Has HOA: No
Location
- Region: Lincoln
Financial & listing details
- Price per square foot: $128/sqft
- Tax assessed value: $268,300
- Annual tax amount: $3,878
- Date on market: 1/26/2024
- Listing terms: Conventional,Cash
- Ownership: Fee Simple
- Electric utility on property: Yes
Price history
| Date | Event | Price |
|---|---|---|
| 3/4/2024 | Sold | $275,000+0%$128/sqft |
Source:  GPRMLS #22401558 Report a problem GPRMLS #22401558 Report a problem | ||
| 1/28/2024 | Pending sale | $274,900$128/sqft |
Source: GPRMLS #22401558 Report a problem | ||
| 1/25/2024 | Listed for sale | $274,900$128/sqft |
Source: GPRMLS #22401558 Report a problem | ||
Public tax history
| Year | Property taxes | Tax assessment |
|---|---|---|
| 2025 | $3,447 +15% | $268,300 +23.6% |
| 2024 | $2,999 -17.5% | $217,000 |
| 2023 | $3,637 -12.6% | $217,000 +3.7% |
| 2022 | $4,160 -0.2% | $209,200 |
| 2021 | $4,169 +22.9% | $209,200 +17.8% |
| 2020 | $3,394 -5.2% | $177,600 |
| 2019 | $3,579 +1.5% | $177,600 +1% |
| 2018 | $3,526 +4.5% | $175,800 |
| 2017 | $3,374 -4.6% | $175,800 -3.2% |
| 2016 | $3,536 | $181,600 |
| 2015 | $3,536 +0.7% | $181,600 +7.9% |
| 2014 | $3,512 +7.3% | $168,300 |
| 2013 | $3,273 | $168,300 |
| 2012 | -- | $168,300 +34.4% |
| 2011 | -- | $125,200 |
| 2010 | -- | $125,200 |
| 2009 | -- | $125,200 -7.7% |
| 2008 | -- | $135,594 |
| 2007 | -- | $135,594 |
| 2006 | -- | $135,594 |
| 2005 | $2,430 +1.3% | -- |
| 2004 | $2,399 | -- |
| 2003 | $2,399 +11.6% | -- |
| 2002 | $2,150 +1% | -- |
| 2001 | $2,129 +7.3% | -- |
| 2000 | $1,984 | -- |
Find assessor info on the county website
Neighborhood: Near South
Nearby homes
- $209,1002 bd2 ba1k sqft2035 Pepper Ave, Lincoln, NE 68502Off Market
- $241,5003 bd1 ba1.5k sqft2019 Pepper Ave, Lincoln, NE 68502Off Market
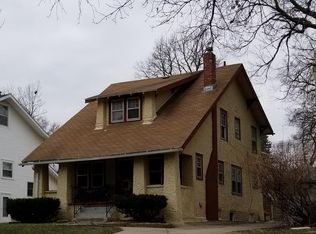
- $253,0003 bd2 ba2.3k sqft2045 Pepper Ave, Lincoln, NE 68502Off Market
- $303,0003 bd2 ba1.8k sqft2007 Pepper Ave, Lincoln, NE 68502Sold
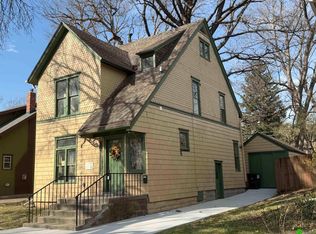
- $280,0003 bd2 ba1.5k sqft2001 Pepper Ave, Lincoln, NE 68502Sold
- $170,5004 bd1 ba1.7k sqft2616 South St, Lincoln, NE 68502Off Market
- $150,4002 bd1 ba1.1k sqft2030 Pepper Ave, Lincoln, NE 68502Off Market
- $204,9003 bd1 ba1.5k sqft2020 Pepper Ave, Lincoln, NE 68502Off Market
Nearby schools
GreatSchools rating
- 4/10Prescott Elementary SchoolGrades: PK-5Distance: 0.4 mi
- 4/10Irving Middle SchoolGrades: 6-8Distance: 0.6 mi
- 2/10Lincoln High SchoolGrades: 9-12Distance: 1 mi
Schools provided by the listing agent
- Elementary: Prescott
- Middle: Irving
- High: Lincoln High
- District: Lincoln Public Schools
Source: GPRMLS. This data may not be complete. We recommend contacting the local school district to confirm school assignments for this home.
Sell for more on Zillow
Get a Zillow Showcase℠ listing at no additional cost and you could sell for .
$299,000
2% more
+$5,980
With Zillow Showcase(estimated)
$304,980
Sell for more on Zillow
Get a Zillow Showcase℠ listing at no additional cost and you could sell for .
$299,000
2% more
+$5,980
With Zillow Showcase(estimated)
$304,980
- Nebraska
- Lancaster County
- Lincoln
- 68502
- Near South
- 2025 Pepper Ave
