Move-in ready 2-bedroom, 2.5-bath townhome in the Pinecrest community! Built in 2015, this well-maintained home offers an open floor plan with a spacious living area, eat-in kitchen, and convenient half bath on the main level. Upstairs you’ll find two private bedrooms, each with its own full bathroom and spacious closets. The community HOA covers exterior maintenance and grounds, providing low-maintenance living. Rentals are permitted, making this property a great opportunity for both homeowners and investors. Conveniently located in Davidson County with easy access to shopping, dining, and major commuter routes.
Closed
$254,900
2025 Pinecrest Dr, Nashville, TN 37211
2beds
1,188sqft
Townhouse, Residential, Condominium
Built in 2015
435 Square Feet Lot
$245,600 Zestimate®
$215/sqft
$1,785 Estimated rent
Home value
$245,600
$233,000 - $258,000
$1,785/mo
Zestimate® history
Owner options
List your home for rent
$1,785/mo
Rent Zestimate®
Find your next renter with Zillow Rental Manager. Plus, with online applications, you can quickly screen prospective tenants – for free.
$1,785/mo
Rent Zestimate®
Refinance and save
$1,685/mo
Est. payment
Refinancing to a lower rate could help reduce your monthly payments and save thousands over the life of the loan.
$1,685/mo
Est. payment
Explore your selling options
Work with a Zillow partner agent
Leverage their expertise and Zillow's premium Showcase listings to get your home seen by more buyers.
Get startedList with your own agent
Get your home in front of millions of buyers by listing it on Zillow.
Learn how to do itSell it yourself
Take full control of how buyers see your home on Zillow by listing For Sale by Owner (FSBO).
List your homeWhat's special
Two private bedroomsOpen floor planEat-in kitchenSpacious closets
Zillow last checked:
Listing updated:
Listed by:
Jesus (Jesse) Gonzalez 615-424-0961,
Liberty House Realty, LLC
Bought with:
Rachel Harding, 355645
Berkshire Hathaway HomeServices Woodmont Realty
Source: RealTracs MLS as distributed by MLS GRID,MLS#: 3147026
Facts & features
Interior
Bedrooms & bathrooms
- Bedrooms: 2
- Bathrooms: 3
- Full bathrooms: 2
- 1/2 bathrooms: 1
Bedroom 1
- Features: Suite
- Level: Suite
- Area: 168 Square Feet
- Dimensions: 14x12
Bedroom 2
- Features: Bath
- Level: Bath
- Area: 156 Square Feet
- Dimensions: 13x12
Primary bathroom
- Features: Suite
- Level: Suite
Kitchen
- Features: Eat-in Kitchen
- Level: Eat-in Kitchen
- Area: 187 Square Feet
- Dimensions: 17x11
Living room
- Features: Great Room
- Level: Great Room
- Area: 221 Square Feet
- Dimensions: 17x13
Heating
- Central
Cooling
- Central Air
Appliances
- Included: Electric Oven, Electric Range, Dishwasher, Microwave
- Laundry: Electric Dryer Hookup, Washer Hookup
Features
- Ceiling Fan(s), Extra Closets, Open Floorplan, Walk-In Closet(s)
- Flooring: Carpet, Tile, Vinyl
- Basement: None
Interior area
- Total structure area: 1,188
- Total interior livable area: 1,188 sqft
- Finished area above ground: 1,188
Property
Parking
- Parking features: Assigned, Parking Lot
Features
- Levels: Two
- Stories: 2
- Patio & porch: Patio
Lot
- Size: 435 Square Feet
Details
- Parcel number: 162090D01300CO
- Special conditions: Standard
Construction
Type & style
- Home type: Townhouse
- Architectural style: Contemporary
- Property subtype: Townhouse, Residential, Condominium
- Attached to another structure: Yes
Materials
- Aluminum Siding, Brick
- Roof: Shingle
Condition
- New construction: No
- Year built: 2015
Utilities & green energy
- Sewer: Public Sewer
- Water: Public
- Utilities for property: Water Available
Community & HOA
Community
- Subdivision: Pinecrest Townhomes
HOA
- Has HOA: Yes
- Services included: Maintenance Structure, Maintenance Grounds
- HOA fee: $180 monthly
Location
- Region: Nashville
Financial & listing details
- Price per square foot: $215/sqft
- Tax assessed value: $277,600
- Annual tax amount: $2,153
- Date on market: 3/10/2026
Price history
| Date | Event | Price |
|---|---|---|
| 6/26/2026 | Sold | $254,900+2%$215/sqft |
Source:  RealTracs MLS as distributed by MLS GRID #3147026 Report a problem RealTracs MLS as distributed by MLS GRID #3147026 Report a problem | ||
| 5/26/2026 | Contingent | $249,900$210/sqft |
Source: RealTracs MLS as distributed by MLS GRID #3147026 Report a problem | ||
| 5/6/2026 | Price change | $249,900-2%$210/sqft |
Source: RealTracs MLS as distributed by MLS GRID #3147026 Report a problem | ||
| 4/22/2026 | Price change | $255,000-1.9%$215/sqft |
Source: RealTracs MLS as distributed by MLS GRID #3147026 Report a problem | ||
| 4/9/2026 | Price change | $259,900-1.9%$219/sqft |
Source: RealTracs MLS as distributed by MLS GRID #3147026 Report a problem | ||
| 4/1/2026 | Price change | $265,000-1.5%$223/sqft |
Source: RealTracs MLS as distributed by MLS GRID #3147026 Report a problem | ||
| 3/10/2026 | Listed for sale | $269,000+71.1%$226/sqft |
Source: RealTracs MLS as distributed by MLS GRID #3147026 Report a problem | ||
| 12/12/2024 | Sold | $157,261+12.4%$132/sqft |
Source: Public Record Report a problem | ||
| 6/1/2015 | Sold | $139,900$118/sqft |
Source: Public Record Report a problem | ||
| 10/24/2014 | Listed for sale | $139,900$118/sqft |
Source: The Dream Team Hendersonville, LLC #1585147 Report a problem | ||
Public tax history
| Year | Property taxes | Tax assessment |
|---|---|---|
| 2025 | $1,953 +18.3% | $69,400 +36.7% |
| 2024 | $1,651 | $50,750 |
| 2023 | $1,651 | $50,750 |
| 2022 | $1,651 -1% | $50,750 |
| 2021 | $1,669 +5.6% | $50,750 +35.5% |
| 2020 | $1,581 +33.8% | $37,450 |
| 2019 | $1,182 | $37,450 |
| 2018 | $1,182 0% | $37,450 |
| 2017 | $1,182 | $37,450 +55.4% |
| 2016 | $1,182 +8.6% | $24,100 +361.2% |
| 2015 | $1,088 +64.4% | $5,225 +67.2% |
| 2014 | $662 | $3,125 |
| 2013 | -- | $3,125 |
| 2012 | -- | $3,125 |
| 2011 | -- | $3,125 |
| 2010 | -- | $3,125 |
| 2009 | -- | $3,125 |
Find assessor info on the county website
Neighborhood: 37211
Nearby homes
- $264,8002 bd3 ba1.2k sqft2027 Pinecrest Dr, Nashville, TN 37211Off Market

- $259,3002 bd3 ba1.2k sqft2027 Pinecrest Dr #14, Nashville, TN 37211Off Market

- $270,8002 bd3 ba1.1k sqft2023 Pinecrest Dr, Nashville, TN 37211Off Market
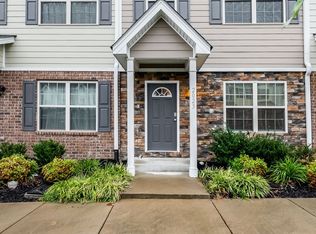
- $280,0002 bd3 ba1.1k sqft2021 Pinecrest Dr, Nashville, TN 37211Sold
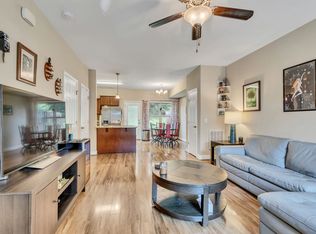
- $276,8002 bd2 ba1.2k sqft2019 Pinecrest Dr, Nashville, TN 37211Off Market
- $251,4002 bd2 ba1.2k sqft2028 Pinecrest Dr, Nashville, TN 37211Off Market
- $248,3002 bd3 ba1.2k sqft2026 Pinecrest Dr, Nashville, TN 37211Off Market
- $246,6002 bd3 ba1.2k sqft2030 Pinecrest Dr, Nashville, TN 37211Off Market
Nearby schools
GreatSchools rating
- 3/10Cole Elementary SchoolGrades: PK-5Distance: 0.9 mi
- 3/10Antioch Middle SchoolGrades: 6-8Distance: 2 mi
- 2/10Cane Ridge High SchoolGrades: 9-12Distance: 4.8 mi
Schools provided by the listing agent
- Elementary: Cole Elementary
- Middle: Antioch Middle
- High: Cane Ridge High School
Source: RealTracs MLS as distributed by MLS GRID. This data may not be complete. We recommend contacting the local school district to confirm school assignments for this home.
Get a cash offer in 3 minutes
Find out how much your home could sell for in as little as 3 minutes with a no-obligation cash offer.
Estimated market value
$245,600
Get a cash offer in 3 minutes
Find out how much your home could sell for in as little as 3 minutes with a no-obligation cash offer.
Estimated market value
$245,600
- Tennessee
- Davidson County
- Nashville
- 37211
- 2025 Pinecrest Dr
Nearby cities
Nearby neighborhoods
Nearby zip codes
Other Nashville Topics
