Skip main navigation
Sold for $425,000
  • $425,000

    2025 Pinecroft Ct, Odenton, MD 21113

    3beds
    1,812sqft
    Townhouse
    Built in 1991
    -- sqft lot
    $451,700 Zestimate®
    $235/sqft
    $2,811 Estimated rent

    Home value

    $451,700

    $429,000 - $474,000

    $2,811/mo

    Zestimate® history
    Loading
    Loading...

    Owner options

    List your home for rent

    $2,811/mo

    Rent Zestimate®

    Find your next renter with Zillow Rental Manager. Plus, with online applications, you can quickly screen prospective tenants – for free.

    Learn more

    $2,811/mo

    Rent Zestimate®

    Refinance and save

    $2,617/mo

    Est. payment

    Refinancing to a lower rate could help reduce your monthly payments and save thousands over the life of the loan.

    See today's rates

    $2,617/mo

    Est. payment

    Explore your selling options

    Work with a Zillow partner agent

    Leverage their expertise and Zillow's premium Showcase listings to get your home seen by more buyers.

    Get started

    List with your own agent

    Get your home in front of millions of buyers by listing it on Zillow.

    Learn how to do it

    Sell it yourself

    Take full control of how buyers see your home on Zillow by listing For Sale by Owner (FSBO).

    List your home

    What's special

    Built-in officeWaugh chapel towne centerFloor to ceiling windowsVelux rain sensor skylightOnsite tennis courtsMaster bedroomHalf bath
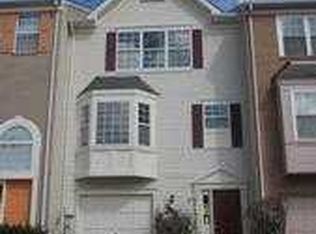
    This spacious townhome is nestled in the highly sought-after community of Seven Oaks which is directly across the street from Fort George G. Meade military base. The beautiful two story entry level features a one car garage with storage and a driveway to fit an additional vehicle, family room/den with a built-in office, half bath, and utility room which leads out to a private fenced courtyard. The second level has a spacious living room, dining room, half bath, kitchen with granite countertops, stainless steel appliances, and plenty of cabinet space. Enjoy the large cathedral Four Seasons Sunroom just off the kitchen with floor to ceiling windows (this is an extra 210 ft.² outside of the original square footage), a skylight, and gleaming cherry oak floors. The upper level has three bedrooms all with cathedral ceilings and light/ceiling fans with remote. The Master Bedroom features a Velux rain sensor skylight, a large closet, and a jacuzzi tub. Beautiful wainscotting is throughout the entire townhome. The neighborhood has its own elementary school, child care center, two clubhouses with pools, onsite tennis courts, playgrounds, common areas, and walking trails. The MARC train is just five minutes down the street with plenty of parking and restaurants such as Ruth's Chris Steak House. The location is a quick five minutes to the Baltimore Washington Parkway, and close proximity to Annapolis, Washington DC, and Baltimore. Arundel Mills Mall and Waugh Chapel Towne Center are just a short 15 minutes away. You do not want to miss this excellent opportunity to own a beautiful home in the perfect location!

    Zillow last checked:

    Listing updated:

    Listed by:

    Greg Evans 240-839-4343,

    The Evans Group DMV

    Bought with:

    Bonnie Fleishman, 309870

    Douglas Realty, LLC

    Source: Bright MLS,MLS#: MDAA2058724MLS Logo

    Facts & features

    Interior

    Bedrooms & bathrooms
    • Bedrooms: 3
    • Bathrooms: 4
    • Full bathrooms: 2
    • 1/2 bathrooms: 2
    • Main level bathrooms: 1
    Basement
    • Area: 0
    Heating
    • Heat Pump, Electric
    Cooling
    • Other, Electric
    Appliances
    • Included: Electric Water Heater
    Features
    • Basement: Partial,Front Entrance,Rear Entrance
    • Has fireplace: No
    Interior area
    • Total structure area: 1,812
    • Total interior livable area: 1,812 sqft
    • Finished area above ground: 1,812
    • Finished area below ground: 0

    Property

    Parking
    • Total spaces: 1
    • Parking features: Other, Detached, Off Street
    • Garage spaces: 1
    Accessibility
    • Accessibility features: Other
    Features
    • Levels: Three
    • Stories: 3
    • Pool features: Community
    Details
    • Additional structures: Above Grade, Below Grade
    • Parcel number: 020468090063961
    • Zoning: R5
    • Special conditions: Standard

    Construction

    Type & style
    • Home type: Townhouse
    • Architectural style: Other
    • Property subtype: Townhouse
    Materials
    • Fiberglass Siding, Vinyl Siding
    • Foundation: Other
    Condition
    • New construction: No
    • Year built: 1991

    Utilities & green energy

    • Sewer: Public Sewer
    • Water: Public

    Community & neighborhood

    Location
    • Region: Odenton
    • Subdivision: Seven Oaks

    HOA & financial

    HOA
    • Has HOA: Yes
    • HOA fee: $46 monthly

    Other

    Other facts
    • Listing agreement: Exclusive Right To Sell
    • Listing terms: FHA,VA Loan,Conventional
    • Ownership: Other

    Price history

    DateEventPrice
    7/24/2023Sold$425,000-4.5%$235/sqft
    Source: Bright MLS #MDAA2058724 Report a problem
    6/23/2023Contingent$445,000$246/sqft
    Source: Bright MLS #MDAA2058724 Report a problem
    6/13/2023Price change$445,000-3.3%$246/sqft
    Source: Bright MLS #MDAA2058724 Report a problem
    5/19/2023Listed for sale$460,000+172.2%$254/sqft
    Source: Bright MLS #MDAA2058724 Report a problem
    3/24/2021Listing removed--
    Source: Owner Report a problem
    2/16/2018Listing removed$2,400$1/sqft
    Source: Owner Report a problem
    2/10/2018Listed for rent$2,400+14.3%$1/sqft
    Source: Owner Report a problem
    10/20/2015Listing removed$2,100$1/sqft
    Source: Owner Report a problem
    10/13/2015Listed for rent$2,100$1/sqft
    Source: Owner Report a problem
    11/8/2002Sold$169,000$93/sqft
    Source: Public Record Report a problem

    Public tax history

    YearProperty taxesTax assessment
    2025$4,072 +15.1%$346,000 +7.1%
    2024$3,537 +8%$323,000 +7.7%
    2023$3,276 +13.2%$300,000 +8.3%
    2022$2,895 +1.6%$277,000 +1.6%
    2021$2,850 +1.5%$272,767 +1.6%
    2020$2,809 +1.5%$268,533 +1.6%
    2019$2,767 +6.7%$264,300 +3.3%
    2018$2,594 +2.9%$255,867 +3.4%
    2017$2,522 $247,433 +3.5%
    2016-- $239,000
    2015-- $239,000
    2014-- $239,000 -7.9%
    2013-- $259,600
    2012-- $259,600
    2011-- $259,600 -17.9%
    2010-- $316,350 +12.1%
    2009-- $282,252 +13.7%
    2008-- $248,156 +15.9%
    2007-- $214,060 +14.6%
    2006-- $186,820 +17.1%
    2005-- $159,580 +20.6%
    2004-- $132,340 +3.4%
    2003-- $127,980 +3.5%
    2002-- $123,620 +3.7%
    2001-- $119,260

    Find assessor info on the county website

    Neighborhood: 21113

    Nearby schools

    GreatSchools rating
    Schools provided by the listing agent
    • District: Anne Arundel County Public Schools

    Source: Bright MLS. This data may not be complete. We recommend contacting the local school district to confirm school assignments for this home.

    Get a cash offer in 3 minutes
    Find out how much your home could sell for in as little as 3 minutes with a no-obligation cash offer.
    Estimated market value
    $451,700
    Get a cash offer in 3 minutes
    Find out how much your home could sell for in as little as 3 minutes with a no-obligation cash offer.
    Estimated market value
    $451,700