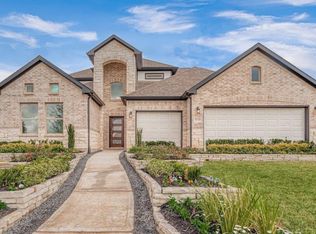
DISCOVER ELEVATED LIVING IN HIGHLY DESIRABLE GRAND MAGNOLIA! This impressive StoneManor Home offers OVER 3,000 SQ. FT. with 4 BEDROOMS, 3 FULL BATHS, a PRIVATE FIRST-FLOOR PRIMARY SUITE, and a SPACIOUS UPSTAIRS GAME ROOM designed for entertaining. A FIRST-FLOOR SECONDARY BEDROOM WITH A FULL BATH is perfect for guests or multigenerational living, while the FLEX ROOM provides endless possibilities as a HOME OFFICE, STUDY, or formal dining space. The OPEN-CONCEPT KITCHEN features a LARGE ISLAND, WALK-IN PANTRY, and overlooks the expansive FAMILY ROOM, creating the perfect gathering space. Enjoy HIGH CEILINGS, ENERGY-EFFICIENT CONSTRUCTION, GRANITE COUNTERTOPS, an OVERSIZED 2-CAR GARAGE, and a COVERED PATIO ready for outdoor relaxation.
New construction
Price cut: $5K (9/2)
$529,990
2025 River Maple Dr, Stagecoach, TX 77355
4beds
3,092sqft
Single Family Residence
Built in 2026
8,123 Square Feet Lot
$517,000 Zestimate®
$171/sqft
$158/mo HOA
What's special
High ceilingsGranite countertopsOpen-concept kitchenPrivate first-floor primary suiteLarge islandWalk-in pantry
- 50 days
- 6
- 0
Zillow last checked:
Listing updated:
Listed by:
Scott Laird TREC #0621260 281-339-1800,
Keller Williams Realty The Woodlands
Source: HAR,MLS#: 19402530
Facts & features
Interior
Bedrooms & bathrooms
- Bedrooms: 4
- Bathrooms: 3
- Full bathrooms: 3
Rooms
- Room types: Family Room, Utility Room
Primary bedroom
- Level: First
- Area: 195
- Dimensions: 13x15
Bedroom
- Level: Second
- Area: 156
- Dimensions: 13x12
Bedroom
- Level: First
- Area: 168
- Dimensions: 12x14
Bedroom
- Level: Second
- Area: 156
- Dimensions: 13x12
Breakfast
- Level: First
- Area: 144
- Dimensions: 12x12
Other
- Level: First
- Area: 168
- Dimensions: 12x14
Family room
- Level: First
- Area: 289
- Dimensions: 17x17
Game room
- Level: Second
- Area: 361
- Dimensions: 19x19
Kitchen
- Level: First
- Area: 192
- Dimensions: 12x16
Heating
- Natural Gas
Cooling
- Ceiling Fan(s), Electric
Appliances
- Included: Disposal, Gas Oven, Microwave, Gas Cooktop, Dishwasher
- Laundry: Electric Dryer Hookup, Washer Hookup
Features
- Formal Entry/Foyer, High Ceilings, 1 Bedroom Down - Not Primary BR, En-Suite Bath, Primary Bed - 1st Floor, Walk-In Closet(s)
- Flooring: Carpet, Tile, Vinyl
- Doors: Insulated Doors
- Windows: Insulated/Low-E windows
- Has fireplace: No
Interior area
- Total structure area: 3,092
- Total interior livable area: 3,092 sqft
Property
Parking
- Total spaces: 2
- Parking features: Attached, Oversized
- Attached garage spaces: 2
Features
- Stories: 2
- Patio & porch: Covered, Patio/Deck, Porch
- Exterior features: Sprinkler System
- Fencing: Back Yard
Lot
- Size: 8,123 Square Feet
- Features: Back Yard, Subdivided, 0 Up To 1/4 Acre
Construction
Type & style
- Home type: SingleFamily
- Architectural style: Traditional
- Property subtype: Single Family Residence
Materials
- Batts Insulation, Blown-In Insulation, Brick, Stone
- Foundation: Slab
- Roof: Composition
Condition
- New construction: Yes
- Year built: 2026
Details
- Builder name: StoneManor Homes
Utilities & green energy
- Sewer: Public Sewer
- Water: Public
Green energy
- Energy efficient items: Attic Vents, Thermostat, HVAC, HVAC>13 SEER
Community & HOA
Community
- Subdivision: Grand Magnolia
HOA
- Has HOA: Yes
- Amenities included: Clubhouse, Fitness Center, Pool
- HOA fee: $1,900 annually
Location
- Region: Stagecoach
Financial & listing details
- Price per square foot: $171/sqft
- Date on market: 7/16/2026
- Listing terms: Cash,Conventional,FHA,VA Loan
- Exclusions: N/A
- Ownership: Full Ownership
- Road surface type: Concrete
Estimated market value
$517,000
$491,000 - $543,000
$2,814/mo
Price history
| Date | Event | Price |
|---|---|---|
| 9/2/2026 | Price change | $529,990-0.9%$171/sqft |
Source:  HAR #19402530 Report a problem HAR #19402530 Report a problem | ||
| 8/25/2026 | Price change | $534,990-2.7%$173/sqft |
Source: HAR #19402530 Report a problem | ||
| 8/11/2026 | Price change | $549,990+2.8%$178/sqft |
Source: HAR #19402530 Report a problem | ||
| 7/31/2026 | Price change | $534,990-2.7%$173/sqft |
Source: HAR #19402530 Report a problem | ||
| 7/16/2026 | Listed for sale | $549,990$178/sqft |
Source: HAR #19402530 Report a problem | ||
Public tax history
Tax history is unavailable.
Monthly payment
Est. payment
Payment breakdown
Explore the cost of this home by adjusting the details. Changes won't be saved.Climate risks
Neighborhood: 77355
Nearby schools
Schools provided by the listing agent
- Elementary: Fields Store Elementary School
- Middle: Schultz Junior High School
- High: Waller High School
Source: HAR. This data may not be complete. We recommend contacting the local school district to confirm school assignments for this home.
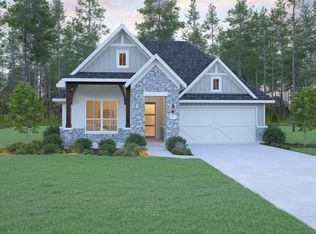
- $454,9903 bd2 ba1.9k sqft2021 River Maple Dr, Stagecoach, TX 77355New Construction
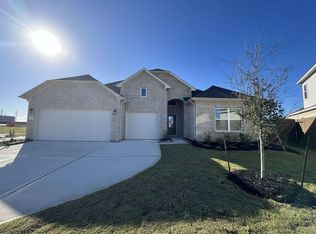
- $485,4504 bd3 ba2.5k sqft1048 Apple Ridge Rd, Magnolia, TX 77355New Construction
- $439,9903 bd2 ba1.9k sqft1028 Apple Ridge Rd, Stagecoach, TX 77355New Construction

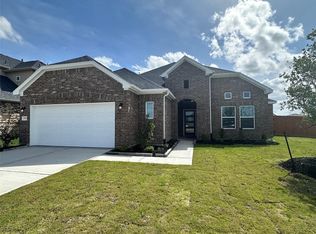
- $454,4104 bd3 ba2.1k sqft1052 Apple Ridge Rd, Magnolia, TX 77355New Construction
Similar homes
- $514,9904 bd3 ba3k sqft2013 Corn Thistle Way, Stagecoach, TX 77355New Construction
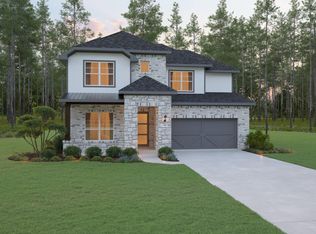 MLS ID #78976935, Scott Laird, Keller Williams Realty The Woodlands. HAR
 - $522,6765 bd4 ba3k sqft1057 Apple Ridge Rd, Magnolia, TX 77355New Construction
 MLS ID #5496578, Cameron Galatas, eXp Realty LLC. HAR
 - $551,6675 bd4 ba3.2k sqft1061 Apple Ridge Rd, Magnolia, TX 77355New Construction
 MLS ID #22115082, Cameron Galatas, eXp Realty LLC. HAR
 - $485,4504 bd3 ba2.5k sqft1048 Apple Ridge Rd, Magnolia, TX 77355New ConstructionMLS ID #34478924, Cameron Galatas, eXp Realty LLC. HAR
