Northway Homes proudly presents this beautifully crafted new construction home in the heart of North Charleston, offering modern design, quality finishes, and an unbeatable location just minutes from some of the Charleston area's most vibrant destinations. Ideally situated on Riverview Avenue, this home places you close to Park Circle, Downtown Charleston, Riverfront Park, local breweries, restaurants, shopping, and major employers including Boeing and Joint Base Charleston, while still offering the comfort of a quiet residential setting. Inside, the thoughtfully designed floor plan features bright, open-concept living spaces with soaring ceilings, recessed lighting, and durable luxury flooring throughout the main living areas.The spacious kitchen is designed for both everyday living and entertaining, complete with white shaker cabinetry, stainless steel appliances, subway tile backsplash, large center island with seating, and abundant counter space. The adjoining living and dining areas flow seamlessly together, creating an airy and welcoming atmosphere filled with natural light. The private primary suite offers a peaceful retreat with tray ceilings, generous closet space, and a beautifully finished en suite bath featuring dual vanities and designer-inspired finishes. Additional bedrooms provide flexibility for guests, office space, or growing households. Every detail of this home reflects clean, contemporary style paired with functional living, from the thoughtfully selected finishes to the efficient layout and low-maintenance new construction convenience. Whether you're a first-time buyer, downsizing, or looking for an investment opportunity close to Charleston's continued growth corridor, this home offers exceptional value in one of the area's most convenient locations.
Active contingent
Price cut: $26K (6/16)
$399,000
2025 Riverview Ave, North Charleston, SC 29405
3beds
1,216sqft
Single Family Residence
Built in 2026
3,920 Square Feet Lot
$398,700 Zestimate®
$328/sqft
$-- HOA
What's special
- 55 days |
- 911 |
- 96 |
Zillow last checked:
Listing updated:
Listed by:
EXP Realty LLC
Source: CTMLS,MLS#: 26015275
Facts & features
Interior
Bedrooms & bathrooms
- Bedrooms: 3
- Bathrooms: 2
- Full bathrooms: 2
Rooms
- Room types: Family Room, Eat-In-Kitchen, Family, Foyer
Cooling
- Central Air
Appliances
- Laundry: Electric Dryer Hookup, Washer Hookup
Features
- Ceiling - Smooth, Tray Ceiling(s), High Ceilings, Kitchen Island, Ceiling Fan(s), Eat-in Kitchen, Entrance Foyer
- Flooring: Carpet, Luxury Vinyl
- Has fireplace: No
Interior area
- Total structure area: 1,216
- Total interior livable area: 1,216 sqft
Property
Parking
- Total spaces: 1
- Parking features: Garage, Attached, Off Street
- Attached garage spaces: 1
Features
- Levels: One
- Stories: 1
- Patio & porch: Patio, Front Porch
- Fencing: Privacy,Wood
Lot
- Size: 3,920 Square Feet
- Features: 0 - .5 Acre
Details
- Parcel number: 4660800337
Construction
Type & style
- Home type: SingleFamily
- Architectural style: Traditional
- Property subtype: Single Family Residence
Materials
- Cement Siding
- Foundation: Slab
- Roof: Asphalt
Condition
- New construction: Yes
- Year built: 2026
Utilities & green energy
- Sewer: Public Sewer
- Water: Public
Community & HOA
Community
- Subdivision: None
Location
- Region: North Charleston
Financial & listing details
- Price per square foot: $328/sqft
- Tax assessed value: $75,000
- Annual tax amount: $234
- Date on market: 5/27/2026
- Listing terms: Any
Estimated market value
$398,700
$379,000 - $419,000
$2,471/mo
Price history
| Date | Event | Price |
|---|---|---|
| 6/20/2026 | Contingent | $399,000$328/sqft |
Source: eXp Realty #26015275 Report a problem | ||
| 6/16/2026 | Price change | $399,000-6.1%$328/sqft |
Source:  CTMLS #26015275 Report a problem CTMLS #26015275 Report a problem | ||
| 6/3/2026 | Listed for sale | $425,000+1474.1%$350/sqft |
Source: CTMLS #26015275 Report a problem | ||
| 5/15/2006 | Sold | $27,000+170%$22/sqft |
Source: Agent Provided Report a problem | ||
| 1/4/2006 | Sold | $10,000+100%$8/sqft |
Source: Agent Provided Report a problem | ||
| 1/14/2004 | Sold | $5,000$4/sqft |
Source: Agent Provided Report a problem | ||
Public tax history
| Year | Property taxes | Tax assessment |
|---|---|---|
| 2025 | $234 +11.7% | $830 +15.3% |
| 2024 | $209 +2.7% | $720 |
| 2023 | $204 -24.8% | $720 |
| 2022 | $271 +0.6% | $720 |
| 2021 | $269 +0.7% | $720 |
| 2020 | $268 -71.4% | $720 -40.5% |
| 2019 | $938 +102.9% | $1,210 |
| 2016 | $462 +2.3% | $1,210 |
| 2015 | $452 +2.5% | $1,210 |
| 2014 | $441 | -- |
| 2011 | $441 -9.4% | -- |
| 2010 | $487 -4.7% | $1,510 |
| 2009 | $510 +10.2% | $1,510 |
| 2008 | $463 +9.8% | $1,510 |
| 2006 | $422 -1% | $1,510 |
| 2005 | $426 +8% | $1,510 +23.8% |
| 2004 | $395 | $1,220 |
| 2003 | $395 +4.5% | $1,220 |
| 2002 | $378 -14.2% | $1,220 -13.5% |
| 2000 | $440 | $1,410 |
Find assessor info on the county website
Monthly payment
Est. payment
Payment breakdown
Explore the cost of this home by adjusting the details. Changes won't be saved.Climate risks
Neighborhood: 29405
Nearby schools
GreatSchools rating
- 5/10Chicora Elementary SchoolGrades: 1-5Distance: 0.9 mi
- 6/10Morningside Middle SchoolGrades: 6-8Distance: 3.4 mi
- 1/10North Charleston High SchoolGrades: 9-12Distance: 2.9 mi
Schools provided by the listing agent
- Elementary: Chicora
- Middle: Morningside
- High: North Charleston
Source: CTMLS. This data may not be complete. We recommend contacting the local school district to confirm school assignments for this home.
- $241,0003 bd2 ba961 sqft2027 Riverview Ave, North Charleston, SC 29405Off Market
- $201,5003 bd1 ba1.1k sqft2023 Riverview Ave, North Charleston, SC 29405Off Market
- $170,3002 bd1 ba650 sqft2024 Hackemann Ave, North Charleston, SC 29405Off Market
- $270,4002 bd1 ba1k sqft2022 Hackemann Ave, North Charleston, SC 29405Off Market
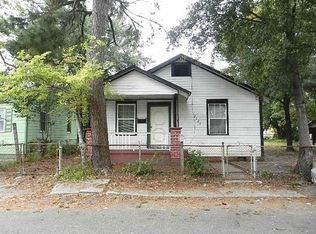
- $164,1002 bd1 ba650 sqft2026 Hackemann Ave, North Charleston, SC 29405Off Market
- $267,2003 bd2 ba1.3k sqft2019 Riverview Ave, North Charleston, SC 29405Off Market
- $240,8003 bd1 ba1.2k sqft2031 Riverview Ave, Charleston, SC 29405Off Market
- $180,7002 bd1 ba924 sqft2022 Riverview Ave, North Charleston, SC 29405Off Market
A local agent can set up tours, give advice and negotiate with sellers.
A local lender can help you make sure your offer is ready when you are.
Similar homes
- $398,9993 bd2 ba1.4k sqft2620 Stark Ln, North Charleston, SC 29405New Construction
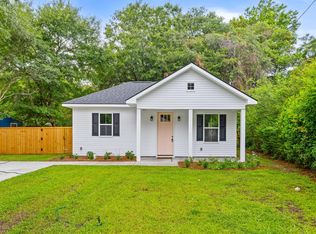
 MLS ID #26016937, Peter Kouten. CTMLS
 - $489,0003 bd4 ba1.8k sqft2016 Comstock Ave, Charleston, SC 29405New Construction
 MLS ID #26016316, Bill Smith. CTMLS
 - $434,0003 bd2 ba1.5k sqft3005 Harvey Ave, North Charleston, SC 29405For Sale
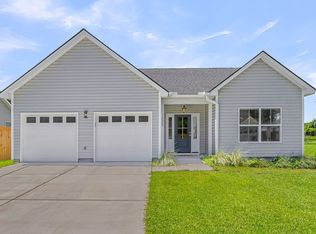 MLS ID #26016635, Caleb Pearson. CTMLS
 - $359,0003 bd2 ba1.2k sqft2664 Harvey Ave, North Charleston, SC 29405For Sale
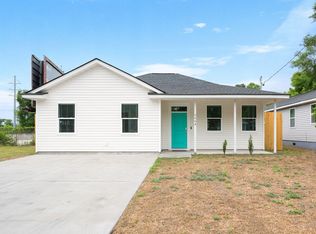 MLS ID #26013539, Seth Razor. CTMLS
 - $389,0003 bd3 ba1.6k sqft4007 Gravely Ave, North Charleston, SC 29405New ConstructionMLS ID #26016147, Leslie Turner. CTMLS
- $499,0003 bd4 ba1.7k sqft1924 Redwood St, North Charleston, SC 29405New ConstructionMLS ID #26013213, Mclean Hooff. CTMLS
- $424,7863 bd2 ba1.3k sqft1234 Woodside Dr, Hanahan, SC 29410For SaleMLS ID #26019941, Michael Fox. CTMLS
- $509,0003 bd3 ba1.7k sqft4604 Hammett Aly, North Charleston, SC 29405For SaleMLS ID #26005393, Chris Ward. CTMLS
- $389,9903 bd3 ba1.6k sqft8700 Jenny Lind St, Charleston, SC 29406For SaleMLS ID #26004409, Josh West. CTMLS
- $369,9003 bd2 ba1.7k sqft8113 Saveur Ln, Charleston, SC 29406For SaleMLS ID #26016506, Donna Webb. CTMLS
- $409,9903 bd3 ba1.7k sqft8614 Windsor Hill Blvd, North Charleston, SC 29420For SaleMLS ID #26019709, Katherine Calderon-smith. CTMLS
- $410,0003 bd3 ba1.6k sqft8642 Coppergrove Dr, North Charleston, SC 29420For SaleMLS ID #26017051, Corinne Coleman. CTMLS
- $394,5004 bd2 ba1.5k sqft106 Glebe Rd, Summerville, SC 29485For SaleMLS ID #26019178, Kenneth Spear. CTMLS
- $489,0004 bd2 ba1.5k sqft1527 Staffordshire Dr, Charleston, SC 29407For SaleMLS ID #26017995, Treg Monty. CTMLS
- $380,0003 bd3 ba1.7k sqft3811 Grateful Rd, North Charleston, SC 29420For SaleMLS ID #26017198, Megan Alexander. CTMLS
- $499,9003 bd3 ba1.2k sqft1949 Swift Ave, Charleston, SC 29407For SaleMLS ID #26017062, Paul Bermingham. CTMLS
- $385,5004 bd2 ba1.7k sqft101 Hanover Ct, Summerville, SC 29485For SaleMLS ID #26013475, Curtis Smith. CTMLS
- $425,0003 bd2 ba1.4k sqft122 Bramwell Dr, Summerville, SC 29485New ConstructionMLS ID #26019330, Peter Kouten. CTMLS
- $379,0003 bd2 ba1.5k sqft6515 Highway 162, Hollywood, SC 29449New ConstructionMLS ID #26019665, Rita Lamar. CTMLS
- $484,9003 bd3 ba1.6k sqft3367 Dunwick Dr, Johns Island, SC 29455For SaleMLS ID #26019605, Natasha Viswanathan. CTMLS
