Perched above Brookside Golf Course, this end-unit townhouse is located in the exclusive Arroyo Woods community. With breathtaking views that stretch to the Rose Bowl and beyond, this unique residence is set amidst approximately nine acres of beautifully manicured, gated grounds along the picturesque Arroyo Seco. Residents enjoy exceptional amenities, including a sparkling pool, spa, and an N/S tennis court--all within the comfort of your own community.Step inside and be welcomed by a dramatic entry level featuring a formal foyer with a soaring vaulted ceiling. The expansive primary suite is your retreat, complete with a cozy fireplace, a well-appointed primary bathroom, a generous walk-in closet, and sliding glass doors that open to a private walled patio. This level also includes a convenient laundry room and direct garage access for your ease.Descend to the lower level, where you'll find a spacious living room adorned with another vaulted ceiling and fireplace alongside sliding glass doors that invite you to the patio. The formal dining room, ideal for hosting gatherings, also features sliding glass doors that open to the patio. A wet bar, powder room, and a thoughtfully designed galley kitchen with ample cabinet storage and stainless steel appliances. The breakfast dining area, complemented by more sliding glass doors, opens to a delightful interior atrium patio and completes the lower level. Step outside to the spacious exterior patio--an idyllic setting perfect for outdoor dining, barbecuing, and entertaining guests against a backdrop of natural beauty.On the upper level, a loft/den overlooks the living areas below, accompanied by a private second bedroom and a three-quarter hall bath. Both living spaces provide access to a covered balcony that offers captivating views across the Arroyo. The attached two-car garage not only provides direct access but also features attic storage with convenient pull-down stairs. Ideally situated just minutes away from the vibrant atmosphere of Old Town Pasadena and the shopping options in La Canada Flintridge.
Sold for $1,340,000
Listed by: Coldwell Banker Realty • Robin Stever • Contact: 626-695-2846
Bought with: JohnHart Real Estate
$1,340,000
2025 Rosemont Ave APT 2, Pasadena, CA 91103
2beds
2,176sqft
Townhouse
Built in 1982
9.27 Acres Lot
$1,330,000 Zestimate®
$616/sqft
$5,947 Estimated rent
Home value
$1,330,000
$1.20M - $1.48M
$5,947/mo
Zestimate® history
Owner options
List your home for rent
$5,947/mo
Rent Zestimate®
Find your next renter with Zillow Rental Manager. Plus, with online applications, you can quickly screen prospective tenants – for free.
$5,947/mo
Rent Zestimate®
Refinance and save
$9,646/mo
Est. payment
Refinancing to a lower rate could help reduce your monthly payments and save thousands over the life of the loan.
$9,646/mo
Est. payment
Explore your selling options
Work with a Zillow partner agent
Leverage their expertise and Zillow's premium Showcase listings to get your home seen by more buyers.
Get startedList with your own agent
Get your home in front of millions of buyers by listing it on Zillow.
Learn how to do itSell it yourself
Take full control of how buyers see your home on Zillow by listing For Sale by Owner (FSBO).
List your homeWhat's special
Sparkling poolManicured gated groundsCozy fireplaceCovered balconyPull-down stairsIdyllic settingWell-appointed primary bathroom
Zillow last checked:
Listing updated:
Listed by:
Robin Stever DRE #00916653 626-695-2846,
Coldwell Banker Realty
Bought with:
Juliet Tunyan, DRE #01932679
JohnHart Real Estate
Source: CRMLS,MLS#: P1-22462 Originating MLS: California Regional MLS (Ventura & Pasadena-Foothills AORs)
Originating MLS: California Regional MLS (Ventura & Pasadena-Foothills AORs)Facts & features
Interior
Bedrooms & bathrooms
- Bedrooms: 2
- Bathrooms: 3
- Full bathrooms: 1
- 3/4 bathrooms: 1
- 1/2 bathrooms: 1
Rooms
- Room types: Attic, Atrium, Bedroom, Den, Entry/Foyer, Kitchen, Laundry, Library, Loft, Living Room, Primary Bedroom, Office, Other, Retreat, Dining Room
Primary bedroom
- Features: Primary Suite
Primary bedroom
- Features: Main Level Primary
Bedroom
- Features: Bedroom on Main Level
Bathroom
- Features: Dual Sinks, Full Bath on Main Level, Tub Shower, Walk-In Shower
Kitchen
- Features: Solid Surface Counters
Kitchen
- Features: Galley Kitchen
Other
- Features: Walk-In Closet(s)
Heating
- Forced Air
Cooling
- Central Air
Appliances
- Included: Convection Oven, Double Oven, Dishwasher, Electric Cooktop, Electric Oven, Microwave, Refrigerator, Water Heater
- Laundry: Laundry Room
Features
- Wet Bar, Balcony, Breakfast Area, Separate/Formal Dining Room, High Ceilings, Open Floorplan, Pull Down Attic Stairs, Storage, Tile Counters, Track Lighting, Two Story Ceilings, Atrium, Attic, Bedroom on Main Level, Galley Kitchen, Loft, Main Level Primary, Primary Suite, Walk-In Closet(s)
- Flooring: Carpet, Tile, Wood
- Doors: Sliding Doors
- Windows: Blinds, Screens
- Has fireplace: Yes
- Fireplace features: Gas, Gas Starter, Living Room, Primary Bedroom
- Common walls with other units/homes: End Unit,No One Above,No One Below
Interior area
- Total interior livable area: 2,176 sqft
Property
Parking
- Total spaces: 2
- Parking features: Door-Single, Driveway, Garage, Guest, Gated, Side By Side
- Attached garage spaces: 2
Features
- Levels: Multi/Split
- Patio & porch: Concrete, Open, Patio, Balcony
- Exterior features: Balcony
- Has private pool: Yes
- Pool features: Community, Fenced, Filtered, In Ground, Association
- Has spa: Yes
- Spa features: Association, Community, Heated, In Ground
- Fencing: Wrought Iron
- Has view: Yes
- View description: Bluff, Canyon, Park/Greenbelt, Golf Course, Hills, Landmark, Valley, Trees/Woods
- Park: Brookside Park
Lot
- Size: 9.27 Acres
- Features: 6-10 Units/Acre, Bluff, Greenbelt, Lawn, Landscaped, Near Park, Rolling Slope, Trees
Details
- Parcel number: 5702002051
- Special conditions: Trust
Construction
Type & style
- Home type: Townhouse
- Architectural style: Traditional,Patio Home
- Property subtype: Townhouse
- Attached to another structure: Yes
Materials
- Frame, Shingle Siding, Wood Siding
- Foundation: Slab
- Roof: Shingle
Condition
- Year built: 1982
Utilities & green energy
- Sewer: Public Sewer, Sewer Tap Paid
- Water: Public
Community & HOA
Community
- Features: Foothills, Preserve/Public Land, Gated, Park, Pool
- Security: Security System, Security Gate, Gated Community, Key Card Entry, Smoke Detector(s)
HOA
- Has HOA: Yes
- Amenities included: Maintenance Grounds, Insurance, Management, Pool, Pet Restrictions, Spa/Hot Tub, Tennis Court(s), Trash, Water
- Services included: Sewer
- HOA fee: $975 monthly
- HOA name: Arroyo Woods Homeowner's Association
- HOA phone: 626-821-5206
Location
- Region: Pasadena
Financial & listing details
- Price per square foot: $616/sqft
- Tax assessed value: $248,767
- Annual tax amount: $3,501
- Date on market: 5/27/2025
- Cumulative days on market: 15 days
- Listing terms: Cash,Cash to New Loan
Price history
| Date | Event | Price |
|---|---|---|
| 7/3/2025 | Sold | $1,340,000+3.2%$616/sqft |
Source:  CRMLS #P1-22462 Report a problem CRMLS #P1-22462 Report a problem | ||
| 6/30/2025 | Pending sale | $1,298,000$597/sqft |
Source: CRMLS #P1-22462 Report a problem | ||
| 6/12/2025 | Contingent | $1,298,000$597/sqft |
Source: CRMLS #P1-22462 Report a problem | ||
| 5/28/2025 | Listed for sale | $1,298,000-5.6%$597/sqft |
Source: CRMLS #P1-22462 Report a problem | ||
| 10/31/2023 | Listing removed | -- |
Source:  CLAW #23-313481 Report a problem CLAW #23-313481 Report a problem | ||
| 9/25/2023 | Listed for sale | $1,375,000+88.4%$632/sqft |
Source: CLAW #23-313481 Report a problem | ||
| 7/2/2004 | Sold | $730,000$335/sqft |
Source: Public Record Report a problem | ||
Public tax history
| Year | Property taxes | Tax assessment |
|---|---|---|
| 2025 | $3,501 +7.6% | $248,767 +2% |
| 2024 | $3,252 +1% | $243,890 +2% |
| 2023 | $3,221 +3.3% | $239,108 +2% |
| 2022 | $3,117 +4.3% | $234,421 +2% |
| 2021 | $2,988 +3.6% | $229,825 +1% |
| 2020 | $2,884 | $227,470 +2% |
| 2019 | $2,884 +1.1% | $223,011 +2% |
| 2018 | $2,853 | $218,639 +2% |
| 2017 | $2,853 +1.5% | $214,353 +2% |
| 2016 | $2,811 +3% | $210,151 +1.5% |
| 2015 | $2,730 +2.6% | $206,996 +2% |
| 2014 | $2,659 | $202,942 +2.5% |
| 2012 | -- | $198,065 +2% |
| 2011 | -- | $194,182 +0.8% |
| 2010 | -- | $192,732 -0.2% |
| 2009 | -- | $193,191 +2% |
| 2008 | -- | $189,404 +2% |
| 2007 | -- | $185,691 +2% |
| 2006 | -- | $182,051 |
| 2005 | -- | $182,051 -61.4% |
| 2004 | -- | $471,189 +1.9% |
| 2003 | -- | $462,554 +2% |
| 2002 | -- | $453,486 +4% |
| 2000 | -- | $435,878 |
Find assessor info on the county website
Neighborhood: North Arroyo
Nearby homes
- $1,350,0003 bd3 ba1.9k sqft2055 Rosemont Ave APT 4, Pasadena, CA 91103Sold

- $1,434,7003 bd3 ba1.9k sqft2055 Rosemont Ave APT 1, Pasadena, CA 91103Off Market
- $1,334,9003 bd2 ba2.1k sqft2055 Rosemont Ave APT 2, Pasadena, CA 91103Off Market

- $1,220,4003 bd2 ba1.9k sqft2031 Rosemont Ave APT 1, Pasadena, CA 91103Off Market
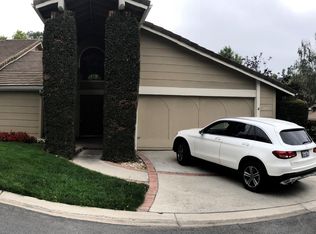
- $1,288,9003 bd2 ba2.1k sqft2031 Rosemont Ave APT 2, Pasadena, CA 91103Off Market
- $1,182,0003 bd3 ba2k sqft2021 Rosemont Ave APT 1, Pasadena, CA 91103Off Market
- $1,258,6002 bd3 ba2.3k sqft2021 Rosemont Ave APT 2, Pasadena, CA 91103Off Market
- $1,788,9003 bd4 ba2.5k sqft2021 Rosemont Ave APT 3, Pasadena, CA 91103For Sale
Nearby schools
GreatSchools rating
- 5/10Washington Accelerated Elementary SchoolGrades: K-5Distance: 1.4 mi
- 4/10Octavia E. Butler Magnet SchoolGrades: 6-8Distance: 1.5 mi
- 4/10John Muir High SchoolGrades: 9-12Distance: 0.6 mi
Get a cash offer in 3 minutes
Find out how much your home could sell for in as little as 3 minutes with a no-obligation cash offer.
Estimated market value
$1,330,000
Get a cash offer in 3 minutes
Find out how much your home could sell for in as little as 3 minutes with a no-obligation cash offer.
Estimated market value
$1,330,000
- California
- Los Angeles County
- Pasadena
- 91103
- North Arroyo
- 2025 Rosemont Ave Apartment 2
Nearby cities
Nearby neighborhoods
Nearby zip codes
Other Pasadena Topics
