Skip main navigation
Off market
  • $371,800

    2025 Rosin Jaw Walk, Leander, TX 78641

    3beds
    1,917sqft
    Single Family Residence
    Built in ----
    -- sqft lot
    $371,800 Zestimate®
    $194/sqft
    $2,255 Estimated rent

    Home value

    $371,800

    $353,000 - $390,000

    $2,255/mo

    Zestimate® history
    Loading
    Loading...

    Owner options

    List your home for rent

    $2,255/mo

    Rent Zestimate®

    Find your next renter with Zillow Rental Manager. Plus, with online applications, you can quickly screen prospective tenants – for free.

    Learn more

    $2,255/mo

    Rent Zestimate®

    Refinance and save

    $2,545/mo

    Est. payment

    Refinancing to a lower rate could help reduce your monthly payments and save thousands over the life of the loan.

    See today's rates

    $2,545/mo

    Est. payment

    Explore your selling options

    Work with a Zillow partner agent

    Leverage their expertise and Zillow's premium Showcase listings to get your home seen by more buyers.

    Get started

    List with your own agent

    Get your home in front of millions of buyers by listing it on Zillow.

    Learn how to do it

    Sell it yourself

    Take full control of how buyers see your home on Zillow by listing For Sale by Owner (FSBO).

    List your home

    What's special

    Modern finishes throughoutAttached garageClean linesDriveway parkingRecessed lightingStainless steel appliancesWide plank flooring

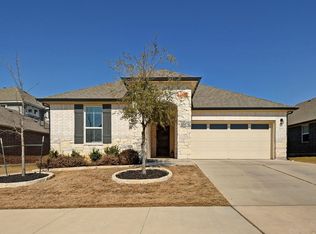
    Welcome to this beautifully maintained and thoughtfully designed home offering a bright, open layout and modern finishes throughout. From the moment you enter, you'll appreciate the clean lines, neutral tones, and welcoming atmosphere that make this home feel both stylish and comfortable. The open concept living area features wide plank flooring, recessed lighting, and large windows that flood the space with natural light perfect for relaxing or entertaining. The spacious kitchen is a standout, complete with a large center island, sleek cabinetry, stainless steel appliances, and ample counter space, seamlessly connecting to the main living areas. The private primary suite offers a generous layout with tray ceiling detail, two walk-in closets, and a large ensuite bath. The primary bathroom includes a dual sink vanity, modern finishes, a soaking tub, and a separate glass enclosed shower for added convenience. Additional living spaces include a bright sunroom ideal as a second sitting area, home office, or reading retreat along with well proportioned secondary rooms that provide flexibility for work, guests, or hobbies. Outside, enjoy a well kept exterior with great curb appeal and a quiet neighborhood setting. This home offers the perfect balance of modern design, functional space, and everyday comfort. Highlights include: Open concept floor plan Modern kitchen with large island & stainless appliances Wood style flooring throughout main areas Spacious primary suite with en suite bath Bright sunroom with backyard views Neutral, move in ready finishes Attached garage and driveway parking Conveniently located near shopping, dining, and major roadways, this home is an excellent opportunity for renters seeking comfort, space, and modern style. Renter is responsible for setting up electricity/water. Renters insurance is required, $300,000 liability minimum required. No pet fees/rent and large friends allowed! HOA fees included.

    This property is off market, which means it's not currently listed for sale or rent on Zillow. This may be different from what's available on other websites or public sources.

    Zillow last checked:

    Listing updated:

    Source: Zillow Rentals

    Facts & features

    Interior

    Bedrooms & bathrooms
    • Bedrooms: 3
    • Bathrooms: 2
    • Full bathrooms: 2
    Rooms
    • Room types: Sun Room
    Heating
    • Heat Pump
    Cooling
    • Central Air
    Appliances
    • Included: Dishwasher, Dryer, Freezer, Microwave, Oven, Refrigerator, Washer
    • Laundry: In Unit
    Features
    • Flooring: Hardwood
    Interior area
    • Total interior livable area: 1,917 sqft

    Property

    Parking
    • Parking features: Attached
    • Has attached garage: Yes
    • Details: Contact manager
    Features
    • Exterior features: Electricity not included in rent, Lawn, Pet Friendly, Water not included in rent
    Details
    • Parcel number: 152190030M0034

    Construction

    Type & style
    • Home type: SingleFamily
    • Property subtype: Single Family Residence

    Community & HOA

    Community
    • Deposit fee: $2,200
    Location
    • Region: Leander

    Financial & listing details

    • Price per square foot: $194/sqft
    • Date on market: 4/9/2026
    • Date available: 04/09/2026
    • Lease term: 1 Year

    Price history

    DateEventPrice
    4/20/2026Listing removed$2,200$1/sqft
    Source: Zillow Rentals Report a problem
    4/9/2026Listed for rent$2,200$1/sqft
    Source: Zillow Rentals Report a problem
    5/1/2023Listing removed--
    Source: Unlock MLS #7490465 Report a problem
    3/8/2023Pending sale$438,490$229/sqft
    Source: Unlock MLS #7490465 Report a problem
    3/3/2023Price change$438,490+2.3%$229/sqft
    Source: Unlock MLS #7490465 Report a problem
    3/1/2023Price change$428,490+1.2%$224/sqft
    Source: Unlock MLS #7490465 Report a problem
    2/23/2023Listed for sale$423,490$221/sqft
    Source: Unlock MLS #7490465 Report a problem

    Public tax history

    Tax history is unavailable.

    Neighborhood: 78641

    Nearby schools

    GreatSchools rating
    Get a cash offer in 3 minutes
    Find out how much your home could sell for in as little as 3 minutes with a no-obligation cash offer.
    Estimated market value
    $371,800
    Get a cash offer in 3 minutes
    Find out how much your home could sell for in as little as 3 minutes with a no-obligation cash offer.
    Estimated market value
    $371,800