Welcome to the charming 2025 Roy Avenue! Located in the heart of Abington, this meticulously maintained home offers a perfect blend of comfort, convenience, and sophistication. The expansive front porch provides a cheerful entry and the colonial-style architecture sets the stage for the elegance that awaits within. An open and airy living room allows for both relaxing or entertaining guests. Wine and dine the night away in the formal dining room with the kitchen adjacent for convenience. The first floor also features a convenient laundry room and powder room, adding to the functionality of the home's layout. Upstairs, three spacious bedrooms await, each offering comfort and tranquility, while a hall bathroom ensures convenience for all. Outside, the charm of the home continues with a large flat backyard, complete with a patio and fire-pit area, creating your very own quiet and peaceful retreat. Enjoy morning coffee on the front porch, evenings by the fire pit, and weekend barbecues on the spacious patio. Located in a coveted neighborhood on an idyllic street, this home offers the perfect blend of privacy and community. Walk to Target, Overlook Elementary, and Roychester Park and Playground making daily life and running errands a breeze. With its character, charm, and quality craftsmanship, this home is truly move-in ready, offering the perfect canvas for your personal touch. The unfinished basement provides ample storage space for all your needs, while the shared driveway, private driveway, and street parking ensure plenty of space for all of your guests. *Professional photos to be uploaded 4/19
Sold for $460,000
$460,000
2025 Roy Ave, Abington, PA 19001
3beds
1,552sqft
Single Family Residence
Built in 1925
9,607 Square Feet Lot
$504,800 Zestimate®
$296/sqft
$2,372 Estimated rent
Home value
$504,800
$480,000 - $530,000
$2,372/mo
Zestimate® history
Owner options
List your home for rent
$2,372/mo
Rent Zestimate®
Find your next renter with Zillow Rental Manager. Plus, with online applications, you can quickly screen prospective tenants – for free.
$2,372/mo
Rent Zestimate®
Refinance and save
$3,009/mo
Est. payment
Refinancing to a lower rate could help reduce your monthly payments and save thousands over the life of the loan.
$3,009/mo
Est. payment
Explore your selling options
Work with a Zillow partner agent
Leverage their expertise and Zillow's premium Showcase listings to get your home seen by more buyers.
Get startedList with your own agent
Get your home in front of millions of buyers by listing it on Zillow.
Learn how to do itSell it yourself
Take full control of how buyers see your home on Zillow by listing For Sale by Owner (FSBO).
List your homeWhat's special
Large flat backyardSpacious patioFire pitOverlook elementaryStreet parkingPrivate drivewayShared driveway
Zillow last checked:
Listing updated:
Listed by:
Kathleen Laflin 610-442-5225,
Compass RE,
Co-Listing Agent: Jamie Erfle 484-684-4474,
Compass RE
Bought with:
Maggie Hamson, RS218174L
Keller Williams Realty Devon-Wayne
Source: Bright MLS,MLS#: PAMC2101480
Facts & features
Interior
Bedrooms & bathrooms
- Bedrooms: 3
- Bathrooms: 2
- Full bathrooms: 1
- 1/2 bathrooms: 1
- Main level bathrooms: 1
Basement
- Area: 0
Heating
- Forced Air, Natural Gas
Cooling
- Window Unit(s)
Appliances
- Included: Gas Water Heater
Features
- Basement: Full,Unfinished
- Has fireplace: No
Interior area
- Total structure area: 1,552
- Total interior livable area: 1,552 sqft
- Finished area above ground: 1,552
- Finished area below ground: 0
Property
Parking
- Total spaces: 2
- Parking features: Driveway, On Street
- Uncovered spaces: 2
Accessibility
- Accessibility features: Accessible Entrance
Features
- Levels: Two
- Stories: 2
- Pool features: None
Lot
- Size: 9,607 Square Feet
- Dimensions: 50.00 x 0.00
Details
- Additional structures: Above Grade, Below Grade
- Parcel number: 300060196002
- Zoning: RESIDENTIAL
- Special conditions: Standard
Construction
Type & style
- Home type: SingleFamily
- Architectural style: Colonial
- Property subtype: Single Family Residence
Materials
- Stucco
- Foundation: Slab
Condition
- Excellent,Very Good
- New construction: No
- Year built: 1925
Utilities & green energy
- Sewer: Public Sewer
- Water: Public
Community & HOA
Community
- Subdivision: Abington
HOA
- Has HOA: No
Location
- Region: Abington
- Municipality: ABINGTON TWP
Financial & listing details
- Price per square foot: $296/sqft
- Tax assessed value: $111,780
- Annual tax amount: $5,114
- Date on market: 4/19/2024
- Listing agreement: Exclusive Right To Sell
- Inclusions: Washer, Dryer, Refrigerator
- Ownership: Fee Simple
Price history
| Date | Event | Price |
|---|---|---|
| 5/20/2024 | Sold | $460,000+10.8%$296/sqft |
Source:  Bright MLS #PAMC2101480 Report a problem Bright MLS #PAMC2101480 Report a problem | ||
| 4/26/2024 | Pending sale | $415,000$267/sqft |
Source: Bright MLS #PAMC2101480 Report a problem | ||
| 4/23/2024 | Contingent | $415,000$267/sqft |
Source: Bright MLS #PAMC2101480 Report a problem | ||
| 4/19/2024 | Listed for sale | $415,000+32.2%$267/sqft |
Source: Bright MLS #PAMC2101480 Report a problem | ||
| 11/27/2019 | Sold | $314,000+1.3%$202/sqft |
Source: Public Record Report a problem | ||
| 11/21/2019 | Listed for sale | $309,900$200/sqft |
Source: RE/MAX Keystone #PAMC624830 Report a problem | ||
| 9/18/2019 | Pending sale | $309,900$200/sqft |
Source: RE/MAX Keystone #PAMC624830 Report a problem | ||
| 9/12/2019 | Listed for sale | $309,900+29.1%$200/sqft |
Source: RE/MAX Keystone #PAMC624830 Report a problem | ||
| 8/5/2014 | Sold | $240,000+80.5%$155/sqft |
Source: Public Record Report a problem | ||
| 1/4/2013 | Sold | $133,000$86/sqft |
Source: Public Record Report a problem | ||
Public tax history
| Year | Property taxes | Tax assessment |
|---|---|---|
| 2025 | $5,384 +5.2% | $111,780 |
| 2024 | $5,116 | $111,780 |
| 2023 | $5,116 +6.5% | $111,780 |
| 2022 | $4,802 +5.7% | $111,780 |
| 2021 | $4,543 +0.4% | $111,780 |
| 2020 | $4,524 +1% | $111,780 |
| 2019 | $4,479 +0.6% | $111,780 |
| 2018 | $4,452 +3.5% | $111,780 |
| 2017 | $4,303 +3.1% | $111,780 |
| 2016 | $4,172 +3.2% | $111,780 |
| 2015 | $4,044 +3.6% | $111,780 |
| 2014 | $3,903 +0.2% | $111,780 |
| 2013 | $3,897 +0.6% | $111,780 |
| 2012 | $3,875 +1.3% | $111,780 |
| 2011 | $3,824 +2.4% | $111,780 |
| 2010 | $3,736 -0.5% | $111,780 |
| 2009 | $3,753 +2% | $111,780 |
| 2008 | $3,679 +3.6% | -- |
| 2007 | $3,551 +5.7% | -- |
| 2006 | $3,359 +5.1% | -- |
| 2005 | $3,197 +6.9% | -- |
| 2004 | $2,992 +0.7% | -- |
| 2003 | $2,972 +3.3% | -- |
| 2002 | $2,878 +7.4% | -- |
| 2000 | $2,680 +4.7% | -- |
| 1999 | $2,559 | -- |
Find assessor info on the county website
Neighborhood: 19001
Nearby homes
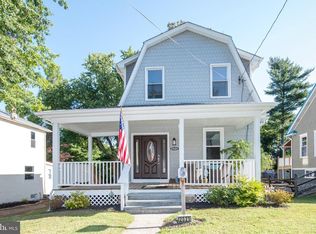
- $529,6003 bd3 ba1.5k sqft2021 Roy Ave, Abington, PA 19001Off Market
- $391,7004 bd1 ba1.5k sqft2031 Roy Ave, Abington, PA 19001Off Market
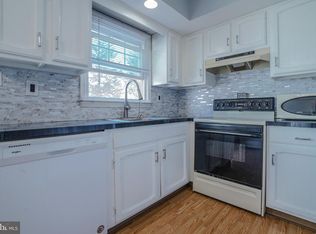
- $443,6004 bd2 ba1.3k sqft2035 Roy Ave, Abington, PA 19001Off Market
- $404,6003 bd1 ba1.4k sqft1711 Webster Ave, Abington, PA 19001Off Market
- $335,7004 bd1 ba1.2k sqft2017 Roy Ave, Abington, PA 19001Off Market
- $467,2003 bd1 ba1.8k sqft1717 Webster Ave, Abington, PA 19001Off Market
- $434,2005 bd2 ba1.7k sqft2039 Roy Ave, Abington, PA 19001Off Market
- $383,9002 bd1 ba1.1k sqft2016 Old Welsh Rd, Abington, PA 19001Off Market
Nearby schools
GreatSchools rating
- 9/10Overlook SchoolGrades: K-5Distance: 0.1 mi
- 7/10Abington Junior High SchoolGrades: 6-8Distance: 1.3 mi
- 8/10Abington Senior High SchoolGrades: 9-12Distance: 1.6 mi
Schools provided by the listing agent
- District: Abington
Source: Bright MLS. This data may not be complete. We recommend contacting the local school district to confirm school assignments for this home.
Get a cash offer in 3 minutes
Find out how much your home could sell for in as little as 3 minutes with a no-obligation cash offer.
Estimated market value
$504,800
Get a cash offer in 3 minutes
Find out how much your home could sell for in as little as 3 minutes with a no-obligation cash offer.
Estimated market value
$504,800
- Pennsylvania
- Montgomery County
- Abington
- 19001
- 2025 Roy Ave
Nearby cities
Nearby neighborhoods
Nearby zip codes
Other Abington Topics
