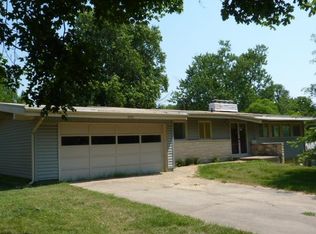
Truly spectacular and exceptional in its class, this beautifully renovated mid-century home captures everything that makes Southern Hills so special. Thoughtfully updated while honoring its original architecture, the home pairs timeless character with a level of finish, care and condition that is increasingly difficult to find. Every space feels intentional, beautifully maintained and completely move-in ready.Inside, original corner windows fill the home with natural light, while vaulted ceilings, restored cedar plank accents and a sprawling limestone wood-burning fireplace preserve the warmth and personality of its mid-century design. The living spaces flow effortlessly, creating a home that feels equally suited for quiet evenings, everyday living and entertaining.The kitchen is a true showpiece, featuring custom cabinetry in a striking combination of walnut veneer and painted black finishes, leathered black granite countertops, high-end appliances and sleek modern details. Both bathrooms have been beautifully redesigned with large-format tile, backlit mirrors and elevated finishes that carry the home's cohesive design throughout. Carefully selected wall and ceiling treatments add depth and character without taking away from the home's clean, timeless style.Offering three bedrooms, two full bathrooms and convenient one-level living, the home has been lovingly cared for and maintained throughout. A new HVAC system adds even greater comfort and peace of mind. From the finishes and mechanical improvements to the immaculate overall condition, this is a property that reflects genuine pride of ownership in every room.The setting is every bit as impressive. Nearly half an acre provides a wonderful sense of space, framed by mature trees, thoughtfully designed landscaping and a decorative limestone retaining wall that complements the home perfectly.
Pending
$475,000
2025 S Arlington Terrace, Springfield, MO 65804
3beds
1,857sqft
Single Family Residence
Built in 1965
0.5 Acres Lot
$470,600 Zestimate®
$256/sqft
$-- HOA
What's special
Sprawling limestone wood-burning fireplaceConvenient one-level livingLeathered black granite countertopsLiving spaces flow effortlesslySleek modern detailsElevated finishesThoughtfully designed landscaping
- 31 days
- 1,096
- 103
Likely to sell faster than
Zillow last checked:
Listing updated:
Listed by:
Christopher M Lock 417-773-2075,
Keller Williams Local
Source: SOMOMLS as distributed by MLS GRID,MLS#: 60332828
Facts & features
Interior
Bedrooms & bathrooms
- Bedrooms: 3
- Bathrooms: 2
- Full bathrooms: 2
Rooms
- Room types: Family Room
Heating
- Central, Fireplace(s), Natural Gas
Cooling
- Central Air, Ceiling Fan(s)
Appliances
- Included: Dishwasher, Gas Water Heater, Free-Standing Gas Oven, Exhaust Fan, Microwave, Refrigerator, Disposal
- Laundry: Main Level, W/D Hookup
Features
- High Speed Internet, Internet - Fiber Optic, Granite Counters, Vaulted Ceiling(s), Walk-in Shower
- Flooring: Carpet, Slate, Vinyl, Tile
- Windows: Single Pane, Storm Window(s)
- Has basement: No
- Attic: Access Only:No Stairs
- Has fireplace: Yes
- Fireplace features: Family Room, Stone, Wood Burning
Interior area
- Total structure area: 1,857
- Total interior livable area: 1,857 sqft
- Finished area above ground: 1,857
- Finished area below ground: 0
Property
Parking
- Total spaces: 2
- Parking features: Covered, Paved, Driveway
- Garage spaces: 2
- Has uncovered spaces: Yes
Features
- Levels: One
- Stories: 1
- Patio & porch: Patio, Covered, Rear Porch, Front Porch
- Fencing: Chain Link
Lot
- Size: 0.5 Acres
- Features: Corner Lot, Landscaped, Cul-De-Sac
Details
- Parcel number: 1233201044
Construction
Type & style
- Home type: SingleFamily
- Architectural style: Contemporary,Ranch
- Property subtype: Single Family Residence
Materials
- Cedar, Stone
- Foundation: Slab
- Roof: Composition
Condition
- Year built: 1965
Utilities & green energy
- Sewer: Public Sewer
- Water: Public
Green energy
- Energy efficient items: High Efficiency - 90%+
Community & HOA
Community
- Security: Smoke Detector(s)
- Subdivision: Southern Hills of Springfield
Location
- Region: Springfield
Financial & listing details
- Price per square foot: $256/sqft
- Tax assessed value: $349,700
- Annual tax amount: $3,310
- Date on market: 9/1/2026
- Listing terms: Cash,VA Loan,FHA,Conventional
- Road surface type: Asphalt
Estimated market value
$470,600
$447,000 - $494,000
$1,574/mo
Price history
| Date | Event | Price |
|---|---|---|
| 9/9/2026 | Pending sale | $475,000$256/sqft |
Source:  SOMOMLS as distributed by MLS GRID #60332828 Report a problem SOMOMLS as distributed by MLS GRID #60332828 Report a problem | ||
| 9/1/2026 | Listed for sale | $475,000+4.4%$256/sqft |
Source: SOMOMLS as distributed by MLS GRID #60332828 Report a problem | ||
| 11/22/2024 | Sold | -- |
Source: eXp Realty #157474547 Report a problem | ||
| 10/22/2024 | Pending sale | $455,000$245/sqft |
Source: SOMOMLS as distributed by MLS GRID #60272774 Report a problem | ||
| 8/30/2024 | Listed for sale | $455,000$245/sqft |
Source: SOMOMLS as distributed by MLS GRID #60272774 Report a problem | ||
| 8/19/2024 | Pending sale | $455,000$245/sqft |
Source: SOMOMLS as distributed by MLS GRID #60272774 Report a problem | ||
| 8/8/2024 | Price change | $455,000-2.2%$245/sqft |
Source: SOMOMLS as distributed by MLS GRID #60272774 Report a problem | ||
| 7/10/2024 | Listed for sale | $465,000$250/sqft |
Source: SOMOMLS as distributed by MLS GRID #60272774 Report a problem | ||
Public tax history
| Year | Property taxes | Tax assessment |
|---|---|---|
| 2025 | $3,310 +106.2% | $66,440 +122.1% |
| 2024 | $1,605 +0.6% | $29,920 |
| 2023 | $1,596 +3.3% | $29,920 +5.8% |
| 2022 | $1,545 +0% | $28,290 |
| 2021 | $1,545 -2.8% | $28,290 +1.7% |
| 2020 | $1,589 +7.9% | $27,830 +4.8% |
| 2018 | $1,473 +5.9% | $26,560 +4.6% |
| 2017 | $1,391 | $25,380 |
| 2016 | $1,391 | $25,380 |
| 2015 | $1,391 +0.9% | $25,380 +3.7% |
| 2014 | $1,378 | $24,470 -2.9% |
| 2012 | -- | $25,210 |
| 2011 | -- | $25,210 +2.9% |
| 2010 | -- | $24,490 +0.1% |
| 2006 | $1,063 | $24,470 |
| 2005 | $1,063 +3.4% | $24,470 +7.8% |
| 2004 | $1,027 +0.4% | $22,700 |
| 2003 | $1,023 +1.5% | $22,700 |
| 2002 | $1,009 +9% | $22,700 |
| 2001 | $925 | $22,700 |
Find assessor info on the county website
Monthly payment
Est. payment
Payment breakdown
Explore the cost of this home by adjusting the details. Changes won't be saved.Climate risks
Neighborhood: Southern Hills
Nearby schools
Schools provided by the listing agent
- Elementary: SGF-Pershing
- Middle: SGF-Pershing
- High: SGF-Glendale
Source: SOMOMLS as distributed by MLS GRID. This data may not be complete. We recommend contacting the local school district to confirm school assignments for this home.
- $290,3003 bd2 ba1.7k sqft2023 S Arlington Ter, Springfield, MO 65804Off Market
- $354,8003 bd2 ba2.1k sqft2955 E Lamonta Dr, Springfield, MO 65804Off Market
- $384,1003 bd3 ba2.9k sqft2941 E Lamonta Dr, Springfield, MO 65804Off Market
- $410,5004 bd2 ba2.2k sqft2016 S Arlington Ter, Springfield, MO 65804Off Market
Similar homes
- $309,0003 bd2 ba1.5k sqft1665 S Catalina Avenue, Springfield, MO 65804Active

 MLS ID #60335327, Team Serrano, Assist 2 Sell. SOMOMLS as distributed by MLS GRID
 - $550,0003 bd3 ba1.9k sqft1435 S Fairway Avenue, Springfield, MO 65804Active
 MLS ID #60333683, Adam Graddy, Keller Williams Local. SOMOMLS as distributed by MLS GRID
 - $339,9003 bd2 ba1.4k sqft1953 S Meadowview Avenue, Springfield, MO 65804Active
 MLS ID #60330926, Annette Mahannah, Cantrell Real Estate. SOMOMLS as distributed by MLS GRID
 - $365,0004 bd3 ba2.4k sqft1328 E Bennett Street, Springfield, MO 65804Active
 MLS ID #60335116, Laura L. Duckworth, EXP Realty LLC. SOMOMLS as distributed by MLS GRID
 - $249,9003 bd3 ba1.8k sqft2116 S Linden Avenue, Springfield, MO 65804ActiveMLS ID #60332367, Jim L Colton, Murney Associates - Primrose. SOMOMLS as distributed by MLS GRID
- $365,0003 bd3 ba2.2k sqft4747 S Roslyn Avenue, Springfield, MO 65804ActiveMLS ID #60333012, Tanner Robertson, Murney Associates - Primrose. SOMOMLS as distributed by MLS GRID
- $349,9003 bd2 ba1.9k sqft2723 E Glenwood Street, Springfield, MO 65804Active w/ContingencyMLS ID #60324417, Paulina Najbar, Keller Williams Local. SOMOMLS as distributed by MLS GRID
- $575,0003 bd3 ba2k sqft924 S Pickwick Avenue, Springfield, MO 65804ActiveMLS ID #60333262, Genevieve H. Henry, Smith Realty. SOMOMLS as distributed by MLS GRID
- $449,9003 bd4 ba2.4k sqft3406 W Laurel Circle, Springfield, MO 65807ActiveMLS ID #60333835, Team Serrano, Assist 2 Sell. SOMOMLS as distributed by MLS GRID
- $535,0003 bd2 ba2.6k sqft4081 E Kingsbury Street, Springfield, MO 65809ActiveMLS ID #60334231, Martha Khadyrke, Old World Realty, LLC. SOMOMLS as distributed by MLS GRID
- $329,9003 bd3 ba1.6k sqft2391 S Brentwood Boulevard, Springfield, MO 65804ActiveMLS ID #60329183, Billi Evans, Murney Associates - Primrose. SOMOMLS as distributed by MLS GRID
- $434,9004 bd2 ba2.5k sqft1250 S Farm Road 205, Springfield, MO 65809ActiveMLS ID #60321471, Mercedie A. Livingston, ReeceNichols - Mount Vernon. SOMOMLS as distributed by MLS GRID
- $369,9003 bd3 ba2.4k sqft4810 S Warwick Avenue, Springfield, MO 65804ActiveMLS ID #60331628, Chelsey M. Hayes, Murney Associates - Nixa. SOMOMLS as distributed by MLS GRID
- $269,0004 bd2 ba1.8k sqft2030 E Grand Street, Springfield, MO 65804ActiveMLS ID #60333444, Lauren Enos, Murney Associates - Primrose. SOMOMLS as distributed by MLS GRID
- $544,9004 bd2 ba2.5k sqft941 S Pickwick Avenue, Springfield, MO 65804ActiveMLS ID #60330339, Laurel Bryant, Murney Associates - Primrose. SOMOMLS as distributed by MLS GRID
- $400,0002 bd2 ba1.6k sqft3239 S Kickapoo Avenue, Springfield, MO 65804ActiveMLS ID #60329863, Holt Homes Group, Keller Williams Local. SOMOMLS as distributed by MLS GRID
- $240,0003 bd2 ba1.5k sqft1904 S Valleyroad Avenue, Springfield, MO 65804ActiveMLS ID #60321743, Lisa Renee' Johnson, Keller Williams Tri-Lakes. SOMOMLS as distributed by MLS GRID
- $575,0003 bd3 ba2.1k sqft5776 E Farm Rd 168, Rogersville, MO 65742ActiveMLS ID #60334799, Amy C Hill, Murney Associates - Primrose. SOMOMLS as distributed by MLS GRID
- $479,0004 bd3 ba2.2k sqft1365 W Gaslight Drive, Springfield, MO 65810ActiveMLS ID #60333104, Paulina Najbar, Keller Williams Local. SOMOMLS as distributed by MLS GRID
- $399,0004 bd3 ba2.7k sqft1628 S Charing Road, Springfield, MO 65809ActiveMLS ID #60326610, Adam Graddy, Keller Williams Local. SOMOMLS as distributed by MLS GRID
