Immaculate, move-in ready and fashionably updated this charming 4 bedroom, 3 bath, 2-car garage home offers both style and heart-filled comfort. Located in popular southwest Stillwater and boasting golf cart access to Stillwater Golf and Country Club, this home features open living spaces, multiple dining and living areas, roomy bedrooms, lots of natural light and tons of storage. There’s a WOW factor from the moment you open the front door as this versatile floor plan offers beautiful wood flooring, a majestic stone fireplace and hearth, built-in shelving for your personal décor, refreshed lighting fixtures, updated neutral paint colors and service bar with trendy barndoor accent. The updated kitchen combines traditional warmth with contemporary finishes including new quartz countertops and tile backsplash, a work station deep sink, stainless steel appliances, and modified eating bar, all open to sunny, casual dining. The refreshed primary suite features a large sleeping space with new plush carpeting and a spa-like bath offering double vanities with new quartz counter tops and plumbing fixtures, updated stylish tile for the walk-in shower and soaker tub surround, modernized tile flooring, plus 3 walk-in closets. And you won’t believe the size of the extra bedrooms! Two more, located on the first floor offer new carpeting and 2 closets per bedroom. The conveniently located hall bath is refreshed too with quartz counter tops, new flooring and updated plumbing fixtures. A spacious laundry room with abundant storage finishes out the first floor. But there’s a Bonus – lots of multipurpose space on the second floor. This adaptable area could be a 4th bedroom, a game room, or just extra space for watching your favorite movie. The 3rd bathroom and sunny flex room make the second floor the perfect space for the neighborhood kids or overnight guests. A beautiful backyard rounds out this stunning home with large deck for outdoor dining, spacious lawn with room for soccer and the family pet, and mature trees for privacy. The final extras for comfortable living include and in-ground storm shelter, sprinkler system and exterior storage shed.
Sold for $450,000
$450,000
2025 S Iba Dr, Stillwater, OK 74074
4beds
3,120sqft
Single Family Residence
Built in 1989
-- sqft lot
$459,400 Zestimate®
$144/sqft
$3,366 Estimated rent
Home value
$459,400
$381,000 - $551,000
$3,366/mo
Zestimate® history
Owner options
List your home for rent
$3,366/mo
Rent Zestimate®
Find your next renter with Zillow Rental Manager. Plus, with online applications, you can quickly screen prospective tenants – for free.
$3,366/mo
Rent Zestimate®
Refinance and save
$2,199/mo
Est. payment
Refinancing to a lower rate could help reduce your monthly payments and save thousands over the life of the loan.
$2,199/mo
Est. payment
Explore your selling options
Work with a Zillow partner agent
Leverage their expertise and Zillow's premium Showcase listings to get your home seen by more buyers.
Get startedList with your own agent
Get your home in front of millions of buyers by listing it on Zillow.
Learn how to do itSell it yourself
Take full control of how buyers see your home on Zillow by listing For Sale by Owner (FSBO).
List your homeWhat's special
New quartz countertopsBuilt-in shelvingUpdated neutral paint colorsTons of storageNew carpetingConveniently located hall bathOpen living spaces
Zillow last checked:
Listing updated:
Listed by:
Beth Peterson 405-880-4370,
RE/MAX Signature
Bought with:
Denise Talley
One Broker Place
Source: Stillwater MLS,MLS#: 132750
Facts & features
Interior
Bedrooms & bathrooms
- Bedrooms: 4
- Bathrooms: 3
- Full bathrooms: 3
Rooms
- Room types: Dining Room, Living Room
Bedroom
- Description: 3 Down; 1 Up
Dining room
- Description: Casual And Formal
Kitchen
- Description: Updated; Great Storage
Living room
- Description: Stone Fireplace
Heating
- Forced Air, Natural Gas
Cooling
- Central Air
Appliances
- Included: Oven, Cooktop, Range Hood, Dishwasher, Disposal
Features
- Has basement: No
- Has fireplace: Yes
- Fireplace features: Fireplace
Interior area
- Total structure area: 3,120
- Total interior livable area: 3,120 sqft
Property
Parking
- Total spaces: 2
- Parking features: Attached, Garage Door Opener
- Attached garage spaces: 2
Features
- Levels: One and One Half
- Stories: 1
- Patio & porch: Deck, Patio
- Exterior features: Lawn Sprinkler System, Storm Shelter
- Fencing: Back Yard,Privacy
Lot
- Dimensions: appro x . 105' x 143'
- Features: Large & Fenced
Details
- Additional structures: Outbuilding
- Parcel number: 19N02E301SC6390030003
- Zoning description: Small Lot Single Family Stw
Construction
Type & style
- Home type: SingleFamily
- Property subtype: Single Family Residence
Materials
- Stone/Rock Veneer
- Foundation: Slab
- Roof: Composition
Condition
- Year built: 1989
Utilities & green energy
- Electric: City
- Gas: Natural
- Sewer: Public Sewer
- Water: Public
Community & HOA
Community
- Subdivision: Country Club Es
Location
- Region: Stillwater
Financial & listing details
- Price per square foot: $144/sqft
- Tax assessed value: $360,738
- Annual tax amount: $4,181
- Date on market: 8/21/2025
- Listing terms: Cash To Seller
- Road surface type: Paved
Price history
| Date | Event | Price |
|---|---|---|
| 11/17/2025 | Sold | $450,000$144/sqft |
Source:  Stillwater MLS #132750 Report a problem Stillwater MLS #132750 Report a problem | ||
| 10/12/2025 | Pending sale | $450,000$144/sqft |
Source: Stillwater MLS #132750 Report a problem | ||
| 8/21/2025 | Listed for sale | $450,000+25%$144/sqft |
Source: Stillwater MLS #132750 Report a problem | ||
| 1/9/2023 | Sold | $360,000-6.4%$115/sqft |
Source: Stillwater MLS #126447 Report a problem | ||
| 12/12/2022 | Pending sale | $384,500$123/sqft |
Source: Stillwater MLS #126447 Report a problem | ||
| 11/30/2022 | Price change | $384,500-1.3%$123/sqft |
Source: Stillwater MLS #126447 Report a problem | ||
| 10/11/2022 | Price change | $389,500-2.5%$125/sqft |
Source: Stillwater MLS #126447 Report a problem | ||
| 9/28/2022 | Listed for sale | $399,500$128/sqft |
Source: Stillwater MLS #126447 Report a problem | ||
Public tax history
| Year | Property taxes | Tax assessment |
|---|---|---|
| 2025 | $4,181 +5% | $41,124 +5% |
| 2024 | $3,982 +18.1% | $39,165 +14% |
| 2023 | $3,371 +3.1% | $34,369 +3% |
| 2022 | $3,270 +3.1% | $33,368 +3% |
| 2021 | $3,172 +3.1% | $32,396 +3% |
| 2020 | $3,076 +2.4% | $31,453 +2.6% |
| 2019 | $3,004 +14.2% | $30,642 +15.7% |
| 2017 | $2,629 +2.2% | $26,489 |
| 2016 | $2,574 -2.1% | $26,489 +1% |
| 2015 | $2,629 +1.9% | $26,223 +3% |
| 2014 | $2,581 +28.8% | $25,460 +3% |
| 2013 | $2,004 -20.2% | $24,718 |
| 2012 | $2,510 +4.7% | $24,718 |
| 2011 | $2,397 -5.3% | $24,718 -6.5% |
| 2010 | $2,530 +1.5% | $26,439 +1.5% |
| 2009 | $2,491 +0.6% | $26,052 |
| 2008 | $2,476 +3.1% | $26,052 +5% |
| 2007 | $2,402 | $24,804 |
Find assessor info on the county website
Neighborhood: 74074
Nearby homes
- $525,0004 bd3 ba2.4k sqft2019 S Iba Dr, Stillwater, OK 74074Sold
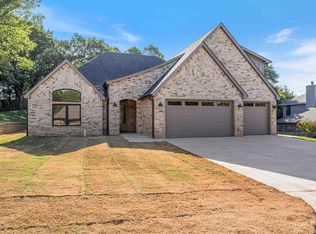
- $437,2004 bd2 ba2.6k sqft2103 S Iba Dr, Stillwater, OK 74074Off Market
- $471,3004 bd3 ba3.1k sqft2026 S Iba Dr, Stillwater, OK 74074Off Market
- $449,9005 bd4 ba3.1k sqft2020 S Iba Dr, Stillwater, OK 74074For Sale

- $366,5003 bd2 ba2.3k sqft2011 S Iba Dr, Stillwater, OK 74074Off Market
- $515,0003 bd3 ba3.8k sqft2008 S Highland Ct, Stillwater, OK 74074Off Market
- $540,0004 bd4 ba3.7k sqft2014 S Highland Ct, Stillwater, OK 74074Off Market
- $444,0003 bd3 ba3.1k sqft2102 S Iba Dr, Stillwater, OK 74074For Sale
Nearby schools
GreatSchools rating
- 10/10Westwood Elementary SchoolGrades: PK-5Distance: 2.8 mi
- 9/10Stillwater Middle SchoolGrades: 6-7Distance: 1.1 mi
- 9/10Stillwater High SchoolGrades: 10-12Distance: 4.3 mi
Schools provided by the listing agent
- Elementary: Westwood Elementary
Source: Stillwater MLS. This data may not be complete. We recommend contacting the local school district to confirm school assignments for this home.


Get pre-qualified for a loan
At Zillow Home Loans, we can pre-qualify you in as little as 5 minutes with no impact to your credit score.An equal housing lender. NMLS #10287.
- Oklahoma
- Payne County
- Stillwater
- 74074
- 2025 S Iba Dr
Nearby cities
Nearby neighborhoods
Nearby zip codes
Other Stillwater Topics
