Welcome to Twenty Twenty-Five South Queen Street!!! This isn't only the address of The Crest, it also describes the condition of the building and the condo. Both have been extensively renovated top to bottom. When you exit the elevator on the third floor, you'll have two entrances to choose from to enter the home. The first door is a shortcut to the completely remodeled kitchen, the second delivers you to the living room. Come home to one of York's best kept secrets! The Crest Condos offer maintenance free living! One floor living with privacy, elegance and convenience all wrapped up in one. Move right into this beautiful 3rd Floor unit showcasing almost 2000sq ft of living space. Featuring 2 bedrooms, 2.5 baths, living/dining room with French doors leading to a den with built-in shelving. The eat-in kitchen has all new Stainless Steel appliances, quartz counters & tile backsplash. The public areas of the home are finished off with luxury vinyl plank floors. The primary bedroom room has a completely remodeled tile & granite ensuite bath with a water closet. You'll also find a 6x6ft. walk-in California closet in addition to the 6 foot wall closet. The balcony doors give you a birds-eye view into the trees. The 2nd bedroom also has a 6x4ft. walk-in California closet. You'll find the second renovated tile & granite bath directly across the hall from this bedroom. You'll feel luxurious carpeting beneath your feet in both bedrooms. The laundry with washer/dryer are located in the extra wide hallway as well as the beautifully renovated powder room. The building is ground-entry with elevator access. The grounds are adorned with majestic pines, walking ramps overlooking a meadow and gazebo. The garage is at ground level and provides assigned parking. You'll also discover additional parking located around the property. Everything you could possibly want or need is only minutes away.
Sold for $270,000
$270,000
2025 S Queen St APT 231, York, PA 17403
2beds
1,968sqft
Condominium
Built in 1991
-- sqft lot
$281,100 Zestimate®
$137/sqft
$1,831 Estimated rent
Home value
$281,100
$264,000 - $301,000
$1,831/mo
Zestimate® history
Owner options
List your home for rent
$1,831/mo
Rent Zestimate®
Find your next renter with Zillow Rental Manager. Plus, with online applications, you can quickly screen prospective tenants – for free.
$1,831/mo
Rent Zestimate®
Refinance and save
$1,784/mo
Est. payment
Refinancing to a lower rate could help reduce your monthly payments and save thousands over the life of the loan.
$1,784/mo
Est. payment
Explore your selling options
Work with a Zillow partner agent
Leverage their expertise and Zillow's premium Showcase listings to get your home seen by more buyers.
Get startedList with your own agent
Get your home in front of millions of buyers by listing it on Zillow.
Learn how to do itSell it yourself
Take full control of how buyers see your home on Zillow by listing For Sale by Owner (FSBO).
List your homeWhat's special
Zillow last checked:
Listing updated:
Listed by:
Ron Rhodes 717-578-7821,
Coldwell Banker Realty
Bought with:
Ken Bushong II, RS346704
Berkshire Hathaway HomeServices Homesale Realty
Source: Bright MLS,MLS#: PAYK2089088
Facts & features
Interior
Bedrooms & bathrooms
- Bedrooms: 2
- Bathrooms: 3
- Full bathrooms: 2
- 1/2 bathrooms: 1
- Main level bathrooms: 3
- Main level bedrooms: 2
Rooms
- Room types: Living Room, Dining Room, Primary Bedroom, Bedroom 2, Kitchen, Den, Laundry, Bathroom 2, Primary Bathroom, Half Bath
Primary bedroom
- Features: Balcony Access, Flooring - Carpet, Walk-In Closet(s)
- Level: Main
- Area: 208 Square Feet
- Dimensions: 16 x 13
Bedroom 2
- Features: Flooring - Carpet, Walk-In Closet(s)
- Level: Main
- Area: 165 Square Feet
- Dimensions: 15 x 11
Primary bathroom
- Features: Granite Counters, Flooring - Tile/Brick, Bathroom - Walk-In Shower, Bathroom - Jetted Tub
- Level: Main
Bathroom 2
- Features: Bathroom - Tub Shower, Granite Counters, Flooring - Tile/Brick
- Level: Main
Den
- Features: Built-in Features, Chair Rail, Flooring - Luxury Vinyl Plank
- Level: Main
- Area: 143 Square Feet
- Dimensions: 13 x 11
Dining room
- Features: Chair Rail, Crown Molding, Flooring - Luxury Vinyl Plank
- Level: Main
- Area: 130 Square Feet
- Dimensions: 13 x 10
Half bath
- Level: Main
Kitchen
- Features: Breakfast Bar, Countertop(s) - Quartz, Flooring - Luxury Vinyl Plank
- Level: Main
- Area: 154 Square Feet
- Dimensions: 14 x 11
Laundry
- Level: Main
Living room
- Features: Chair Rail, Crown Molding, Fireplace - Other, Flooring - Luxury Vinyl Plank
- Level: Main
- Area: 182 Square Feet
- Dimensions: 14 x 13
Heating
- Forced Air, Natural Gas
Cooling
- Central Air, Electric
Appliances
- Included: Microwave, Dishwasher, Dryer, Refrigerator, Washer, Oven/Range - Electric, Gas Water Heater
- Laundry: Washer In Unit, Dryer In Unit, Laundry Room, In Unit
Features
- Flooring: Carpet, Luxury Vinyl
- Doors: Double Entry
- Windows: Casement
- Has basement: No
- Has fireplace: No
Interior area
- Total structure area: 1,968
- Total interior livable area: 1,968 sqft
- Finished area above ground: 1,968
Property
Parking
- Total spaces: 1
- Parking features: Garage Door Opener, Attached, Parking Lot
- Attached garage spaces: 1
Accessibility
- Accessibility features: Accessible Elevator Installed
Features
- Levels: Five
- Stories: 5
- Patio & porch: Deck
- Exterior features: Extensive Hardscape
- Pool features: None
Details
- Additional structures: Above Grade
- Parcel number: 5400008002500C0005
- Zoning: RESIDENTIAL
- Special conditions: Standard
- Other equipment: Intercom
Construction
Type & style
- Home type: Condo
- Architectural style: Contemporary
- Property subtype: Condominium
- Attached to another structure: Yes
Materials
- Block
Condition
- Excellent
- New construction: No
- Year built: 1991
Utilities & green energy
- Sewer: Public Sewer
- Water: Public
- Utilities for property: Cable Connected, Electricity Available, Phone, Natural Gas Available, Water Available, Sewer Available
Community & HOA
Community
- Security: Main Entrance Lock
- Condo and coop fee: $385 monthly
- Subdivision: The Crest
HOA
- Has HOA: No
- Amenities included: Common Grounds, Elevator(s), Picnic Area
- Services included: Common Area Maintenance, Custodial Services Maintenance, Maintenance Structure, Insurance, Maintenance Grounds, Management, Reserve Funds, Snow Removal, Trash
Location
- Region: York
- Municipality: YORK TWP
Financial & listing details
- Price per square foot: $137/sqft
- Tax assessed value: $162,700
- Annual tax amount: $5,503
- Date on market: 9/2/2025
- Listing agreement: Exclusive Right To Sell
- Listing terms: Cash,Conventional
- Inclusions: Refrigerator, Range, Dishwasher, microwave, Washer & Dryer
- Ownership: Condominium
Price history
| Date | Event | Price |
|---|---|---|
| 10/29/2025 | Sold | $270,000+0%$137/sqft |
Source:  Bright MLS #PAYK2089088 Report a problem Bright MLS #PAYK2089088 Report a problem | ||
| 9/5/2025 | Pending sale | $269,900$137/sqft |
Source: Bright MLS #PAYK2089088 Report a problem | ||
| 9/2/2025 | Listed for sale | $269,900$137/sqft |
Source: Bright MLS #PAYK2089088 Report a problem | ||
Public tax history
Tax history is unavailable.
Neighborhood: Queens Gate
Nearby homes
- $266,6002 bd3 ba1.9k sqft2025 S Queen St APT 241, York, PA 17403Off Market
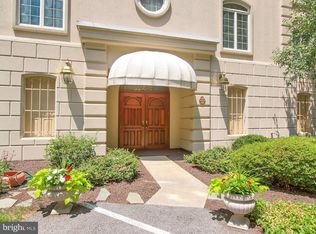
- $261,6002 bd3 ba1.9k sqft2025 S Queen St APT 221, York, PA 17403Off Market
- $249,9002 bd2 ba1.9k sqft2025 S Queen St, York, PA 17403Sold
- $254,6002 bd2 ba1.9k sqft2025 S Queen St, York, PA 17403Off Market
- $251,1002 bd3 ba1.9k sqft2025 S Queen St APT 224, York, PA 17403Off Market
- $270,0002 bd3 ba1.9k sqft2025 S Queen St, York, PA 17403Sold
- $264,4002 bd2 ba1.9k sqft2025 S Queen St, York, PA 17403Off Market
- $225,0002 bd2 ba1.9k sqft2025 S Queen St, York, PA 17403Sold
Nearby schools
GreatSchools rating
- 5/10York Twp El SchoolGrades: K-3Distance: 2.1 mi
- 6/10Dallastown Area Middle SchoolGrades: 7-8Distance: 4.1 mi
- 7/10Dallastown Area Senior High SchoolGrades: 9-12Distance: 4.1 mi
Schools provided by the listing agent
- High: Dallastown Area
- District: Dallastown Area
Source: Bright MLS. This data may not be complete. We recommend contacting the local school district to confirm school assignments for this home.


Get pre-qualified for a loan
At Zillow Home Loans, we can pre-qualify you in as little as 5 minutes with no impact to your credit score.An equal housing lender. NMLS #10287.
Sell for more on Zillow
Get a Zillow Showcase℠ listing at no additional cost and you could sell for .
$281,100
2% more
+$5,622
With Zillow Showcase(estimated)
$286,722
- Pennsylvania
- York County
- York
- 17403
- Queens Gate
- 2025 S Queen St Apartment 231
Nearby cities
Nearby neighborhoods
Nearby zip codes
Other York Topics
