3br, 2ba Mid century ranch Hendersonville haven is being sold beautifully furnished. This home is recently renovated and is move-in ready! The light-filled home offers modern living spaces with an open and spacious layout. You can live an urban lifestyle, it’s just a short walk to the neighborhood coffee shop and several favorite locally owned restaurants. Moreover, the location is conveniently situated just a short drive from stunning hiking trails, waterfalls, and some of the premier mountain biking spots in the Southeast. Large unfinished basement-garage for parking and storage. All this and just 1.8 miles to Downtown to Hendersonville's renowned award-winning restaurants! Indoor fireplaces are decorative and not for use. Partially fenced yard for pets.
Closed
$428,000
2025 S Stoney View Ct, Hendersonville, NC 28792
3beds
1,515sqft
Single Family Residence
Built in 1968
0.31 Acres Lot
$424,600 Zestimate®
$283/sqft
$2,240 Estimated rent
Home value
$424,600
$399,000 - $454,000
$2,240/mo
Zestimate® history
Owner options
List your home for rent
$2,240/mo
Rent Zestimate®
Find your next renter with Zillow Rental Manager. Plus, with online applications, you can quickly screen prospective tenants – for free.
$2,240/mo
Rent Zestimate®
Refinance and save
$2,537/mo
Est. payment
Refinancing to a lower rate could help reduce your monthly payments and save thousands over the life of the loan.
$2,537/mo
Est. payment
Explore your selling options
Work with a Zillow partner agent
Leverage their expertise and Zillow's premium Showcase listings to get your home seen by more buyers.
Get startedList with your own agent
Get your home in front of millions of buyers by listing it on Zillow.
Learn how to do itSell it yourself
Take full control of how buyers see your home on Zillow by listing For Sale by Owner (FSBO).
List your homeWhat's special
Partially fenced yardModern living spacesMove-in readyLarge unfinished basement-garageOpen and spacious layout
Zillow last checked:
Listing updated:
Listed by:
Lisa Jackson INFO@AshevilleRealtyGroup.com,
Asheville Realty Group
Bought with:
Melissa Pettit
Sentinel Properties, LLC
Source: Canopy MLS as distributed by MLS GRID,MLS#: 4198741
Facts & features
Interior
Bedrooms & bathrooms
- Bedrooms: 3
- Bathrooms: 2
- Full bathrooms: 2
- Main level bedrooms: 3
Primary bedroom
- Level: Main
Primary bedroom
- Level: Main
Bedroom s
- Level: Main
Bedroom s
- Level: Main
Bedroom s
- Level: Main
Bedroom s
- Level: Main
Bathroom full
- Level: Main
Bathroom full
- Level: Main
Bathroom full
- Level: Main
Bathroom full
- Level: Main
Dining area
- Level: Main
Dining area
- Level: Main
Kitchen
- Level: Main
Kitchen
- Level: Main
Living room
- Level: Main
Living room
- Level: Main
Living room
- Level: Main
Living room
- Level: Main
Heating
- Electric, Heat Pump
Cooling
- Central Air, Heat Pump
Appliances
- Included: Dishwasher, Disposal, Electric Cooktop, Electric Range, Electric Water Heater, Microwave, Refrigerator, Washer/Dryer
- Laundry: In Basement, Lower Level
Features
- Breakfast Bar, Open Floorplan, Storage, Other - See Remarks
- Flooring: Tile, Vinyl
- Doors: Insulated Door(s)
- Windows: Insulated Windows
- Basement: Basement Garage Door,Daylight,Storage Space,Walk-Out Access,Walk-Up Access
- Fireplace features: Living Room, Other - See Remarks
Interior area
- Total structure area: 1,515
- Total interior livable area: 1,515 sqft
- Finished area above ground: 1,515
- Finished area below ground: 0
Property
Parking
- Total spaces: 7
- Parking features: Driveway, Garage Faces Side, Parking Garage
- Garage spaces: 2
- Uncovered spaces: 5
Accessibility
- Accessibility features: Two or More Access Exits
Features
- Levels: One
- Stories: 1
- Patio & porch: Deck, Front Porch, Patio
- Exterior features: Fire Pit
- Fencing: Back Yard,Partial
Lot
- Size: 0.31 Acres
- Dimensions: 94' x 141'
- Features: Open Lot
Details
- Parcel number: 10010940
- Zoning: R-10
- Special conditions: Standard
Construction
Type & style
- Home type: SingleFamily
- Architectural style: Ranch
- Property subtype: Single Family Residence
Materials
- Brick Partial, Fiber Cement
- Foundation: Crawl Space
- Roof: Shingle
Condition
- New construction: No
- Year built: 1968
Utilities & green energy
- Sewer: Septic Installed
- Water: City
- Utilities for property: Cable Connected, Electricity Connected
Community & HOA
Community
- Subdivision: Stoney Crest
Location
- Region: Hendersonville
Financial & listing details
- Price per square foot: $283/sqft
- Tax assessed value: $353,300
- Annual tax amount: $1,967
- Date on market: 11/8/2024
- Cumulative days on market: 36 days
- Listing terms: Cash,Conventional,Exchange,VA Loan
- Electric utility on property: Yes
- Road surface type: Gravel, Paved
Price history
| Date | Event | Price |
|---|---|---|
| 1/20/2025 | Sold | $428,000-1.4%$283/sqft |
Source:  Canopy MLS as distributed by MLS GRID #4198741 Report a problem Canopy MLS as distributed by MLS GRID #4198741 Report a problem | ||
| 12/15/2024 | Pending sale | $434,000$286/sqft |
Source: Canopy MLS as distributed by MLS GRID #4198741 Report a problem | ||
| 11/8/2024 | Listed for sale | $434,000+9.9%$286/sqft |
Source: Canopy MLS as distributed by MLS GRID #4198741 Report a problem | ||
| 9/6/2023 | Sold | $395,000+1.5%$261/sqft |
Source: Canopy MLS as distributed by MLS GRID #4054193 Report a problem | ||
| 8/10/2023 | Price change | $389,000-8.5%$257/sqft |
Source: Canopy MLS as distributed by MLS GRID #4054193 Report a problem | ||
| 7/27/2023 | Listed for sale | $425,000+117.9%$281/sqft |
Source: Canopy MLS as distributed by MLS GRID #CAR4054193 Report a problem | ||
| 4/19/2023 | Sold | $195,000$129/sqft |
Source: Public Record Report a problem | ||
Public tax history
| Year | Property taxes | Tax assessment |
|---|---|---|
| 2025 | $1,967 +6.9% | $377,600 +6.9% |
| 2024 | $1,841 | $353,300 |
| 2023 | -- | -- |
| 2022 | $1,028 | $155,500 |
| 2021 | -- | $155,500 |
| 2020 | $1,028 | $155,500 |
| 2019 | $1,028 | $155,500 +9.3% |
| 2018 | $1,028 +118.9% | $142,300 |
| 2017 | $470 | $142,300 +100% |
| 2016 | -- | $71,150 |
| 2015 | -- | $71,150 +2.1% |
| 2014 | -- | $69,700 |
| 2013 | -- | $69,700 |
| 2012 | -- | $69,700 |
| 2011 | -- | $69,700 -9.7% |
| 2010 | -- | $77,200 |
| 2009 | -- | $77,200 +6.5% |
| 2008 | -- | $72,500 -50% |
| 2007 | -- | $145,000 +26.7% |
| 2006 | -- | $114,400 |
| 2005 | -- | $114,400 |
| 2004 | -- | $114,400 |
| 2002 | -- | $114,400 |
Find assessor info on the county website
Neighborhood: Balfour
Nearby homes
- $330,4003 bd1 ba1.7k sqft2027 S Stoney View Ct, Hendersonville, NC 28792Off Market
- $384,7002 bd2 ba1.2k sqft2007 S Stoney View Ct, Hendersonville, NC 28792Off Market
- $268,8003 bd2 ba1.9k sqft110 Houston St, Hendersonville, NC 28792Off Market
- $295,4002 bd1 ba1.1k sqft2026 S Stoney View Ct, Hendersonville, NC 28792Off Market
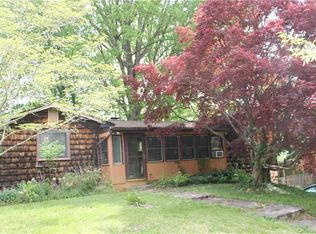
- $425,6002 bd2 ba2k sqft2028 S Stoney View Ct, Hendersonville, NC 28792Off Market
- $458,2003 bd2 ba2.9k sqft2030 Asheville Hwy, Hendersonville, NC 28792Off Market
- $278,6003 bd1 ba1.1k sqft2024 S Stoney View Ct, Hendersonville, NC 28792Off Market
- $258,7002 bd1 ba800 sqft2030 S Stoney View Ct, Hendersonville, NC 28792Off Market
Nearby schools
GreatSchools rating
- 9/10Hendersonville ElementaryGrades: K-5Distance: 1.1 mi
- 5/10Hendersonville MiddleGrades: 6-8Distance: 1.1 mi
- 7/10Hendersonville HighGrades: 9-12Distance: 1.3 mi
Schools provided by the listing agent
- Elementary: Clear Creek
- Middle: Hendersonville
- High: Hendersonville
Source: Canopy MLS as distributed by MLS GRID. This data may not be complete. We recommend contacting the local school district to confirm school assignments for this home.
Get a cash offer in 3 minutes
Find out how much your home could sell for in as little as 3 minutes with a no-obligation cash offer.
Estimated market value
$424,600
Get a cash offer in 3 minutes
Find out how much your home could sell for in as little as 3 minutes with a no-obligation cash offer.
Estimated market value
$424,600
- North Carolina
- Henderson County
- Hendersonville
- 28792
- Balfour
- 2025 S Stoney View Ct
Nearby cities
Nearby neighborhoods
Nearby zip codes
Other Hendersonville Topics
