Skip main navigation
Sold for $669,000
Street View
  • $669,000

    2025 S Utica Street, Denver, CO 80219

    4beds
    1,808sqft
    Single Family Residence
    Built in 1954
    6,150 Square Feet Lot
    $659,800 Zestimate®
    $370/sqft
    $2,891 Estimated rent

    Home value

    $659,800

    $620,000 - $699,000

    $2,891/mo

    Zestimate® history
    Loading
    Loading...

    Owner options

    List your home for rent

    $2,891/mo

    Rent Zestimate®

    Find your next renter with Zillow Rental Manager. Plus, with online applications, you can quickly screen prospective tenants – for free.

    Learn more

    $2,891/mo

    Rent Zestimate®

    Refinance and save

    $3,865/mo

    Est. payment

    Refinancing to a lower rate could help reduce your monthly payments and save thousands over the life of the loan.

    See today's rates

    $3,865/mo

    Est. payment

    Explore your selling options

    Work with a Zillow partner agent

    Leverage their expertise and Zillow's premium Showcase listings to get your home seen by more buyers.

    Get started

    List with your own agent

    Get your home in front of millions of buyers by listing it on Zillow.

    Learn how to do it

    Sell it yourself

    Take full control of how buyers see your home on Zillow by listing For Sale by Owner (FSBO).

    List your home

    What's special

    Classic mcm styleManicured backyardCustom built-in buffetDramatic vaulted ceilingLong-wing carportStainless steel appliancesDesigner tile backsplash
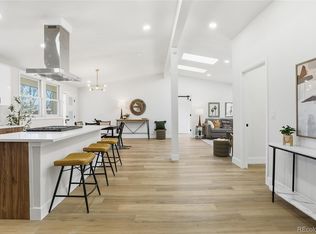
    “…an EXCITING NEW HOME that offers you a NEW WAY OF LIFE!” Tagline from a 1954 Newspaper advertising the Carey Construction CO’s building of the Carey “Holiday” Homes! This adage still holds true today as this modernist home, architecturally designed by the famed Norton Polivnick, is reimagined for today. As you approach the home, the long-wing carport welcomes you. Once you step inside, the dramatic, vaulted ceiling will leave you in awe of the volume in the space. With walls of windows, the main area is just drenched n natural light. The perfectly updated and apportioned kitchen is complete with walnut cabinets, quartz countertops, designer tile backsplash, and stainless steel appliances. In addition, the kitchen area has a custom, built-in buffet for extra storage, serving area and/or catch all area for your busy life! Next to the kitchen is the dining room and living room creating the perfect flow of space in this light filled main area. Whether a large gathering for friend/family or a quiet night in. Down the hall you will find the large and updated bathroom- precisely mixing classic MCM style with new trends-also drenched in tons of natural light. In addition, on this level are two very nicely sized bedrooms, and spacious closets. This home is a rare 2 bed Holiday home WITH a basement! Downstairs is a spacious rec/TV room/Family room. Another MCM stylistic Bathroom, and two more bedrooms! In addition, down here, there is a A large utility room, with washer and dryer. In addition to all the high-design updates, and extra space this home has, where it truly shines is its ample outdoor space. From the front yard and outstanding curb appeal to the shaded patio that seamlessly flows from the main living area, wrapping around to the perfectly manicured backyard. Truly your slice of MCM oasis- indoors and out! This home also has has: newer roof, new AC, and updated windows. No update was spared in this home; all that is missing is you.

    Zillow last checked:

    Listing updated:

    Listed by:

    Adrian Kinney 303-717-9313 ADRIAN.KINNEY@GMAIL.COM,

    MidMod Colorado

    Bought with:

    Ashley Mendenhall, 100072054

    Hatch Realty, LLC

    Source: REcolorado as distributed by MLS GRID,MLS#: 1527313MLS Logo

    Facts & features

    Interior

    Bedrooms & bathrooms
    • Bedrooms: 4
    • Bathrooms: 2
    • Full bathrooms: 2
    • Main level bathrooms: 1
    • Main level bedrooms: 2
    Bedroom
    • Features: Primary Suite
    • Level: Main
    Bedroom
    • Level: Main
    Bedroom
    • Level: Basement
    Bedroom
    • Level: Basement
    Bathroom
    • Level: Main
    Bathroom
    • Level: Basement
    Dining room
    • Level: Main
    Family room
    • Level: Basement
    Laundry
    • Level: Basement
    Living room
    • Level: Main
    Heating
    • Forced Air, Natural Gas
    Cooling
    • Central Air
    Appliances
    • Included: Dishwasher, Disposal, Dryer, Microwave, Range, Range Hood, Refrigerator, Washer
    • Laundry: In Unit
    Features
    • Built-in Features, Eat-in Kitchen, High Ceilings, Kitchen Island, Open Floorplan, Stone Counters
    • Flooring: Carpet, Tile, Wood
    • Windows: Double Pane Windows
    • Basement: Bath/Stubbed,Finished,Full
    • Common walls with other units/homes: No Common Walls
    Interior area
    • Total structure area: 1,808
    • Total interior livable area: 1,808 sqft
    • Finished area above ground: 904
    • Finished area below ground: 904

    Property

    Parking
    • Total spaces: 2
    • Parking features: Carport
    • Carport spaces: 1
    • Details: Off Street Spaces: 1
    Features
    • Levels: One
    • Stories: 1
    • Entry location: Ground
    • Patio & porch: Patio
    • Exterior features: Private Yard
    • Fencing: Full
    Lot
    • Size: 6,150 sqft
    • Features: Level
    • Residential vegetation: Grassed, Mixed
    Details
    • Parcel number: 530202026
    • Zoning: S-SU-D
    • Special conditions: Standard

    Construction

    Type & style
    • Home type: SingleFamily
    • Architectural style: Mid-Century Modern
    • Property subtype: Single Family Residence
    Materials
    • Brick, Frame, Wood Siding
    • Foundation: Concrete Perimeter
    • Roof: Rolled/Hot Mop
    Condition
    • Updated/Remodeled
    • Year built: 1954
    Details
    • Builder model: 2-Bed (with rare Basement!)

    Utilities & green energy

    • Electric: 110V
    • Sewer: Public Sewer
    • Water: Public
    • Utilities for property: Cable Available, Electricity Connected, Natural Gas Connected, Phone Available

    Community & neighborhood

    Location
    • Region: Denver
    • Subdivision: Harvey Park

    Other

    Other facts
    • Listing terms: Cash,Conventional,FHA,VA Loan
    • Ownership: Individual
    • Road surface type: Paved

    Price history

    DateEventPrice
    11/12/2025Sold$669,000$370/sqft
    Source: REcolorado as distributed by MLS GRID #1527313 Report a problem
    10/20/2025Pending sale$669,000$370/sqft
    Source: REcolorado as distributed by MLS GRID #1527313 Report a problem
    10/16/2025Listed for sale$669,000+8.7%$370/sqft
    Source: REcolorado as distributed by MLS GRID #1527313 Report a problem
    12/28/2021Sold$615,500+28.9%$340/sqft
    Source: Public Record Report a problem
    8/31/2021Sold$477,500+43.6%$264/sqft
    Source: Public Record Report a problem
    3/15/2017Sold$332,500+3.9%$184/sqft
    Source: Public Record Report a problem
    2/2/2017Listed for sale$319,900+142.3%$177/sqft
    Source: Pedal To Properties #810512 Report a problem
    4/30/2013Listing removed$1,395$1/sqft
    Source: Free Rental Site LLC Report a problem
    4/24/2013Listed for rent$1,395$1/sqft
    Source: Free Rental Site LLC Report a problem
    4/2/2009Sold$132,000-34.5%$73/sqft
    Source: Public Record Report a problem
    4/8/2004Sold$201,475$111/sqft
    Source: Public Record Report a problem

    Public tax history

    YearProperty taxesTax assessment
    2024$2,827 +39.3%$36,480 -7.7%
    2023$2,029 +3.6%$39,540 +55%
    2022$1,959 +8.4%$25,510 -2.8%
    2021$1,807 +2.9%$26,250 +7.8%
    2020$1,756 +16.6%$24,346 -0.7%
    2019$1,506 $24,516 +25.9%
    2018$1,506 +0.3%$19,470
    2017$1,502 +18.1%$19,470 +19.7%
    2016$1,271 +16.1%$16,270
    2015$1,095 0%$16,270 +23.4%
    2014$1,095 +2.2%$13,180
    2013$1,072 +17.9%$13,180 +3.4%
    2012$909 +2.4%$12,750 +1.6%
    2011$888 +2.2%$12,550 -5.9%
    2010$868 -8.2%$13,330
    2009$946 -0.2%$13,330 -5.9%
    2008$948 -4.1%$14,170
    2007$989 +1.1%$14,170 -4.1%
    2006$978 +4.1%$14,770
    2005$940 +10.2%$14,770 -1.5%
    2003$852 +1.9%$14,990 +5.3%
    2002$837 $14,240 +21.3%
    2001-- $11,740

    Find assessor info on the county website

    Neighborhood: Harvey Park

    Nearby schools

    GreatSchools rating
    Schools provided by the listing agent
    • Elementary: Doull
    • Middle: Bear Valley International
    • High: John F. Kennedy
    • District: Denver 1

    Source: REcolorado as distributed by MLS GRID. This data may not be complete. We recommend contacting the local school district to confirm school assignments for this home.

    Get a cash offer in 3 minutes
    Find out how much your home could sell for in as little as 3 minutes with a no-obligation cash offer.
    Estimated market value
    $659,800
    Get a cash offer in 3 minutes
    Find out how much your home could sell for in as little as 3 minutes with a no-obligation cash offer.
    Estimated market value
    $659,800