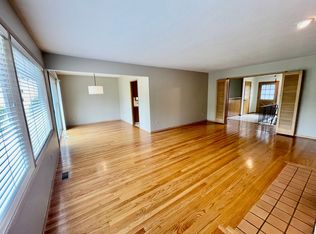
This, 4-bed 3-bath home might be exactly what you need. The front yard features well-manicured landscaping that add to the curb appeal to create a pleasant first impression. Inside, you find a spacious living area adorned with large windows allowing lots of natural light. The main floor offers a living room, dining area, and kitchen, for entertaining guests or spending time with loved ones. High ceilings and lights enhance the space and create an inviting ambiance. The kitchen has multiple appliances, including a double oven, fridge, dishwasher, and a disposal. Plenty of counter space and even a pantry for storage. Also on the main floor is a full bath, 2 bedrooms with closets and the primary bedroom with ensuite bathroom, walk-in shower, and jetted tub. Large walk-in closet with built-in shelf organizers. Downstairs find a large 4th bedroom off the family room, third full bath, oversized laundry room with washer/dryer and a 5th room for office or storage. A highlight of this property is the backyard, designed as a peaceful oasis amidst the urban setting. The deck area provides an ideal spot for outdoor dining, barbecues, or unwinding with a book while enjoying the fresh air. The landscaped garden surrounding the deck provides a tranquil and private space for relaxation and leisure.
Sold
$571,000
2025 SE 102nd Ave, Portland, OR 97216
4beds
3,499sqft
Residential, Single Family Residence
Built in 1959
8,712 Square Feet Lot
$656,700 Zestimate®
$163/sqft
$4,009 Estimated rent
Home value
$656,700
$604,000 - $709,000
$4,009/mo
Zestimate® history
Owner options
List your home for rent
$4,009/mo
Rent Zestimate®
Find your next renter with Zillow Rental Manager. Plus, with online applications, you can quickly screen prospective tenants – for free.
$4,009/mo
Rent Zestimate®
Refinance and save
$3,755/mo
Est. payment
Refinancing to a lower rate could help reduce your monthly payments and save thousands over the life of the loan.
$3,755/mo
Est. payment
Explore your selling options
Work with a Zillow partner agent
Leverage their expertise and Zillow's premium Showcase listings to get your home seen by more buyers.
Get startedList with your own agent
Get your home in front of millions of buyers by listing it on Zillow.
Learn how to do itSell it yourself
Take full control of how buyers see your home on Zillow by listing For Sale by Owner (FSBO).
List your homeWhat's special
Walk-in showerLarge windowsHigh ceilingsLandscaped gardenWell-manicured landscapingEnsuite bathroomOversized laundry room
Zillow last checked:
Listing updated:
Listed by:
Brian Whistler 503-349-9084,
Premiere Property Group, LLC,
Greg Whistler 503-936-3495,
Premiere Property Group, LLC
Bought with:
Alex Cristurean, 200203125
RE/MAX Equity Group
Source: RMLS (OR),MLS#: 23351872
Facts & features
Interior
Bedrooms & bathrooms
- Bedrooms: 4
- Bathrooms: 3
- Full bathrooms: 3
- Main level bathrooms: 2
Rooms
- Room types: Bedroom 4, Laundry, Storage, Bedroom 2, Bedroom 3, Dining Room, Family Room, Kitchen, Living Room, Primary Bedroom
Primary bedroom
- Features: Bathroom, Exterior Entry, Closet, Suite
- Level: Main
- Area: 361
- Dimensions: 19 x 19
Bedroom 2
- Features: Closet
- Level: Main
- Area: 143
- Dimensions: 11 x 13
Bedroom 3
- Features: Closet
- Level: Main
- Area: 100
- Dimensions: 10 x 10
Bedroom 4
- Features: Closet
- Level: Lower
- Area: 240
- Dimensions: 10 x 24
Dining room
- Features: Exterior Entry
- Level: Main
- Area: 132
- Dimensions: 11 x 12
Family room
- Features: Free Standing Refrigerator
- Level: Lower
- Area: 288
- Dimensions: 12 x 24
Kitchen
- Features: Dishwasher, Disposal, Pantry, Sliding Doors, Double Oven, Free Standing Range, Free Standing Refrigerator
- Level: Main
- Area: 253
- Width: 23
Living room
- Features: Fireplace
- Level: Main
- Area: 247
- Dimensions: 13 x 19
Heating
- Forced Air, Heat Pump, Fireplace(s)
Cooling
- Heat Pump
Appliances
- Included: Built In Oven, Dishwasher, Disposal, Double Oven, Free-Standing Range, Washer/Dryer, Free-Standing Refrigerator, Electric Water Heater
- Laundry: Laundry Room
Features
- High Ceilings, Soaking Tub, Vaulted Ceiling(s), Closet, Pantry, Bathroom, Suite
- Flooring: Wall to Wall Carpet
- Doors: Sliding Doors
- Windows: Aluminum Frames, Double Pane Windows, Vinyl Frames
- Basement: Finished,Full
- Number of fireplaces: 2
- Fireplace features: Gas, Wood Burning
Interior area
- Total structure area: 3,499
- Total interior livable area: 3,499 sqft
Property
Parking
- Total spaces: 2
- Parking features: Driveway, On Street, Garage Door Opener, Attached
- Attached garage spaces: 2
- Has uncovered spaces: Yes
Features
- Levels: Two
- Stories: 2
- Patio & porch: Deck
- Exterior features: Yard, Exterior Entry
- Fencing: Fenced
Lot
- Size: 8,712 Square Feet
- Features: Gentle Sloping, Level, SqFt 7000 to 9999
Details
- Parcel number: R132626
Construction
Type & style
- Home type: SingleFamily
- Architectural style: Ranch
- Property subtype: Residential, Single Family Residence
Materials
- Lap Siding
- Foundation: Concrete Perimeter
- Roof: Composition
Condition
- Approximately
- New construction: No
- Year built: 1959
Utilities & green energy
- Sewer: Public Sewer
- Water: Public
Community & HOA
Community
- Subdivision: Cherry Blossom Park
HOA
- Has HOA: No
Location
- Region: Portland
Financial & listing details
- Price per square foot: $163/sqft
- Tax assessed value: $664,000
- Annual tax amount: $7,757
- Date on market: 8/4/2023
- Cumulative days on market: 44 days
- Listing terms: Cash,Conventional,FHA,VA Loan
- Road surface type: Paved
Price history
| Date | Event | Price |
|---|---|---|
| 10/20/2023 | Sold | $571,000-0.6%$163/sqft |
Source:  RMLS (OR) #23351872 Report a problem RMLS (OR) #23351872 Report a problem | ||
| 9/18/2023 | Pending sale | $574,500$164/sqft |
Source: RMLS (OR) #23351872 Report a problem | ||
| 9/7/2023 | Price change | $574,500-4.2%$164/sqft |
Source: RMLS (OR) #23351872 Report a problem | ||
| 8/4/2023 | Listed for sale | $599,500$171/sqft |
Source: RMLS (OR) #23351872 Report a problem | ||
Public tax history
| Year | Property taxes | Tax assessment |
|---|---|---|
| 2025 | $8,932 +4.4% | $369,380 +3% |
| 2024 | $8,556 +4.5% | $358,630 +3% |
| 2023 | $8,184 +5.5% | $348,190 +3% |
| 2022 | $7,757 +1.7% | $338,050 +3% |
| 2021 | $7,630 +10.4% | $328,210 +3% |
| 2020 | $6,912 +3.3% | $318,660 +3% |
| 2019 | $6,692 | $309,380 +3% |
| 2018 | $6,692 +3.2% | $300,370 +3% |
| 2017 | $6,486 +7.1% | $291,630 +3% |
| 2016 | $6,058 | $283,140 +3% |
| 2015 | $6,058 +2.6% | $274,900 +3% |
| 2014 | $5,907 +19.2% | $266,900 +3% |
| 2013 | $4,955 +7.6% | $259,130 +3% |
| 2012 | $4,606 -3.9% | $251,590 +3% |
| 2011 | $4,791 -6.2% | $244,270 +3% |
| 2010 | $5,108 +2.3% | $237,160 +3% |
| 2009 | $4,993 +3.5% | $230,260 +3% |
| 2008 | $4,822 +0.4% | $223,560 +3% |
| 2007 | $4,802 +4.9% | $217,050 +3% |
| 2006 | $4,579 +3.5% | $210,730 +3% |
| 2005 | $4,422 +2.8% | $204,600 +3% |
| 2004 | $4,303 +7% | $198,650 +3% |
| 2003 | $4,021 +3.5% | $192,870 +3% |
| 2002 | $3,884 +12.4% | $187,260 +6.1% |
| 2000 | $3,455 | $176,520 |
Find assessor info on the county website
Neighborhood: Hazelwood
Nearby homes
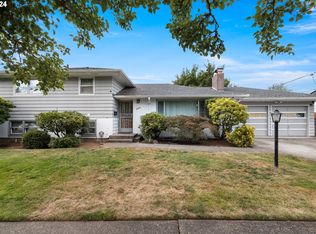
- $582,5003 bd2 ba2.3k sqft2037 SE 102nd Ave, Portland, OR 97216Off Market
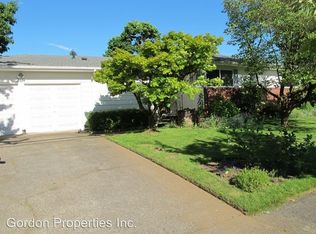
- $500,0003 bd2 ba2.4k sqft2009 SE 102nd Ave, Portland, OR 97216Sold
- $492,7004 bd2 ba1.5k sqft2026 SE 101st Ave, Portland, OR 97216Off Market
- $673,6003 bd5 ba3.2k sqft2049 SE 102nd Ave, Portland, OR 97216Off Market
- $597,2005 bd2 ba2.4k sqft2002 SE 101st Ave, Portland, OR 97216Off Market
- $384,9003 bd1 ba885 sqft2036 SE 101st Ave, Portland, OR 97216Off Market
- $532,3005 bd2 ba2.3k sqft1929 SE 102nd Ave, Portland, OR 97216Off Market
- $335,040-- bd2 ba1.6k sqft10124 SE Harrison St, Portland, OR 97216Off Market
Nearby schools
GreatSchools rating
- 5/10Cherry Park Elementary SchoolGrades: PK-5Distance: 0.2 mi
- 5/10Floyd Light Middle SchoolGrades: 6-8Distance: 0.7 mi
- 2/10David Douglas High SchoolGrades: 9-12Distance: 1.6 mi
Schools provided by the listing agent
- Elementary: Cherry Park
- Middle: Floyd Light
- High: David Douglas
Source: RMLS (OR). This data may not be complete. We recommend contacting the local school district to confirm school assignments for this home.
Get a cash offer in 3 minutes
Find out how much your home could sell for in as little as 3 minutes with a no-obligation cash offer.
Estimated market value
$656,700
Get a cash offer in 3 minutes
Find out how much your home could sell for in as little as 3 minutes with a no-obligation cash offer.
Estimated market value
$656,700
- Oregon
- Multnomah County
- Portland
- 97216
- Hazelwood
- 2025 SE 102nd Ave
