Cedar Hills special one level. Major renovation and addition 4 bedrooms 3 full bathrooms. Large newer primary suite with big modern bathroom and big closet. Redone kitchen with all new cabinetry and slab. House has second ensuite bedroom. Newer roof and HVAC system all on a fantastic 8700sqft lot within easy access to Nike and freeways and shopping. Large exterior slab for entertaining plus big private lot for multipurpose use. This home shines. The best of the old such as the real hardwood floors and fireplace was retained and all the great modern touches added such as huge functional laundry room. This is a special property.
Active
$675,000
2025 SW 139th Ave, Beaverton, OR 97005
4beds
1,614sqft
Residential, Single Family Residence
Built in 1962
8,712 Square Feet Lot
$-- Zestimate®
$418/sqft
$-- HOA
What's special
Second ensuite bedroomBig closetBig modern bathroomHuge functional laundry roomReal hardwood floorsLarge newer primary suiteNewer roof
- 86 days
- 282
- 17
Zillow last checked:
Listing updated:
Listed by:
Delia Slattery 503-805-5209,
John L. Scott
Source: RMLS (OR),MLS#: 433620150
Facts & features
Interior
Bedrooms & bathrooms
- Bedrooms: 4
- Bathrooms: 3
- Full bathrooms: 3
- Main level bathrooms: 3
Rooms
- Room types: Bedroom 4, Laundry, Bedroom 2, Bedroom 3, Dining Room, Family Room, Kitchen, Living Room, Primary Bedroom
Primary bedroom
- Features: Ceiling Fan, Sliding Doors, Suite, Vaulted Ceiling, Walkin Closet, Walkin Shower
- Level: Main
- Area: 204
- Dimensions: 17 x 12
Bedroom 2
- Features: Ceiling Fan, Ensuite, Wood Floors
- Level: Main
- Area: 110
- Dimensions: 11 x 10
Bedroom 3
- Features: Ceiling Fan, Hardwood Floors
- Level: Main
- Area: 99
- Dimensions: 11 x 9
Bedroom 4
- Features: Ceiling Fan, Hardwood Floors
- Level: Main
- Area: 81
- Dimensions: 9 x 9
Dining room
- Features: Hardwood Floors, Sliding Doors
- Level: Main
- Area: 140
- Dimensions: 14 x 10
Kitchen
- Features: Eat Bar, Great Room, Hardwood Floors, Microwave, Updated Remodeled, Builtin Oven, E N E R G Y S T A R Qualified Appliances, Granite
- Level: Main
- Area: 391
- Width: 17
Living room
- Features: Fireplace, Great Room, Hardwood Floors
- Level: Main
Heating
- Forced Air, Fireplace(s)
Cooling
- Central Air
Appliances
- Included: Built In Oven, Cooktop, Dishwasher, Free-Standing Refrigerator, Gas Appliances, Microwave, Stainless Steel Appliance(s), Washer/Dryer, ENERGY STAR Qualified Appliances, Gas Water Heater
- Laundry: Laundry Room
Features
- Ceiling Fan(s), Granite, High Ceilings, Sink, Eat Bar, Great Room, Updated Remodeled, Suite, Vaulted Ceiling(s), Walk-In Closet(s), Walkin Shower, Kitchen Island, Tile
- Flooring: Hardwood, Vinyl, Wood
- Doors: Sliding Doors
- Windows: Vinyl Frames
- Basement: Crawl Space
- Number of fireplaces: 1
- Fireplace features: Wood Burning
Interior area
- Total structure area: 1,614
- Total interior livable area: 1,614 sqft
Video & virtual tour
Property
Parking
- Total spaces: 2
- Parking features: Driveway, On Street, Garage Door Opener, Oversized
- Garage spaces: 2
- Has uncovered spaces: Yes
Accessibility
- Accessibility features: One Level, Accessibility
Features
- Stories: 1
- Patio & porch: Patio, Porch
- Exterior features: Dog Run, Yard
- Fencing: Fenced
Lot
- Size: 8,712 Square Feet
- Features: Level, Private, Sprinkler, SqFt 7000 to 9999
Details
- Parcel number: R29123
Construction
Type & style
- Home type: SingleFamily
- Architectural style: Ranch
- Property subtype: Residential, Single Family Residence
Materials
- Wood Siding
- Foundation: Concrete Perimeter
- Roof: Composition
Condition
- Approximately,Updated/Remodeled
- New construction: No
- Year built: 1962
Utilities & green energy
- Gas: Gas
- Sewer: Public Sewer
- Water: Public
- Utilities for property: DSL
Community & HOA
Community
- Security: Security System Owned
HOA
- Has HOA: No
Location
- Region: Beaverton
Financial & listing details
- Price per square foot: $418/sqft
- Tax assessed value: $632,850
- Annual tax amount: $5,598
- Date on market: 7/9/2026
- Listing terms: Cash,Conventional,VA Loan
- Road surface type: Paved
Estimated market value
Not available
Estimated sales range
Not available
Not available
Price history
| Date | Event | Price |
|---|---|---|
| 8/1/2026 | Listed for sale | $675,000$418/sqft |
Source:  RMLS (OR) #433620150 Report a problem RMLS (OR) #433620150 Report a problem | ||
| 7/14/2026 | Pending sale | $675,000$418/sqft |
Source: RMLS (OR) #433620150 Report a problem | ||
| 7/9/2026 | Listed for sale | $675,000+104.6%$418/sqft |
Source: RMLS (OR) #433620150 Report a problem | ||
| 6/5/2015 | Sold | $329,900+106.3%$204/sqft |
Source: Public Record Report a problem | ||
| 2/4/2012 | Listing removed | $159,900$99/sqft |
Source: John L Scott Real Estate #10020661 Report a problem | ||
| 6/3/2011 | Price change | $159,900-5.9%$99/sqft |
Source: John L Scott Real Estate #10020661 Report a problem | ||
| 5/23/2011 | Price change | $169,900-5.6%$105/sqft |
Source: John L Scott Real Estate #10020661 Report a problem | ||
| 4/30/2011 | Price change | $179,900-2.7%$111/sqft |
Source: John L Scott Real Estate #10020661 Report a problem | ||
| 4/1/2011 | Price change | $184,900-2.2%$115/sqft |
Source: John L Scott Real Estate #10020661 Report a problem | ||
| 3/14/2011 | Price change | $189,000-4.8%$117/sqft |
Source: John L Scott Real Estate #10020661 Report a problem | ||
| 11/23/2010 | Price change | $198,500+15.4%$123/sqft |
Source: John L Scott Real Estate #10020661 Report a problem | ||
| 11/11/2010 | Listed for sale | $172,000+1.8%$107/sqft |
Source: John L Scott Real Estate #10020661 Report a problem | ||
| 6/17/2010 | Listing removed | $169,000$105/sqft |
Source: John L Scott Real Estate #10020661 Report a problem | ||
| 5/21/2010 | Price change | $169,000-6.1%$105/sqft |
Source: John L Scott Real Estate #10020661 Report a problem | ||
| 3/17/2010 | Listed for sale | $179,900+5.8%$111/sqft |
Source: John L Scott Real Estate #10020661 Report a problem | ||
| 10/25/2001 | Sold | $170,000+29.8%$105/sqft |
Source: Public Record Report a problem | ||
| 3/26/1996 | Sold | $131,000$81/sqft |
Source: Public Record Report a problem | ||
Public tax history
| Year | Property taxes | Tax assessment |
|---|---|---|
| 2025 | $5,599 +4.4% | $293,230 +3% |
| 2024 | $5,365 +6.5% | $284,690 +3% |
| 2023 | $5,039 +3.4% | $276,400 +3% |
| 2022 | $4,871 +3.7% | $268,350 |
| 2021 | $4,698 +3.1% | -- |
| 2020 | $4,555 +3.2% | $252,960 +3% |
| 2019 | $4,412 +3.4% | $245,600 |
| 2018 | $4,268 | $245,600 +6.1% |
| 2017 | $4,268 +7.5% | $231,510 +3% |
| 2016 | $3,969 | $224,770 +29.5% |
| 2015 | $3,969 +29.5% | $173,540 +3% |
| 2014 | $3,065 +4.3% | $168,490 +3% |
| 2013 | $2,940 +12.1% | $163,590 +3% |
| 2012 | $2,622 +2.6% | $158,830 -27.3% |
| 2011 | $2,557 +2.7% | $218,480 -2.9% |
| 2010 | $2,488 +2.1% | $224,950 -6% |
| 2009 | $2,438 +8.2% | $239,240 -8.3% |
| 2008 | $2,253 +2.2% | $261,030 -0.5% |
| 2007 | $2,205 +11.2% | $262,350 +5.2% |
| 2006 | $1,983 -9.9% | $249,480 +21.3% |
| 2005 | $2,201 +11% | $205,650 +11.2% |
| 2004 | $1,982 -6.2% | $184,920 +7.4% |
| 2003 | $2,113 +13.2% | $172,130 +2.6% |
| 2002 | $1,867 +3.4% | $167,840 +4.5% |
| 2001 | $1,806 +10.4% | $160,540 +2.1% |
| 2000 | $1,636 | $157,250 |
Find assessor info on the county website
Monthly payment
Est. payment
Payment breakdown
Explore the cost of this home by adjusting the details. Changes won't be saved.Climate risks
Neighborhood: Marlene Village
Nearby schools
Schools provided by the listing agent
- Elementary: Barnes
- Middle: Meadow Park
- High: Beaverton
Source: RMLS (OR). This data may not be complete. We recommend contacting the local school district to confirm school assignments for this home.
Similar homes
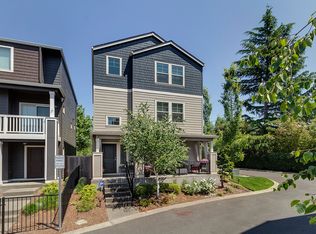
- $649,9004 bd3 ba2.2k sqft12805 SW Trigger Dr, Beaverton, OR 97008Active

 MLS ID #185303340, Tyler Horst, Summa Real Estate Group. RMLS (OR)
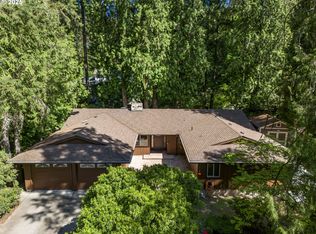
 - $660,0004 bd2 ba2.2k sqft1920 SW Pheasant Dr, Beaverton, OR 97003Active
 MLS ID #679677614, Noah Culver, Premiere Property Group, LLC. RMLS (OR)
 - $535,0004 bd3 ba1.7k sqft7502 SW Applegate Dr, Beaverton, OR 97007Active
 MLS ID #266719132, Caitlin Williams, Opt. RMLS (OR)
 - $739,0004 bd3 ba2.3k sqft8615 SW Rebecca Ln, Beaverton, OR 97008Active
 MLS ID #774235075, Bryan Durk, Oregon First. RMLS (OR)
 - $649,0003 bd2 ba1.7k sqft10580 SW 135th Ave, Beaverton, OR 97008ActiveMLS ID #458426876, Jeff Williams, Berkshire Hathaway HomeServices NW Real Estate. RMLS (OR)
- $660,0003 bd2 ba1.8k sqft345 SW 207th Ave, Beaverton, OR 97006ActiveMLS ID #605840346, Ricardo Rodriguez, Rodriguez Real Estate Group, LLC. RMLS (OR)
- $750,0004 bd3 ba1.6k sqft18321 SW Jann Dr, Beaverton, OR 97003ActiveMLS ID #346508099, Mathew Purcell, John L. Scott Market Center. RMLS (OR)
- $560,0003 bd2 ba1.6k sqft19915 Rock Dr, Aloha, OR 97003ActiveMLS ID #202752448, Lisa Stone, Premiere Property Group, LLC. RMLS (OR)
- $575,0003 bd3 ba2k sqft14228 SW Yearling Way, Beaverton, OR 97008ActiveMLS ID #731962759, Jordan Matin, Matin Real Estate. RMLS (OR)
- $599,0003 bd2 ba1.7k sqft17845 SW Zenith Pl, Aloha, OR 97007ActiveMLS ID #683903664, Nora Cochran, eXp Realty, LLC. RMLS (OR)
- $719,0004 bd3 ba2.2k sqft10941 NW Supreme Ct, Portland, OR 97229ActiveMLS ID #528173507, Pamela Ruble, Redfin. RMLS (OR)
- $625,0004 bd3 ba2.3k sqft3128 SE Timberlake Dr, Hillsboro, OR 97123ActiveMLS ID #195847660, Darcie VanderZanden, Keller Williams Sunset Corridor. RMLS (OR)
- $572,0005 bd3 ba2k sqft4741 SW 207th Ct, Beaverton, OR 97078ActiveMLS ID #320176116, Kevin Mapes, Keller Williams Sunset Corridor. RMLS (OR)
- $699,9994 bd3 ba2.3k sqft17295 Timothy Way, Gladstone, OR 97027ActiveMLS ID #581036242, Susanne Watzig, Integrity Home Realty LLC. RMLS (OR)
- $484,9003 bd2 ba1.3k sqft5590 SW 182nd Ave, Aloha, OR 97078ActiveMLS ID #760447534, Luke Vaughn, Move Real Estate Inc. RMLS (OR)
- $575,0003 bd2 ba1.7k sqft1546 SE 52nd Ave, Hillsboro, OR 97123ActiveMLS ID #367016591, Sarah Malarkey, NextHome Realty Connection. RMLS (OR)
- $594,9003 bd2 ba1.3k sqft11366 SW Ironwood Loop, Tigard, OR 97223ActiveMLS ID #264850807, Jimmy McDowell, Premiere Property Group, LLC. RMLS (OR)
- $650,0004 bd3 ba2.3k sqft2687 NE 2nd Dr, Hillsboro, OR 97124ActiveMLS ID #214478321, Miechel Barksdale, Windermere West LLC. RMLS (OR)
- $639,9004 bd3 ba2k sqft11541 SW Woodlee Heights Ct, Portland, OR 97219ActiveMLS ID #244018504, Marcie McAuliffe, Eleete Real Estate. RMLS (OR)
- $619,0004 bd3 ba2.1k sqft128 N 31st Ave, Cornelius, OR 97113ActiveMLS ID #639465698, Linette Chance, Redfin. RMLS (OR)
