Welcome home to this adorable, move-in ready 4-bedroom, 2-bath home offering 1,348 square feet of thoughtfully designed living space. With a fantastic layout and virtually no wasted space, this home feels open, functional, and surprisingly spacious!
The open-concept floor plan creates an easy flow between the living and kitchen areas, making it perfect for both everyday living and entertaining. The updated kitchen features quartz countertops, a large island, generous pantry space, and plenty of room for gathering. Modern, on-trend finishes throughout give the home a fresh, stylish feel, while the beautifully remodeled bathrooms add to its truly move-in ready appeal.
Step outside to a private backyard with a covered patio, offering a great spot for relaxing, grilling, or entertaining. A carport provides convenient covered parking with an oversized driveway for additional parking.
Located just off I-820, you’ll enjoy quick access to shopping, dining, entertainment, and everything Fort Worth has to offer! Fridge, washer, and dryer will convey with the home.
For sale
$265,000
2025 SW Loop 820, Fort Worth, TX 76134
4beds
1,348sqft
Single Family Residence
Built in 1957
7,405 Square Feet Lot
$261,900 Zestimate®
$197/sqft
$-- HOA
What's special
Modern on-trend finishesPrivate backyardBeautifully remodeled bathroomsOpen-concept floor planQuartz countertopsFantastic layoutCovered patio
- 5 days |
- 539 |
- 53 |
Likely to sell faster than
Zillow last checked:
Listing updated:
Listed by:
Holly Beckley 0640364 granbury@judgefite.com,
CENTURY 21 Judge Fite 817-573-8801
Source: NTREIS,MLS#: 21362224
Facts & features
Interior
Bedrooms & bathrooms
- Bedrooms: 4
- Bathrooms: 2
- Full bathrooms: 2
Primary bedroom
- Features: Ceiling Fan(s), En Suite Bathroom
- Level: First
- Dimensions: 1 x 1
Bedroom
- Features: Ceiling Fan(s), Split Bedrooms
- Level: First
- Dimensions: 1 x 1
Bedroom
- Features: Ceiling Fan(s), Split Bedrooms
- Level: First
- Dimensions: 1 x 1
Bedroom
- Features: Ceiling Fan(s), Split Bedrooms
- Level: First
- Dimensions: 1 x 1
Primary bathroom
- Features: Built-in Features, Stone Counters, Separate Shower
- Level: First
- Dimensions: 1 x 1
Dining room
- Level: First
- Dimensions: 1 x 1
Other
- Features: Built-in Features, Stone Counters
- Level: First
- Dimensions: 1 x 1
Kitchen
- Features: Built-in Features, Eat-in Kitchen, Kitchen Island, Pantry, Stone Counters
- Level: First
- Dimensions: 1 x 1
Laundry
- Level: First
- Dimensions: 1 x 1
Living room
- Features: Ceiling Fan(s)
- Level: First
- Dimensions: 1 x 1
Heating
- Central
Cooling
- Central Air, Ceiling Fan(s), Electric
Appliances
- Included: Built-In Gas Range, Dryer, Dishwasher, Disposal, Microwave, Refrigerator, Washer
- Laundry: Washer Hookup, Electric Dryer Hookup
Features
- Decorative/Designer Lighting Fixtures, Eat-in Kitchen, Granite Counters, High Speed Internet, Kitchen Island, Open Floorplan, Pantry, Cable TV
- Flooring: Hardwood, Wood
- Windows: Window Coverings
- Has basement: No
- Has fireplace: No
- Fireplace features: None
Interior area
- Total interior livable area: 1,348 sqft
Video & virtual tour
Property
Parking
- Total spaces: 2
- Parking features: Covered, Carport, Driveway
- Carport spaces: 2
Features
- Levels: One
- Stories: 1
- Patio & porch: Patio, Covered
- Exterior features: Lighting, Private Yard
- Pool features: None
- Fencing: Back Yard,Wood
Lot
- Size: 7,405 Square Feet
- Features: Landscaped, Subdivision, Few Trees
Details
- Additional structures: Shed(s)
- Parcel number: 00811734
Construction
Type & style
- Home type: SingleFamily
- Architectural style: Traditional,Detached
- Property subtype: Single Family Residence
Materials
- Board & Batten Siding, Brick
- Foundation: Slab
- Roof: Composition
Condition
- Resale
- Year built: 1957
Utilities & green energy
- Sewer: Public Sewer
- Water: Public
- Utilities for property: Sewer Available, Water Available, Cable Available
Community & HOA
Community
- Security: Smoke Detector(s)
- Subdivision: Edgepark Add
HOA
- Has HOA: No
Location
- Region: Fort Worth
Financial & listing details
- Price per square foot: $197/sqft
- Tax assessed value: $260,860
- Annual tax amount: $5,710
- Date on market: 8/18/2026
- Cumulative days on market: 5 days
- Listing terms: Assumable,Cash,Conventional,FHA,VA Loan
- Exclusions: Tv & tv mounts, curtains
Estimated market value
$261,900
$249,000 - $275,000
$1,925/mo
Price history
| Date | Event | Price |
|---|---|---|
| 8/18/2026 | Listed for sale | $265,000+1.9%$197/sqft |
Source: NTREIS #21362224 Report a problem | ||
| 6/20/2024 | Sold | -- |
Source: NTREIS #20515349 Report a problem | ||
| 5/25/2024 | Pending sale | $260,000$193/sqft |
Source: NTREIS #20515349 Report a problem | ||
| 5/1/2024 | Listing removed | -- |
Source: NTREIS #20515349 Report a problem | ||
| 4/23/2024 | Price change | $260,000-1.9%$193/sqft |
Source: NTREIS #20515349 Report a problem | ||
| 4/12/2024 | Price change | $265,000-1.9%$197/sqft |
Source: NTREIS #20515349 Report a problem | ||
| 1/20/2024 | Listed for sale | $270,000+4.2%$200/sqft |
Source: NTREIS #20515349 Report a problem | ||
| 3/21/2023 | Listing removed | -- |
Source: Owner Report a problem | ||
| 3/17/2023 | Listed for sale | $259,000+7.9%$192/sqft |
Source: Owner Report a problem | ||
| 11/17/2021 | Sold | -- |
Source: NTREIS #14685126 Report a problem | ||
| 10/14/2021 | Pending sale | $240,000$178/sqft |
Source: NTREIS #14685126 Report a problem | ||
| 10/11/2021 | Contingent | $240,000$178/sqft |
Source: NTREIS #14685126 Report a problem | ||
| 10/8/2021 | Listed for sale | $240,000+192.7%$178/sqft |
Source: NTREIS #14685126 Report a problem | ||
| 7/29/2016 | Listing removed | $82,000$61/sqft |
Source: Su Kaza Realty, LLC #13308922 Report a problem | ||
| 1/29/2016 | Listed for sale | $82,000$61/sqft |
Source: Keller Williams Realty #13308922 Report a problem | ||
Public tax history
| Year | Property taxes | Tax assessment |
|---|---|---|
| 2025 | $3,731 -12% | $260,860 |
| 2024 | $4,241 +7.2% | $260,860 +8.4% |
| 2023 | $3,958 -30.8% | $240,553 +9.3% |
| 2022 | $5,720 +127.7% | $220,034 +135.4% |
| 2021 | $2,512 +14.7% | $93,461 +17.1% |
| 2020 | $2,190 -4% | $79,829 -7.4% |
| 2019 | $2,282 +20.2% | $86,214 +24.9% |
| 2018 | $1,898 -1.2% | $69,000 |
| 2017 | $1,922 +6.7% | $69,000 +8.5% |
| 2016 | $1,801 +22.8% | $63,584 +23% |
| 2015 | $1,467 | $51,700 |
| 2014 | $1,467 | $51,700 |
| 2013 | -- | $51,700 -0.8% |
| 2012 | -- | $52,100 |
| 2011 | -- | $52,100 -7.6% |
| 2010 | -- | $56,400 -7.4% |
| 2009 | -- | $60,900 |
| 2008 | -- | $60,900 +15.8% |
| 2007 | -- | $52,600 |
| 2006 | -- | $52,600 +10.7% |
| 2005 | -- | $47,500 |
| 2004 | -- | $47,500 +5.6% |
| 2003 | -- | $45,000 -1.3% |
| 2002 | -- | $45,600 +10.7% |
| 2001 | -- | $41,200 -2.4% |
| 2000 | -- | $42,200 |
Find assessor info on the county website
Monthly payment
Est. payment
Payment breakdown
Explore the cost of this home by adjusting the details. Changes won't be saved.Climate risks
Neighborhood: Westcreek Central
Nearby schools
GreatSchools rating
- 4/10Greenbriar Elementary SchoolGrades: PK-5Distance: 0.4 mi
- 4/10Rosemont Middle SchoolGrades: 6-8Distance: 1.3 mi
- 2/10South Hills High SchoolGrades: 9-12Distance: 0.8 mi
Schools provided by the listing agent
- Elementary: Greenbriar
- Middle: Rosemont
- High: Southhills
- District: Fort Worth ISD
Source: NTREIS. This data may not be complete. We recommend contacting the local school district to confirm school assignments for this home.
- $180,9003 bd1 ba1.1k sqft2021 SW Loop 820, Fort Worth, TX 76134Off Market
- $174,7003 bd1 ba1k sqft5417 McConnell Dr, Fort Worth, TX 76134Off Market
- $214,6004 bd2 ba1.3k sqft5401 McConnell Dr, Fort Worth, TX 76134Off Market
- $177,3003 bd1 ba1k sqft5421 McConnell Dr, Fort Worth, TX 76134Off Market
- $240,3003 bd1 ba1.4k sqft2017 SW Loop 820, Fort Worth, TX 76134Off Market
- $189,4003 bd1 ba984 sqft5425 McConnell Dr, Fort Worth, TX 76134Off Market
- $179,1003 bd1 ba1k sqft2013 SW Loop 820, Fort Worth, TX 76134Off Market
- $175,8003 bd1 ba1k sqft5412 McConnell Dr, Fort Worth, TX 76134Off Market
A local agent can set up tours, give advice and negotiate with sellers.
Similar homes
- $260,0004 bd2 ba1.3k sqft1101 Dublin Dr, Fort Worth, TX 76134For Sale
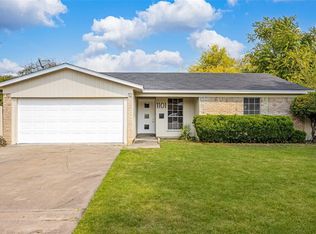 MLS ID #21341356, Adrienne Sadek. NTREIS
 - $297,0004 bd2 ba1.6k sqft4812 S Ridge Ter, Fort Worth, TX 76133For Sale
 MLS ID #21354027, Deba Douglas. NTREIS
 - $245,0003 bd2 ba1.4k sqft1100 E Bowie St, Fort Worth, TX 76104For Sale
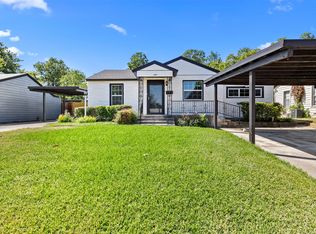 MLS ID #21349458, Nicholas Lee. NTREIS
 - $315,0003 bd2 ba1.6k sqft5605 Morley Ave, Fort Worth, TX 76133For Sale
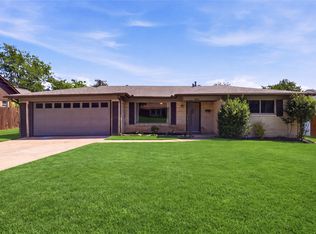 MLS ID #21338124, Alex Lipari. NTREIS
 - $275,0003 bd2 ba1.4k sqft6808 Woodway Dr, Fort Worth, TX 76133For SaleMLS ID #21238861, Thomas Eaves. NTREIS
- $280,0003 bd2 ba1.7k sqft3220 Gettysburg Ln, Fort Worth, TX 76123For SaleMLS ID #21335439, Betty Arguello. NTREIS
- $297,5003 bd2 ba1.3k sqft8037 Pinewood Dr, Benbrook, TX 76116For SaleMLS ID #21361352, Linda Acosta. NTREIS
- $239,0003 bd2 ba1.2k sqft7325 S Meadow Dr E, Fort Worth, TX 76133For SaleMLS ID #21302992, Abraham Mercado. NTREIS
- $315,0003 bd2 ba1.3k sqft4809 Waldron Ave, Fort Worth, TX 76133For SaleMLS ID #21118857, Olivia Izaguirre. NTREIS
- $303,0003 bd2 ba1.7k sqft5310 Westminster Ct S, Fort Worth, TX 76133For SaleMLS ID #21282277, Stacey Davidson. NTREIS
- $335,0003 bd2 ba1.2k sqft2833 Gordon Ave, Fort Worth, TX 76110For SaleMLS ID #21354887, Larajane Pugh. NTREIS
- $335,0003 bd2 ba1.8k sqft4840 Overton Ave, Fort Worth, TX 76133For SaleMLS ID #21346993, Vahn Patino. NTREIS
- $312,5003 bd2 ba1.3k sqft4040 Carolyn Rd, Fort Worth, TX 76109For SaleMLS ID #20901343, Allison O'jibway. NTREIS
- $255,0003 bd2 ba1.2k sqft1220 Bessie St, Fort Worth, TX 76104For SaleMLS ID #21335656, Karen Reyes Reyes Arenas. NTREIS
- $269,9994 bd2 ba1.3k sqft449 Irene St, Burleson, TX 76028For SaleMLS ID #21254476, Karan Wethington. NTREIS
- $249,9003 bd2 ba1.1k sqft3504 Coronado Ct, Fort Worth, TX 76116For SaleMLS ID #21312071, Brittany Mccann. NTREIS
- $289,0003 bd2 ba1.7k sqft1213 Park Center St, Benbrook, TX 76126For SaleMLS ID #21289088, Gabriela Emerton. NTREIS
- $289,0002 bd2 ba954 sqft2624 Ryan Ave, Fort Worth, TX 76110For SaleMLS ID #21242375, Jeannie Anderson. NTREIS
- $210,0003 bd1 ba1k sqft4917 Roanoke St, Fort Worth, TX 76116For SaleMLS ID #21337559, Shaley Blanks. NTREIS
- $274,9002 bd1 ba882 sqft4504 Geddes Ave, Fort Worth, TX 76107For SaleMLS ID #21304309, Christopher Holtwick. NTREIS
